
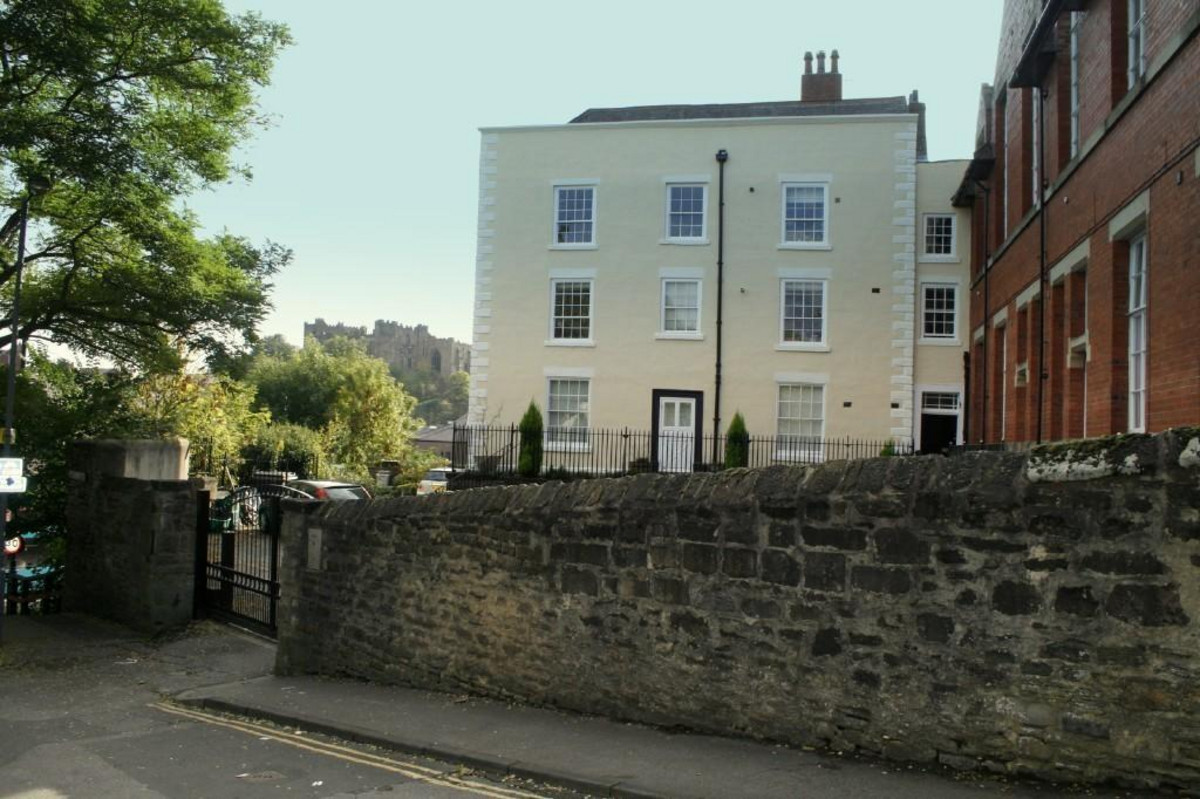

Durham · DH1
St. Annes Court, Durham
St. Annes Court, Durham, DH1
OIRO
Beautiful Three‑Bedroom Home in One of Durham’s Most Desirable Areas
The home, in the agent’s words
- Quote Ref: 749896 when calling
- Stunning location
- Good access to all major routes
- Walking distance to train station
- Period features High spec throughout
- Cathedral and castle views
- Gated entrance with parking
- Bespoke Kitchen and 3 Generous Bedrooms
Read the full agent description
Set within the historic and highly sought-after St Anne’s Court, this truly stunning three-bedroom duplex apartment offers an exceptional blend of heritage, elegance and city-centre convenience. Positioned in the very heart of Durham, the property enjoys breathtaking, uninterrupted views across the world-famous Durham Cathedral and Durham Castle — a daily backdrop few homes can offer.
A Home Steeped in History
Occupying part of a magnificent Grade II* listed former convent dating back to the 1600s, St Anne’s Court is rich in character and architectural charm. The building has been sympathetically restored to preserve its heritage while offering comfortable modern living. Inside the apartment, you’ll find beautiful period features including:
Original fireplaces
Elegant sash windows
Generous ceiling heights
Characterful architectural detailing
This is not just an apartment — it’s a piece of Durham’s history.
Spacious Duplex Living Over Two Floors
This impressive home is arranged over two well-proportioned levels, offering flexible and spacious accommodation ideal for professionals, families, or those seeking an executive city residence.
The layout provides privacy and separation between living and sleeping areas, making it perfectly suited to modern lifestyles.
Unrivalled City Centre Location - Castle Chare is one of Durham’s most desirable and picturesque addresses. Tucked away yet moments from everything, you are within walking distance of: Durham’s boutique shops, cafés and award-winning restaurants, Riverside walks along the River Wear, Durham University buildings and the train station with direct links to Newcastle, York and London.
Despite being in the city centre, the property enjoys a peaceful and secluded feel within its enclosed courtyard setting.
Additional Benefits
Allocated parking within a secure enclosed courtyard — a rare luxury in central Durham. Spectacular, iconic views.
The Vendor has advised they plan to sell the property fully furnished, including crockery, furniture and appliances.
Viewing is a must. Properties within St Anne’s Court rarely come to the market — especially those offering views of this calibre combined with allocated parking and substantial living space. This is a home that delivers prestige, history, space and location in equal measure.
Call seven days a week to arrange your private tour and experience this remarkable Durham residence for yourself.
Entrance Hall
A beautiful spacious entrance hall with period features, solid oak flooring with built in storage cupboard containing Samsung Washer and Dryer. Stairs to first floor and doors leading to family bathroom, kitchen, bedroom and hallway leading to the lounge.
Lounge: 6m x 5m
Solid Oak flooring and beautifully decorated throughout. TV and phone points. Ethernet connections and Ubquiti access points connected to the ethernet backbone providing excellent WiFi throughout the property. Beautiful decorative period working fireplace and two radiators below original sash windows with views over Durham Castle and Cathedral.
Master Bedroom: 4.5m x 3.6m
The working original cast iron fireplace provides a feature focal point along side the original sash window in keeping with the history and style of the building. Solid Oak flooring flooring, radiator, TV and Phone point and well designed built in wardrobes.
Main Bathroom: 2.7m x 1.5m
Fully tiled bathroom with modern three piece suite comprising of modern panelled P shaped bath with chrome effect shower over, glass shower screen, low level W/C and pedestal hand wash basin. Built in vanity unit and bathroom storage. Boxed radiator and original sash window overlooking the gardens.
Breakfast Kitchen: 4.6m x 6.3m
Bespoke kitchen with solid wood units complemented by black granite worktops and complimentary black tiled splash backs. Dining area, original Victorian cast iron fireplace and sash window. Integrated appliances include oven and hob over, fridge freezer and dishwasher. Beautiful tiled flooring throughout.
First Floor
Office Area
Situated on the first floor. Solid Oak flooring and skylight overlooking St Godrics Church which is adjacent. TV and Phone point. Ethernet connections and Ubquiti access points connected to the ethernet backbone providing excellent WiFi throughout the property. Beautiful Solid Oak built in desks and Bedroom two can also be accessed from this room.
Bedroom 2: 8.5m x 4m
Skylight and window providing an excellent view of the Cathedral and the City. Two radiators and storage into the eves. A well appointed seating and TV area with built in TV unit and phone points and cosy window seating area.
Bedroom 3: 4m x 2.4m
A cosy bedroom complete with sky light offering great views. TV and Phone Points.
Shower Room
Luxurious three piece suite comprising of large walk in shower, low level WC, wash basin and vanity unit. Fully tiled walls and floors, sky light and heated towel rail.
Externally
Externally there is a shared courtyard to the front which is accessed by electric security gates. There is secure allocated parking for 2 cars and charging point within the shared courtyard.
Disclaimer 1
Identification Requirements
In line with current anti-money laundering legislation, prospective purchasers may be required to provide proof of identity at a later stage. We kindly ask for your cooperation to avoid any unnecessary delays in the transaction process.
General Note
We aim to ensure that the property details provided are fair, clear and as accurate as possible. However, they are intended only as a general guide. If there is any aspect that is particularly important to you, please get in touch with us for clarification—especially if you're planning to travel a significant distance to view the property.
Disclaimer 2
Measurements
All measurements given are intended for general guidance and should not be relied upon as exact. Please verify any critical dimensions independently before making decisions based on them.
Services and Appliances
We have not carried out tests on any of the services, systems, or appliances within the property. Buyers are therefore strongly encouraged to arrange for their own inspections or reports before proceeding with an offer.
Disclaimer
These particulars are provided in good faith but do not form part of any offer or contract. All information should be independently verified by the buyer or tenant. Neither the selling agents nor their representatives have authority to make or imply any warranty or representation regarding the property.
A feel for the area
Connected for everyday life
0%of homes in the postcode can access 100+ Mbps broadband.
Available speed bands
- 30+ Mbps
- 100%
- 100+ Mbps
- 0%
- 300+ Mbps
- 0%
- 1,000+ Mbps
- 0%
Getting about
0.2 milesto Durham Rail Station
Approximate straight-line distance · DfT NaPTAN · 13 Sept 2026Background air quality
- Fine particles · PM₂.₅
- 5.5 µg/m³ · Above the WHO guideline · well within the UK legal limit
- Nitrogen dioxide · NO₂
- 9.4 µg/m³ · Meets the WHO guideline
Annual background levels. For scale: the WHO 2021 guideline is 5 µg/m³ for PM₂.₅ and 10 for NO₂; the UK legal limit is 20 and 40. Lower is better; this is a 1 km model, not a reading at the door.
Defra · 2024 annual model · 1 km areaLocal information is approximate. Distances are straight-line estimates from the available location. Broadband describes postcode coverage, not the speed or service available at this home; check the address with a provider. Air quality is a modelled annual background estimate.
Checking nearby places…
Picture your everyday
Start with the agent's details and explore the area guide to get a feel for daily life here.
Other homes nearby
Homes in Durham →About these property details
The information provided in this listing is for general information purposes only and does not constitute property particulars. We make no warranties or guarantees, express or implied, regarding the accuracy, completeness, or availability of the information.
Property details are provided by the listing agent, developer, or other third parties, and we have no control over the content provided. Prospective buyers or tenants should make their own enquiries and verify all information directly with the agent or relevant party.
Information relating to Energy Performance Certificates, Home Reports, or other statutory documents should be obtained directly from the selling agent or developer where applicable.