
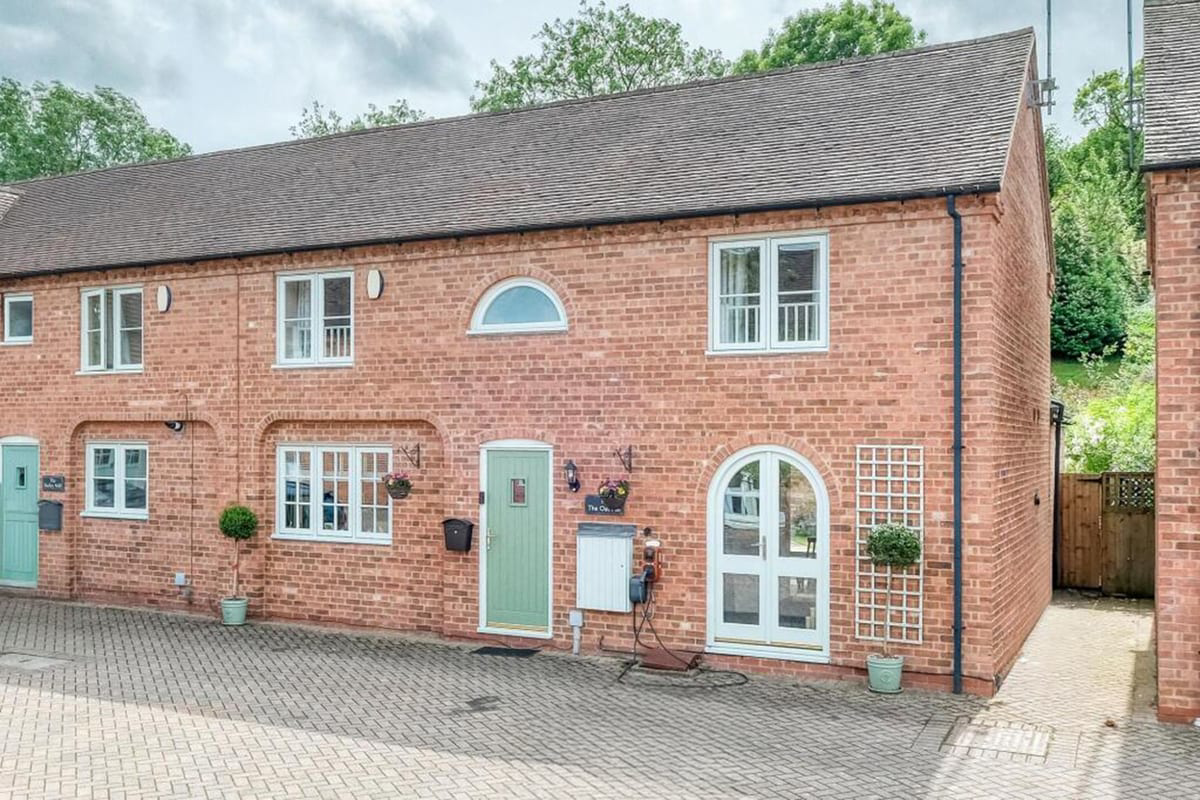

Alvechurch · B48
Mill Court, Alvechurch
Mill Court, Alvechurch, B48
Property Ref: S7204 A rare opportunity to acquire this outstanding four-bedroom family home in the highly desirable Mill Court development, in the heart of Alvechurch village and within easy reach of the train station, canal walks and well-regarded local schools. Thoughtfully enhanced throughout by the current owners, the property combines a superb open-plan kitchen, dining and family space, created through a striking rear extension, with a beautifully landscaped terraced garden beyond.
The home, in the agent’s words
Read the full agent description
Property Ref: S7204 A rare opportunity to acquire this outstanding four-bedroom family home in the highly desirable Mill Court development, in the heart of Alvechurch village and within easy reach of the train station, canal walks and well-regarded local schools. Thoughtfully enhanced throughout by the current owners, the property combines a superb open-plan kitchen, dining and family space, created through a striking rear extension, with a beautifully landscaped terraced garden beyond. The result is a home that pairs considered design with the warmth and practicality families are looking for. The ground floor offers real versatility. A separate sitting room connects directly to the open-plan living space, creating a sociable, flexible layout suited to both everyday family life and entertaining. Herringbone flooring, recessed lighting and an arched double French door to the front elevation give the room a distinct, stylish character, while a bespoke boot and utility room keeps a busy household organised. A second reception room, currently arranged as a library and music/sitting room, features bespoke floor-to-ceiling shelving finished in a rich forest green, integrated media facilities and a comfortable carpeted finish equally suited to use as a reading room, media room or additional family lounge. Upstairs, the master bedroom is a generously proportioned double with charming cottage-style eaves, fitted wardrobes and a recently refitted en suite shower room. Three further well-proportioned bedrooms offer flexible space for family, guests or home working, each benefiting from good natural light and the characterful sloping ceilings typical of the development. The family bathroom and master en suite have both been comprehensively refurbished to an impressive standard, with bespoke fitted furniture, a walk-in rainfall shower with separate handheld attachment, an illuminated mirror, heated towel rail and soft-close WC, all set against elegant Victorian-inspired geometric floor tiling for a consistent sense of quality throughout. Outside, the large rear garden is a standout feature of this home. Thoughtfully landscaped with a mature wooded backdrop for privacy, a substantial sandstone terrace provides an ideal setting for outdoor dining, while a circular lawn is framed by well-stocked cottage-style borders full of seasonal colour. A dedicated outdoor office and gym with wiring already in place for a sauna adds valuable extra living and working space, a genuine rarity at this price point. Further terraces incorporate attractive gabion walls, a workshop and storage shed with fitted workbench, plus additional space suited to a greenhouse, kitchen garden or further seating area. Tucked away on a private road, The Oat Mill, offers a quiet, secure setting, ideal for families and those seeking a peaceful place to call home. The village centre is short walk on foot, with schools within walking distance for growing children. Commuters are well served, with a train station offering direct links into Birmingham and Redditch, and easy access to both the M5 and M42. Alvechurch itself boasts multiple pubs, cafés, takeaways, grocery store and a pharmacy — a genuinely well-served village that combines rural calm with real convenience. Early viewing is strongly recommended to appreciate the quality of finish, and the scale of the garden. \*\*ENQUIRIES\*\* For all enquiries, viewing requests or to create your own listing please visit the Emoov website. If calling, please quote reference: S7204
What it's like to live in
The practical details that shape daily life here, each with its source. Anything the listing leaves open becomes a question to ask.
Large rear garden · terrace
Agent's descriptionBuilt-in wardrobes
Agent's descriptionUp to 1,000 Mbps
Available to 100% of premises in the postcode (Ofcom, Jan 2026). Postcode coverage, not a speed guarantee: check this exact address with a provider.
Ofcom postcode coverageFreehold
Supplied listing field and any agent featuresQuestions worth asking
The listing doesn't answer these. Tick any you'd like to ask and they'll be added to your enquiry message.
Nothing added yet
Loading room styling…
Life nearby
A feel for the area
Getting about
0.6 milesto Alvechurch Rail Station
Approximate straight-line distance · DfT NaPTAN · 13 Sept 2026Background air quality
- Fine particles · PM₂.₅
- 6.8 µg/m³ · Above the WHO guideline · well within the UK legal limit
- Nitrogen dioxide · NO₂
- 7.7 µg/m³ · Meets the WHO guideline
Annual background levels. For scale: the WHO 2021 guideline is 5 µg/m³ for PM₂.₅ and 10 for NO₂; the UK legal limit is 20 and 40. Lower is better; this is a 1 km model, not a reading at the door.
Defra · 2024 annual model · 1 km areaLocal information is approximate. Distances are straight-line estimates from the available location. Broadband describes postcode coverage, not the speed or service available at this home; check the address with a provider. Air quality is a modelled annual background estimate.
Checking nearby places…
Picture your everyday
Start with the agent's details and explore the Area Overview to get a feel for daily life here.
Local news
A confirmed locality is needed to select relevant local stories for this home.
Checking connected news sources…
Other homes nearby
Homes in B48 postcode area →About these property details
The information provided in this listing is for general information purposes only and does not constitute property particulars. We make no warranties or guarantees, express or implied, regarding the accuracy, completeness, or availability of the information.
Property details are provided by the listing agent, developer, or other third parties, and we have no control over the content provided. Prospective buyers or tenants should make their own enquiries and verify all information directly with the agent or relevant party.
Information relating to Energy Performance Certificates, Home Reports, or other statutory documents should be obtained directly from the selling agent or developer where applicable.