

Burton · CH64
Mudhouse Lane, Burton
Mudhouse Lane, Burton, CH64
Offers Over
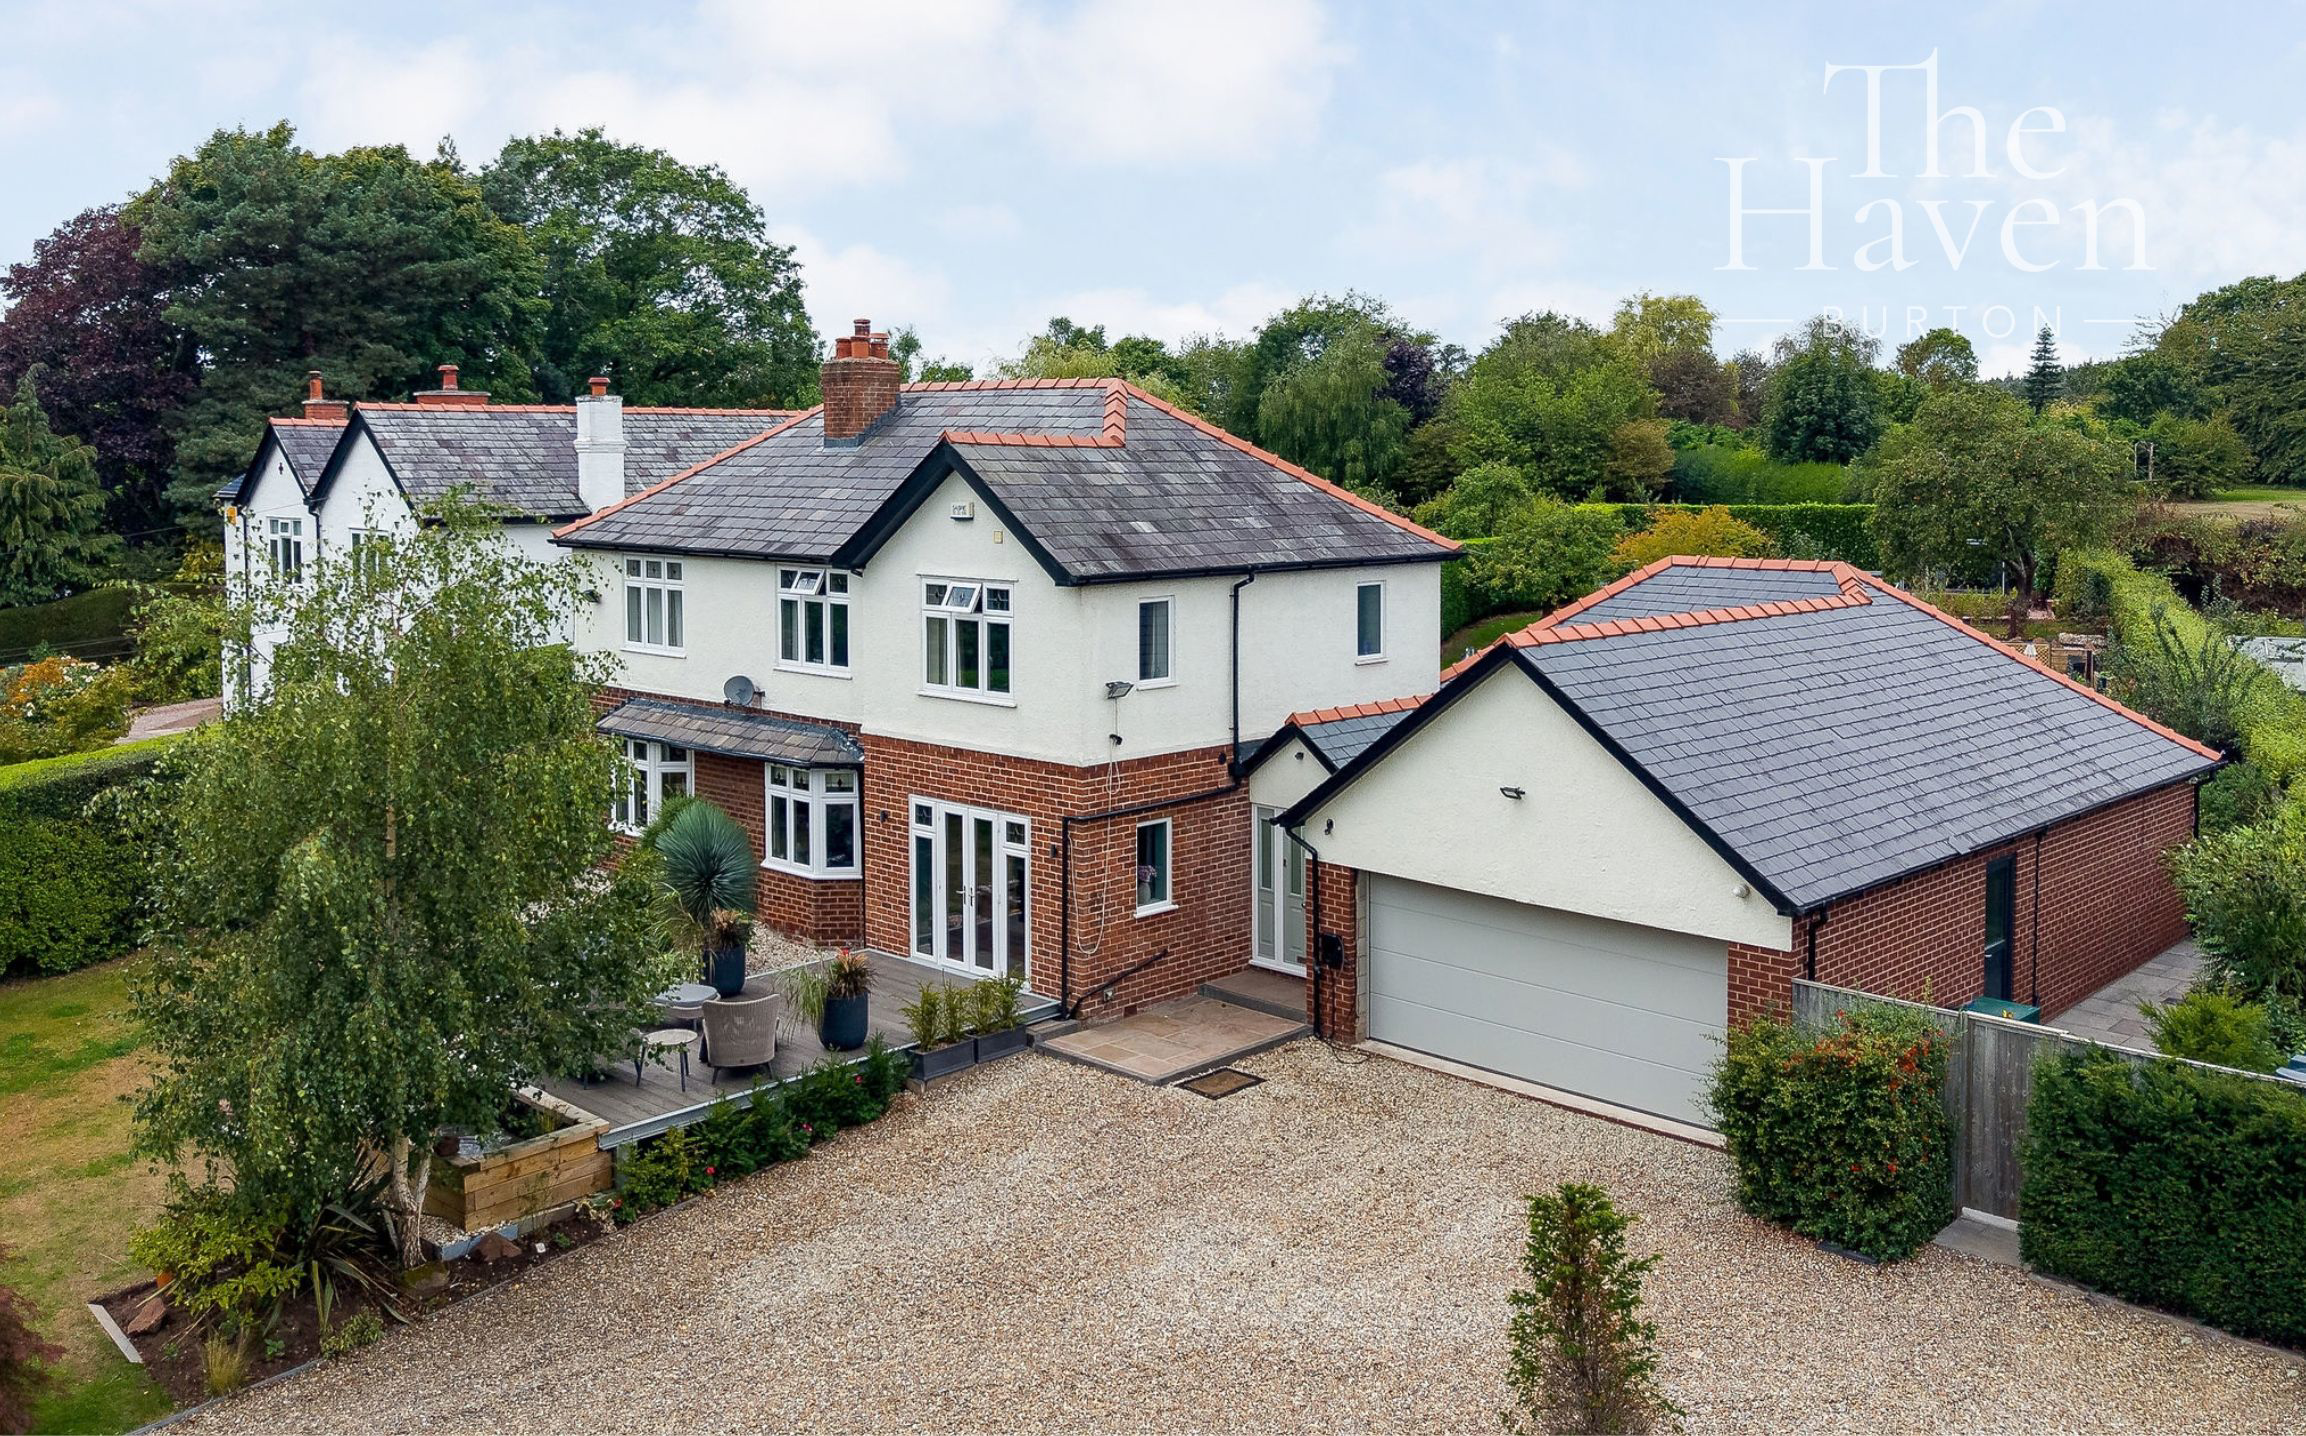
Built in 1925, this handsome detached home has been thoughtfully transformed for modern family life, while retaining the character and proportions that give it such a distinctive presence.
The home, in the agent’s words
Read the full agent description
A Home With A Story
There is an easy sense of arrival at The Haven. Built in 1925, this handsome detached home has been thoughtfully transformed for modern family life, while retaining the character and proportions that give it such a distinctive presence. The result is a house that feels established rather than imposed upon, with a warm, modern-traditional style that sits naturally within its Burton setting.
The current owners recognised its potential from the outset. Much of the original house has been carefully updated, while a substantial extension has created a generous home designed around the way people live today. Completed around six years ago, the work has brought together quality materials, considered design and beautifully proportioned spaces, while preserving the individuality of the original house.
Space To Gather
The living and dining room forms the social heart of the home. Generous in scale, it offers clearly defined areas for dining and relaxation, with four sets of doors opening directly onto the substantial rear garden. The connection with the outdoors is particularly striking, allowing natural light, greenery and changing seasonal views to become part of everyday life.
There is a wonderfully comfortable quality to the room, with underfloor heating adding warmth beneath the floor and generous proportions allowing the space to work equally well for quiet evenings and larger gatherings. It is a room that feels made for spending time together, with the garden always close beyond the glazing.
The separate kitchen provides a more defined space for cooking and everyday life. Beautifully finished by Merilyn Phillips, it combines an elegant aesthetic with a comprehensive specification, including integrated Neff appliances. There are two dishwashers, two ovens, two microwaves, a five-burner induction hob and extractor, tall fridge and separate freezer, wine fridge and boiling Quooker tap.
French doors connect the kitchen with the front garden and patio, creating a pleasant outlook and a natural place for morning coffee. The arrangement also gives the house a useful sense of separation, allowing cooking, dining and relaxing to feel connected without everything becoming one continuous room.
Rooms With Purpose
The entrance hall immediately establishes the generous proportions found throughout the house, while providing access to the garage and the principal living spaces. An office overlooks the front garden, offering a calm and private setting for working from home.
The garden room is one of the home's most versatile additions. Three sets of fully retractable bi-fold doors open onto the gardens, while the generous proportions lend themselves to a variety of uses. Currently arranged as a gym and living room, it could equally become a games room, entertaining space, guest accommodation or a private retreat for older children or visiting family.
The utility room and cloakroom complete the ground floor, providing the practical spaces that make everyday living run smoothly.
Upstairs, four well-proportioned bedrooms provide flexibility for family and guests. The principal bedroom enjoys views towards the front garden and fitted storage, alongside a beautifully appointed en-suite wet room. A further family bathroom serves the remaining bedrooms, each offering the space and versatility expected of a substantial family home.
A Garden For Every Hour
The grounds are one of The Haven's defining qualities. Extending to approximately three quarters of an acre, they wrap around the house and offer a succession of spaces for morning coffee, summer lunches, evening drinks and quiet moments among the planting.
The front garden enjoys a peaceful, private outlook and catches the morning sun, making it a particularly appealing place to begin the day. To the rear, the garden becomes a natural extension of the living space, with lawns, established planting, patios and separate seating areas creating an engaging sense of depth.
There are ponds to both the front and rear, alongside generous areas for entertaining and space to grow your own. The garden also benefits from different aspects throughout the day, allowing the owners to follow the sun from morning into evening.
The history of the setting adds another layer of interest. The surrounding properties were once part of Burton's market-gardening landscape, with the front gardens along this stretch of road traditionally used for growing produce. It is an evocative reminder of the village's rural past and a detail that gives the setting an added sense of place.
Burton And Beyond
Burton offers the rare pleasure of genuine countryside living without feeling remote. Local walks lead through woodland and towards the marshes, while the nearby RSPB reserve provides an exceptional setting for enjoying the landscape and wildlife. The Wirral Way is around two miles away, with cycle routes extending towards North Wales, while local bridle paths offer further opportunities to explore on horseback.
The village is also remarkably well placed for everyday convenience. Neston, Parkgate and Heswall are close by, providing independent shops, restaurants, bars and cafés, while Hooton station is around ten minutes away, offering rail connections towards Liverpool in around 20 minutes. Motorway links are also readily accessible, giving The Haven an appealing balance between rural tranquillity and connectivity.
For those seeking a substantial family home with character, privacy and beautifully considered living spaces, The Haven offers something increasingly difficult to find: a house with genuine history, generous grounds and the freedom to enjoy modern life at its own pace.
A feel for the area
Connected for everyday life
100%of homes in the postcode can access 100+ Mbps broadband.
Available speed bands
- 30+ Mbps
- 100%
- 100+ Mbps
- 100%
- 300+ Mbps
- 100%
- 1,000+ Mbps
- 100%
Getting about
2.7 milesto Neston Rail Station
Approximate straight-line distance · DfT NaPTAN · 13 Sept 2026Background air quality
- Fine particles · PM₂.₅
- 5.5 µg/m³ · Above the WHO guideline · well within the UK legal limit
- Nitrogen dioxide · NO₂
- 6.0 µg/m³ · Meets the WHO guideline
Annual background levels. For scale: the WHO 2021 guideline is 5 µg/m³ for PM₂.₅ and 10 for NO₂; the UK legal limit is 20 and 40. Lower is better; this is a 1 km model, not a reading at the door.
Defra · 2024 annual model · 1 km areaLocal information is approximate. Distances are straight-line estimates from the available location. Broadband describes postcode coverage, not the speed or service available at this home; check the address with a provider. Air quality is a modelled annual background estimate.
Checking nearby places…
Picture your everyday
Start with the agent's details and explore the area guide to get a feel for daily life here.
Other homes nearby
Homes in CH64 postcode area →About these property details
The information provided in this listing is for general information purposes only and does not constitute property particulars. We make no warranties or guarantees, express or implied, regarding the accuracy, completeness, or availability of the information.
Property details are provided by the listing agent, developer, or other third parties, and we have no control over the content provided. Prospective buyers or tenants should make their own enquiries and verify all information directly with the agent or relevant party.
Information relating to Energy Performance Certificates, Home Reports, or other statutory documents should be obtained directly from the selling agent or developer where applicable.