

Dewsbury, West Yorkshire · WF12
Brewery Lane, Dewsbury
Brewery Lane, Dewsbury, West Yorkshire, WF12
Asking price
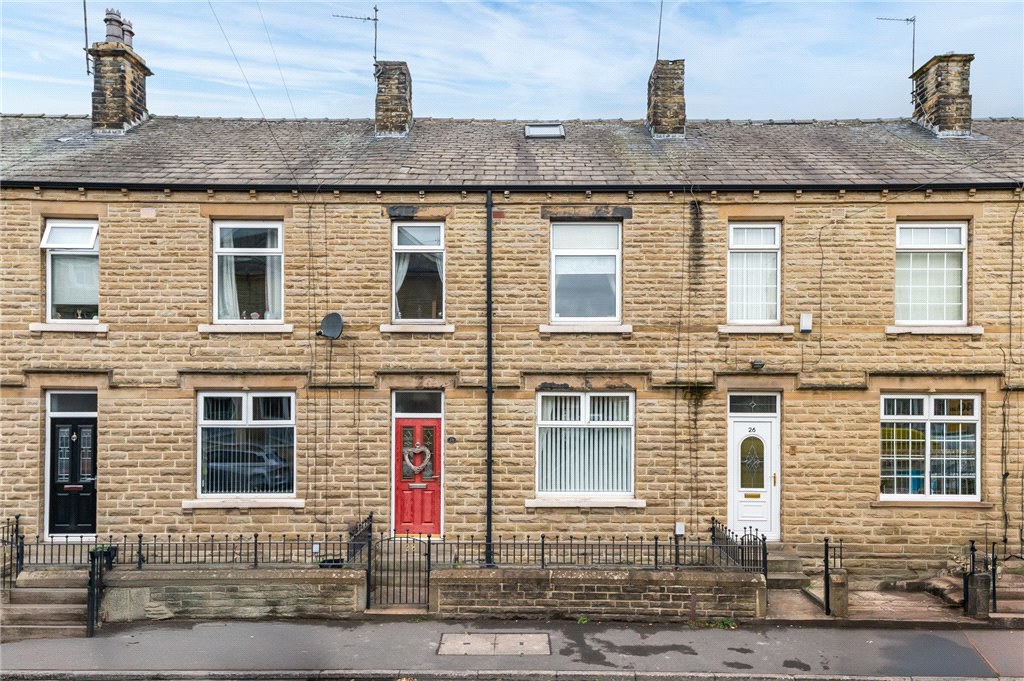
A deceptively spacious, three-bedroom through terrace having accommodation arranged over three floors plus a cellar it is certain to be of interest to a wide variety of potential buyers and an early viewing is highly recommended to fully appreciate everything this property has to offer.
The home, in the agent’s words
- Three-bedroom through terrace
- Full width dining kitchen
- Accommodation arranged over three floors
- Cellar storage
- Fully enclosed, low maintenance rear garden
- Private road to the rear for residents parking
- Council Tax Band A
Read the full agent description
Situated in a highly popular residential area, this three-bedroom through terrace is beautifully presented and tastefully decorated throughout. Offering spacious living accommodation arranged over three floors an early viewing is essential to avoid disappointment.
The ground floor accommodation comprises; - front entrance hall with stairs rising to the first floor, spacious living room with a gas fire inset to the fireplace, full width dining kitchen which provides access to the rear garden and the cellar.
The kitchen has fitted wall and base units, ample worktop space, integrated gas hob, gas oven, plumbing for an automatic washing machine and space for a tumble dryer.
The cellar provides a useful additional storage space and has potential for further development, subject to obtaining any necessary consents.
On the first floor there are three bedrooms, the third bedroom has an open staircase leading to the second floor. The family bathroom is part-tiled and has a three-piece suite comprising bath with electric shower over, WC and wash basin.
The second floor would make an ideal office, hobby/craft room or would be suitable to use as an occasional bedroom when guests are staying over.
Externally, to the front of the property there is a low maintenance, gated garden. The larger rear garden is laid to flagstones and is an ideal space for relaxing or enjoying a barbecue. The private road to the rear provides off-street parking for residents only.
The property is leasehold; there is an annual Ground Rent charge of £0.78p which is paid every 5 years.
Local Authority, Council Tax Band & Covenants
Kirklees Council
Council Tax Band A
Tenure, Services & Parking
Leasehold
All mains services; central heating.
Residents parking in a private road.
Key facts
- EPC rating: D (score 63; potential rating C).
- Parking: off street.
A feel for the area
Connected for everyday life
98%of homes in the postcode can access 100+ Mbps broadband.
Available speed bands
- 30+ Mbps
- 100%
- 100+ Mbps
- 98%
- 300+ Mbps
- 98%
- 1,000+ Mbps
- 98%
Getting about
0.8 milesto Ravensthorpe Rail Station
Approximate straight-line distance · DfT NaPTAN · 13 Sept 2026Background air quality
- Fine particles · PM₂.₅
- 7.2 µg/m³ · Above the WHO guideline · well within the UK legal limit
- Nitrogen dioxide · NO₂
- 10.7 µg/m³ · Above the WHO guideline · well within the UK legal limit
Annual background levels. For scale: the WHO 2021 guideline is 5 µg/m³ for PM₂.₅ and 10 for NO₂; the UK legal limit is 20 and 40. Lower is better; this is a 1 km model, not a reading at the door.
Defra · 2024 annual model · 1 km areaLocal information is approximate. Distances are straight-line estimates from the available location. Broadband describes postcode coverage, not the speed or service available at this home; check the address with a provider. Air quality is a modelled annual background estimate.
Checking nearby places…
Picture your everyday
Start with the agent's details and explore the area guide to get a feel for daily life here.
Other homes nearby
Homes in WF12 postcode area →About these property details
The information provided in this listing is for general information purposes only and does not constitute property particulars. We make no warranties or guarantees, express or implied, regarding the accuracy, completeness, or availability of the information.
Property details are provided by the listing agent, developer, or other third parties, and we have no control over the content provided. Prospective buyers or tenants should make their own enquiries and verify all information directly with the agent or relevant party.
Information relating to Energy Performance Certificates, Home Reports, or other statutory documents should be obtained directly from the selling agent or developer where applicable.