

Cheadle · SK8
Marrick Avenue, Cheadle
Marrick Avenue, Cheadle, SK8
Offers Over
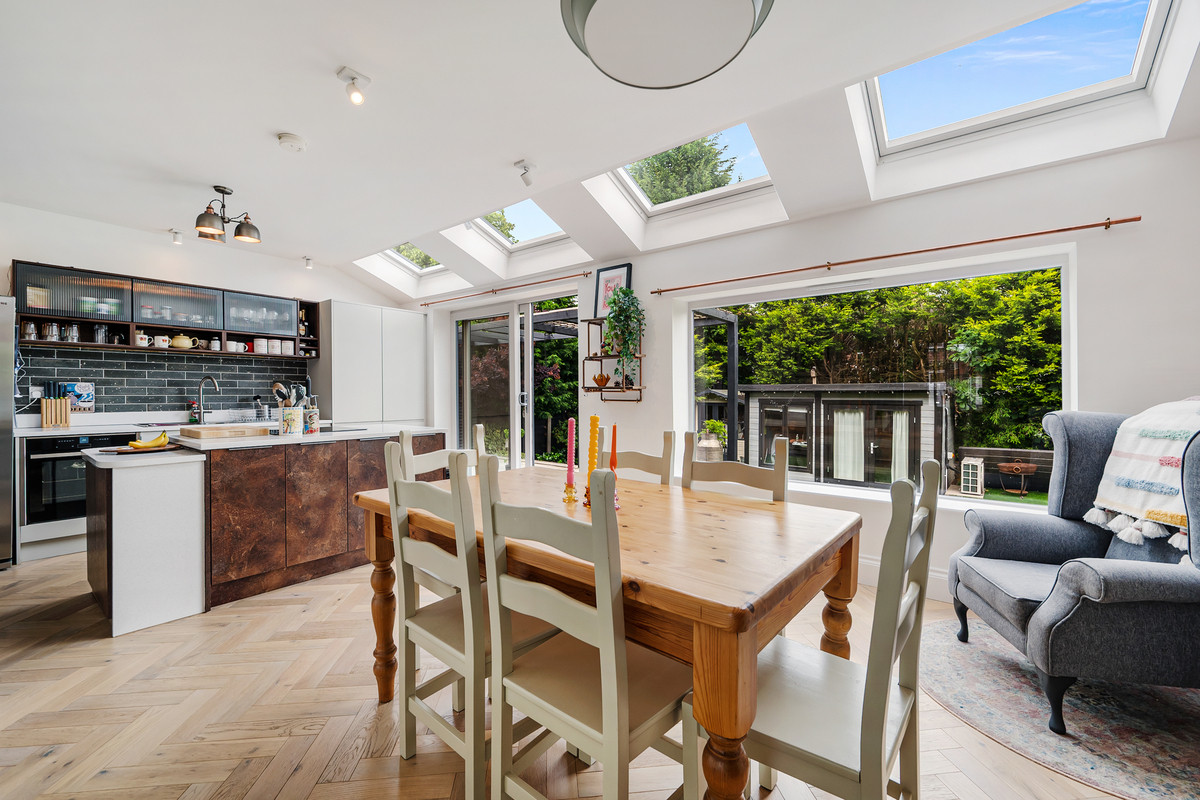
Stunning 4-bed detached in Cheadle Village. Extended with open-plan kitchen/diner, 2 reception rooms, utility, 3 doubles, large single, and modern bathroom with bath & separate shower. Turnkey home in a prime location, moments from the village centre.
The home, in the agent’s words
Read the full agent description
A Beautifully Extended & Remodelled Detached Residence on Prestigious Marrick Avenue — At the Heart of Cheadle Village Living
Tucked away on one of Cheadle Village’s most desirable streets, this impressive four-bedroom detached home has been meticulously remodelled and extended to deliver an exceptional standard of family living, blending contemporary style with everyday practicality.
Step inside and you’re welcomed by a calm, elegant interior where clean lines, quality finishes, and thoughtful design create a true sense of home. At the heart of the property lies a stunning open-plan kitchen and dining space, bathed in natural light and opening seamlessly onto a beautifully landscaped garden—a perfect setting for morning coffee, weekend brunches, or alfresco evenings with friends.
This home is equipped with smart technology for modern living, including Philips Hue lighting throughout and a smart heating system, allowing you to control ambiance and temperature from your phone or voice assistant with ease. The dedicated home office is fully insulated and features its own heating and air conditioning—creating a comfortable, year-round workspace perfect for remote work or creative projects.
A separate snug provides a cosy retreat, while the generously sized main lounge offers the ideal setting for relaxing or entertaining. A long utility room adds invaluable space and functionality for busy family life.
Upstairs, the sense of space continues with three spacious double bedrooms and a large single, ideal as a fourth bedroom, home office, or nursery. The luxurious family bathroom features a sleek modern suite with a freestanding bath and a walk-in shower—designed to be both stylish and indulgent.
Situated just a short stroll from Cheadle Village, with its boutique shops, cafes, and excellent schools, this is a rare opportunity to own a truly turnkey home in one of South Manchester’s most sought-after locations.
Entrance Hall
Living Room: 18'0" x 11'7" (5.49m x 3.55m)
Sitting Room: 22'11" x 11'9" (7.00m x 3.60m)
Kitchen: 11'9" x 22'1" (3.60m x 6.75m)
Utility Room: 14'9" x 4'11" (4.50m x 1.50m)
Landing
Bedroom: 17'3" x 11'5" (5.27m x 3.50m)
Bedroom: 11'5" x 11'7" (3.50m x 3.55m)
Ensuite: 8'2" x 3'3" (2.50m x 1.00m)
Bedroom: 11'1" x 12'1" (3.40m x 3.70m)
Bedroom: 11'5" x 6'0" (3.50m x 1.84m)
Bathroom: 7'8" x 7'8" (2.35m x 2.36m)
A feel for the area
Connected for everyday life
100%of homes in the postcode can access 100+ Mbps broadband.
Available speed bands
- 30+ Mbps
- 100%
- 100+ Mbps
- 100%
- 300+ Mbps
- 100%
- 1,000+ Mbps
- 100%
Getting about
0.3 milesto Gatley Rail Station
Approximate straight-line distance · DfT NaPTAN · 13 Sept 2026Background air quality
- Fine particles · PM₂.₅
- 7.4 µg/m³ · Above the WHO guideline · well within the UK legal limit
- Nitrogen dioxide · NO₂
- 13.9 µg/m³ · Above the WHO guideline · well within the UK legal limit
Annual background levels. For scale: the WHO 2021 guideline is 5 µg/m³ for PM₂.₅ and 10 for NO₂; the UK legal limit is 20 and 40. Lower is better; this is a 1 km model, not a reading at the door.
Defra · 2024 annual model · 1 km areaLocal information is approximate. Distances are straight-line estimates from the available location. Broadband describes postcode coverage, not the speed or service available at this home; check the address with a provider. Air quality is a modelled annual background estimate.
Checking nearby places…
Picture your everyday
Start with the agent's details and explore the area guide to get a feel for daily life here.
Other homes nearby
Homes in SK8 postcode area →About these property details
The information provided in this listing is for general information purposes only and does not constitute property particulars. We make no warranties or guarantees, express or implied, regarding the accuracy, completeness, or availability of the information.
Property details are provided by the listing agent, developer, or other third parties, and we have no control over the content provided. Prospective buyers or tenants should make their own enquiries and verify all information directly with the agent or relevant party.
Information relating to Energy Performance Certificates, Home Reports, or other statutory documents should be obtained directly from the selling agent or developer where applicable.