
Hockley, Essex · SS5
Windermere Avenue, Hullbridge
Windermere Avenue, Hullbridge, Hockley, Essex, SS5
Offers in excess
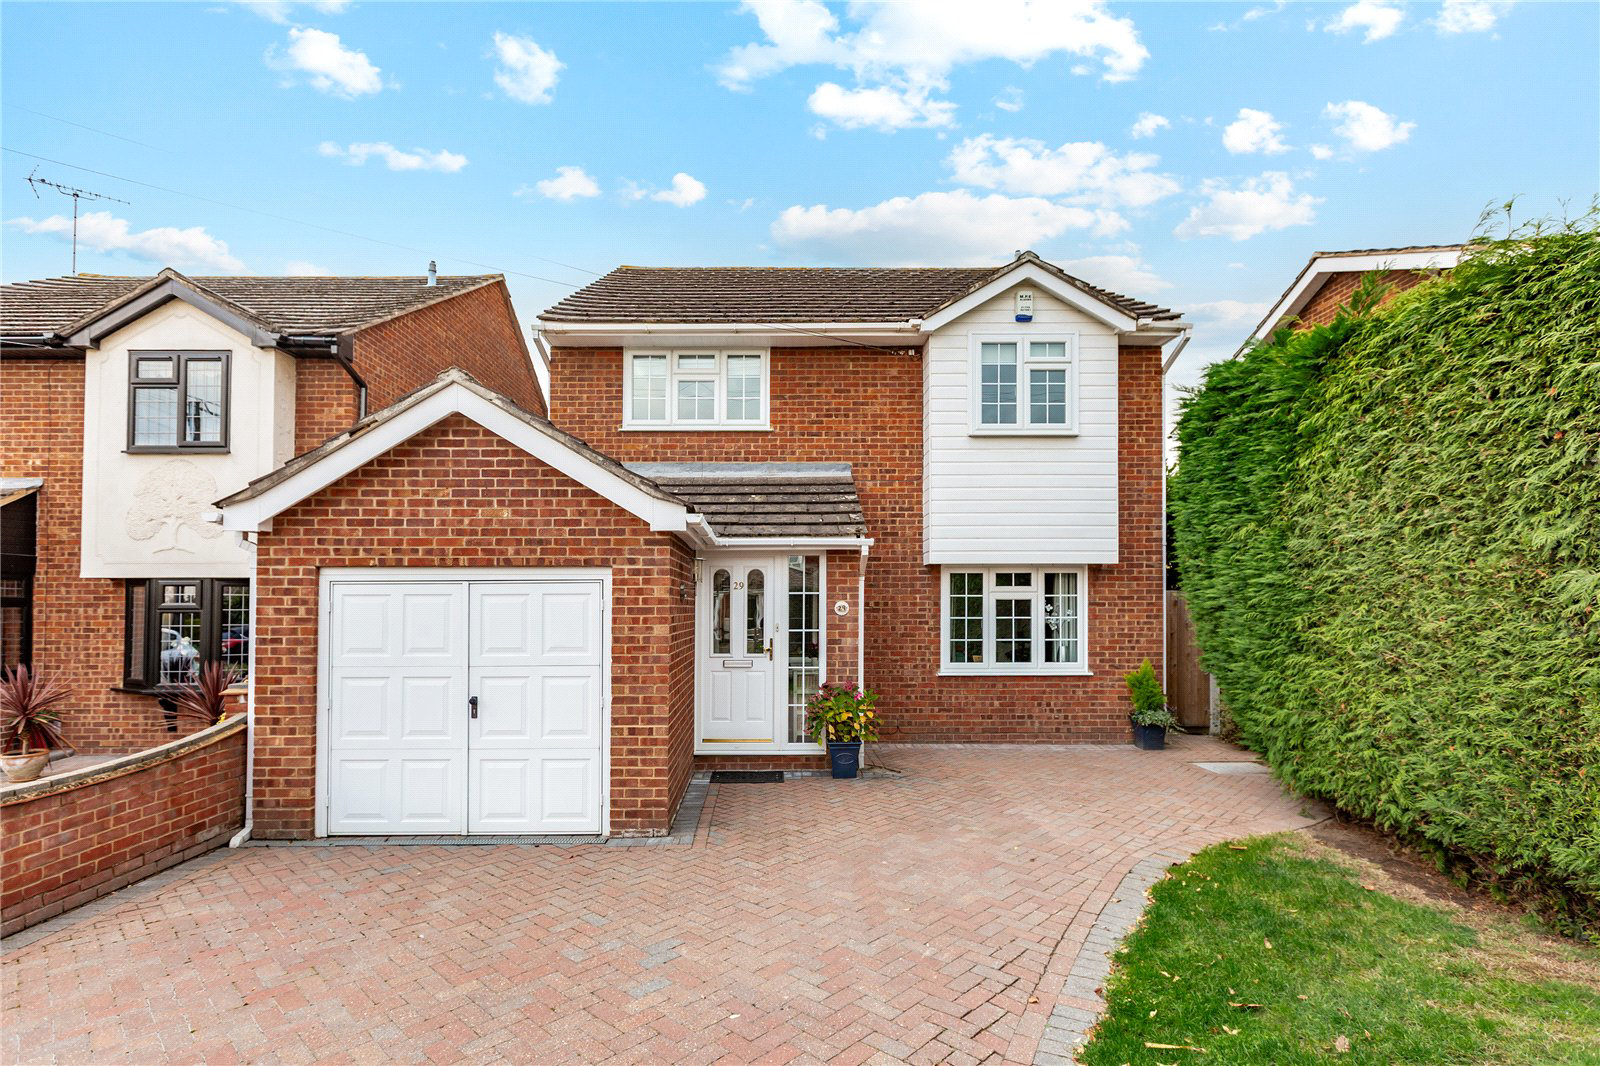
This beautifully presented and extended four bedroom detached family home is situated in a popular and convenient location within close proximity of Riverside Primary School and a variety of Secondary Schools, GP surgery and Grocery stores as well as lovely walks and the excellent Anchor Pub on the banks of the River Crouch.
Featuring a spacious Living room with double doors opening into a separate Dining room, modern fitted Kitchen, Utility room and ground floor cloakroom.
To the first floor the Master Bedroom benefits from a modern En-suite Shower room, while the three remaining bedrooms are of good size and share an impressive re-fitted family Bathroom.
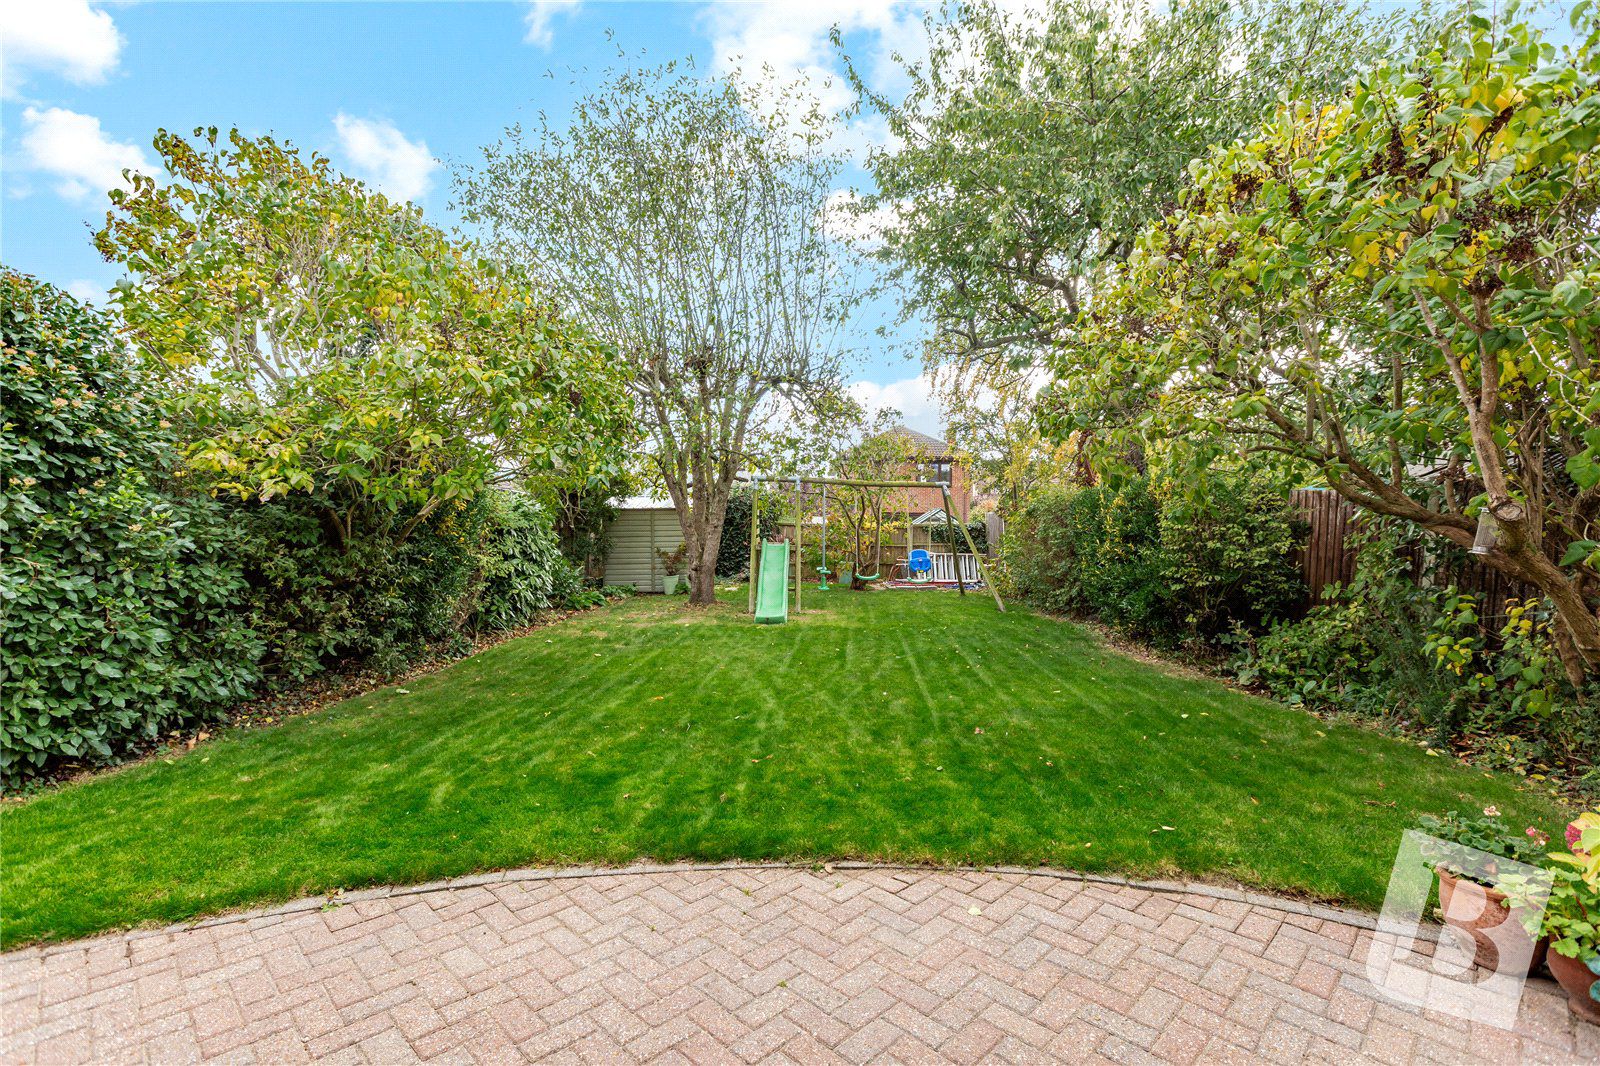
Further benefitting from an integral Garage with block paved driveway and a lovely South facing rear garden. This super family home should be viewed without delay to appreciate the quality and size of the accommodation on offer in this most desirable location.
Council Tax Band: D
Listed 30 October 2025 · agent details updated 23 September 2026. An asking price is not a completed sale.
The home, in the agent’s words
Read the full agent description
This beautifully presented and extended four bedroom detached family home is situated in a popular and convenient location within close proximity of Riverside Primary School and a variety of Secondary Schools, GP surgery and Grocery stores as well as lovely walks and the excellent Anchor Pub on the banks of the River Crouch.
Featuring a spacious Living room with double doors opening into a separate Dining room, modern fitted Kitchen, Utility room and ground floor cloakroom.
To the first floor the Master Bedroom benefits from a modern En-suite Shower room, while the three remaining bedrooms are of good size and share an impressive re-fitted family Bathroom.
Further benefitting from an integral Garage with block paved driveway and a lovely South facing rear garden. This super family home should be viewed without delay to appreciate the quality and size of the accommodation on offer in this most desirable location.
Council Tax Band: D
Entrance Porch
5'3 x 3'5
UPVC double glazed windows and stained glass door, door to:
Entrance Hall
15'7 x 7'7
Stairs to first floor accommodation, modern vertical radiator, oak flooring, coving to smooth ceiling, doors to:
Utility Room
8'9 x 6'9
UPVC double glazed window to rear, fitted with a range of base cabinets and drawers, tall cabinet witih space for washing machine and tumble dryer, rolledge work surface with one and a half bowl stainless steel sink and drainer with mixer tap, matching wall cabinets, ceramic tiles to walls, smooth ceiling.
Ground Floor Cloakroom
4'8 x 3'2
Obscure UPVC dobule glazed window to flank, low level dual flush w/c, wash hand basin with mixer tap, ceramic tiles to walls, complementary tiling to floor, chrome heated towel rail, coving to smooth ceiling.
Kitchen
12'8 x 9'8
UPVC double glazed window to rear, refitted with a range of modern gloss base cabinets and drawers with integrated dishwasher, Range cooker available by separate negotiation, Wood block work surface with one and a half bowl white ceramic sink and drainer with mixer tap, matching wall cabinets, oak flooring, tall cabinet, vertical modern radiator, coving to smooth ceiling, obscure UPVC double glazed doors to flank and garden.
Living Room
16' x 12'7
UPVCd double glazed French style doors and window to rear, ornamental fireplace and stone half, two modern vertical radiators, coving to smooth ceiling with inset spotlights, double doors to:
Dining Room
12'4 x 9'8
UPVC double glazed window to front with radiator under, coving to smooth ceiling.
First Floor Landing
Airing cupboard housing hot water cylinder and linen storage, loft access, smooth ceiling, doors to:
Master Bedroom
12'8 x 10'10 to fitted wardrobes
Obscured UPVC double glazed window to rear with radiator below, range of fitted wardrobes, smooth ceiling, door to:
En-Suite
9'5 x 2'10
Obscured UPVC double glazed window to flank, refitted with a modern tiled shower enclosure with bifold glass door, semi pedestal vanity unit with mixer tap, low level dual flush w/c, chrome heated towel rails, ceramic tiles to walls.
Bedroom Two
14'1 narrowing to 12'4 x 9'9
UPVC double glazed window to front with radiator below, fitted wardrobes and dresser, integrated store cupboard over stairs, smooth ceiling.
Bedroom Three
12'5 x 9'8
UPVC double glazed window to front with radiator below, coving to smooth ceiling .
Bedroom Four
9'9 x 8'6
UPVC double glaed window to rear with radiator below, coving to smooth ceiling, range of fitted wardrobes and bridging unit over bed.
Family Bathroom
7'1 x 6'9
Obscured UPVC double glazed window to flank, refitted with a modern bath suite, comprising roll top claw foot bath with independent shower and bifold screen, semi pedestal wash hand basin with mixer tap, low level dual flush w/c, ceramic tiles to walls and floors, radiator and towel rail, coving to smooth ceiling.
Garden
Good sized, south facing garden commencing with a block paved patio dining area, extensive lawns, shed to rear, range of mature trees and shrubs to borders with gated access to front.
Garage
16'6 x 9'3
With double doors to front, power and light.
Front of Property
Block paved driveyway leading to garage providing off street parking for several vehicles.
Buyers Information Pack
Please see link below for the Buyers Information Pack/TA forms:
https://res.gazeal.co.uk/#/bip-docs?appuid=68138076368f89970991f61099463769
Key facts
- EPC rating: D (score 66; potential rating C).
- Parking: garage.
- Outside: garden, patio.
What it's like to live in
The practical details that shape daily life here, each with its source. Anything the listing leaves open becomes a question to ask.
 Outdoor space
Rear garden · patio
Agent's descriptionIntegral garage + Driveway
Further benefitting from an integral Garage with block paved driveway and a lovely South facing rear garden.
Agent's descriptionDouble glazed
5'3 x 3'5 UPVC double glazed windows and stained glass door, door to:
Agent's descriptionLoft · Built-in wardrobes · Airing cupboard
Airing cupboard housing hot water cylinder and linen storage, loft access, smooth ceiling, doors to:
Agent's descriptionFreehold
Supplied listing field and any agent featuresBand D
Council tax, Band D
Agent's descriptionRated D. Check the assessment date on the certificate.
Agent's descriptionQuestions worth asking
The listing doesn't answer these. Tick any you'd like to ask and they'll be added to your enquiry message.
Nothing added yet
Loading room styling…
Life nearby
Picture your everyday
Start with the agent's details and explore the Area Overview to get a feel for daily life here.
Local news
A confirmed locality is needed to select relevant local stories for this home.
Checking connected news sources…
Other homes nearby
Homes in SS5 postcode area →About these property details
The information provided in this listing is for general information purposes only and does not constitute property particulars. We make no warranties or guarantees, express or implied, regarding the accuracy, completeness, or availability of the information.
Property details are provided by the listing agent, developer, or other third parties, and we have no control over the content provided. Prospective buyers or tenants should make their own enquiries and verify all information directly with the agent or relevant party.
Information relating to Energy Performance Certificates, Home Reports, or other statutory documents should be obtained directly from the selling agent or developer where applicable.