

Swindon · SN25
Fawley Close, Swindon
Fawley Close, Swindon, SN25
Originally listed at £375,000
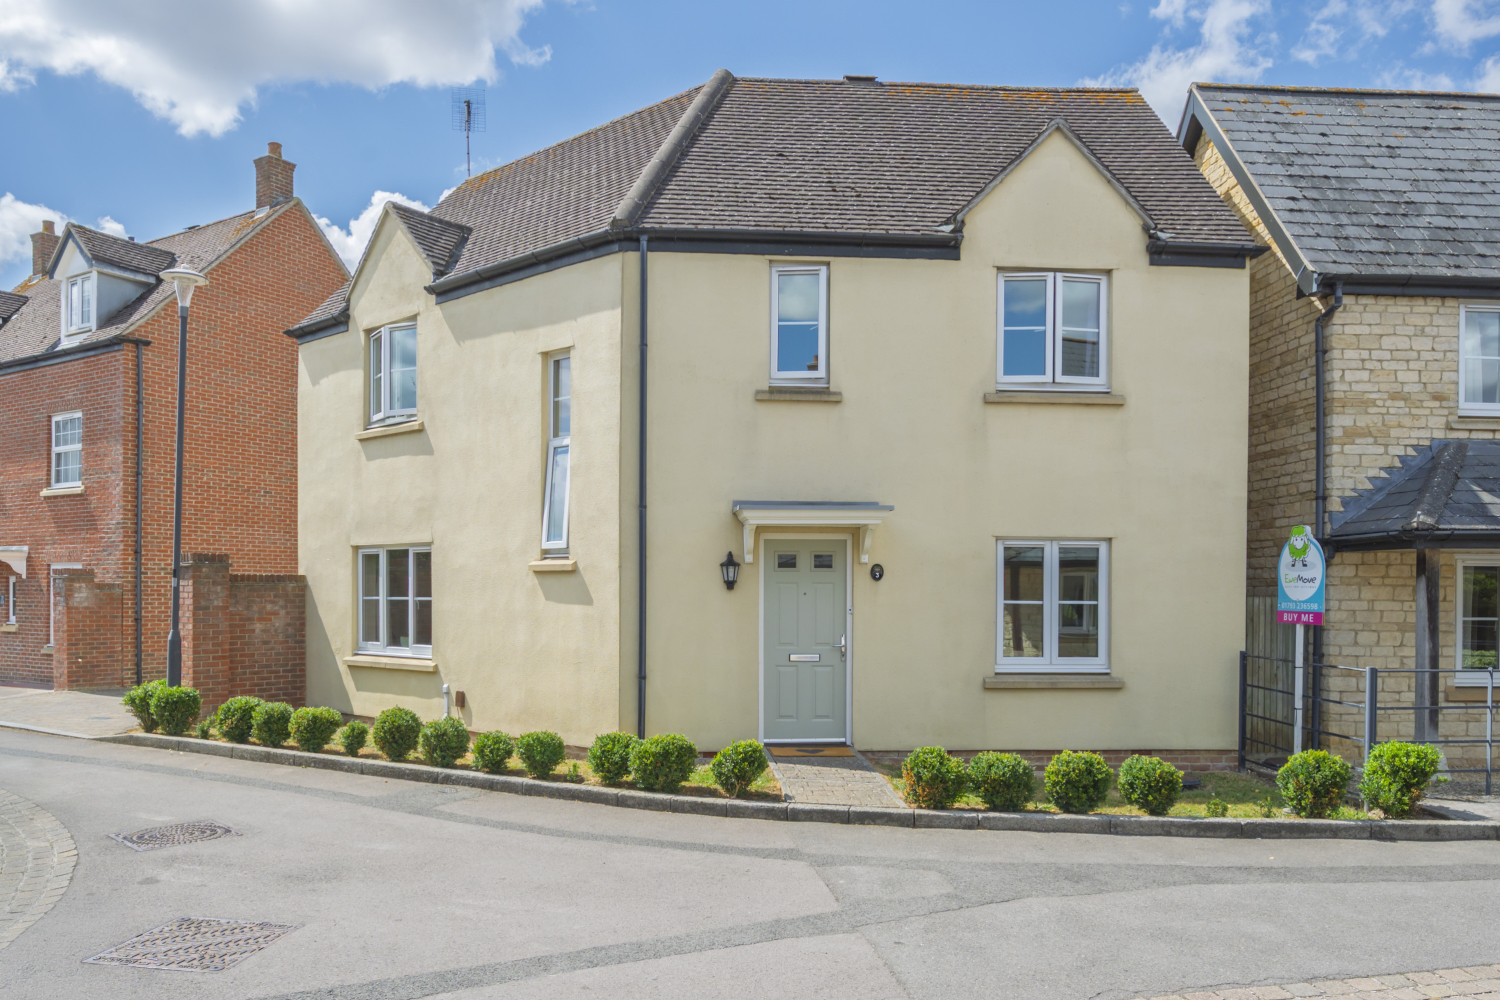
If you’re looking for a home that’s a little different, with all the space a growing family could need, then this impressive four-bedroom detached property in Fawley Close could be just the one!
The home, in the agent’s words
- Four Bedroom Detached Home With a Difference
- Two Bathrooms
- Close to Tadpole Garden Village
- Garage and Parking
- Kitchen and Dining Room
- 16ft Living Room
Read the full agent description
Beautifully maintained by the current owners and ready to move straight into, this is a home where you can simply unpack, unlock the door and start enjoying everything it has to offer.
Step inside and you’re welcomed by an incredibly spacious entrance hallway, complete with a downstairs cloakroom and useful understairs storage. The generous 16ft dual-aspect living room is wonderfully light and provides plenty of space for the whole family to relax.
The kitchen offers a good selection of storage and workspace, with an opening through to the separate dining room—perfect for family mealtimes, entertaining friends or keeping an eye on the children while preparing dinner.
Upstairs, you’ll find four well-proportioned bedrooms and the family bathroom. The fantastic master suite is particularly impressive, featuring a fitted wardrobe and its own en-suite shower room. Of the remaining three bedrooms, two are comfortable doubles, while the fourth makes an ideal child’s bedroom, nursery or home office.
Outside, the enclosed rear garden has been paved for easy maintenance, giving you more time to relax and enjoy it. Gated access leads to the single garage and off-road parking.
Perfectly positioned just off Tadpole Lane, the property is close to open countryside walks and The Strawberry Thief pub. The excellent amenities of nearby Tadpole Garden Village are also within easy reach, including a Sainsbury’s convenience store, medical centre, primary school and Great Western Academy—an Ofsted-rated Outstanding secondary school with sixth form provision.
North Swindon is a popular choice for families thanks to its excellent schools, parks, shops and leisure facilities. There is easy access to the A419 for travel towards the M4, Cirencester and the wider Cotswolds, while nearby villages such as Purton and the beautiful Cotswold Water Park are easily accessible for countryside walks, water sports and family days out.
A spacious, beautifully presented and slightly different family home in a fantastic location—book your viewing and come and see it for yourself!
A feel for the area
Connected for everyday life
100%of homes in the postcode can access 100+ Mbps broadband.
Available speed bands
- 30+ Mbps
- 100%
- 100+ Mbps
- 100%
- 300+ Mbps
- 100%
- 1,000+ Mbps
- 100%
Getting about
3.3 milesto Swindon Rail Station
Approximate straight-line distance · DfT NaPTAN · 13 Sept 2026Background air quality
- Fine particles · PM₂.₅
- 6.6 µg/m³ · Above the WHO guideline · well within the UK legal limit
- Nitrogen dioxide · NO₂
- 7.4 µg/m³ · Meets the WHO guideline
Annual background levels. For scale: the WHO 2021 guideline is 5 µg/m³ for PM₂.₅ and 10 for NO₂; the UK legal limit is 20 and 40. Lower is better; this is a 1 km model, not a reading at the door.
Defra · 2024 annual model · 1 km areaLocal information is approximate. Distances are straight-line estimates from the available location. Broadband describes postcode coverage, not the speed or service available at this home; check the address with a provider. Air quality is a modelled annual background estimate.
Checking nearby places…
Picture your everyday
Start with the agent's details and explore the area guide to get a feel for daily life here.
Other homes nearby
Homes in SN25 postcode area →About these property details
The information provided in this listing is for general information purposes only and does not constitute property particulars. We make no warranties or guarantees, express or implied, regarding the accuracy, completeness, or availability of the information.
Property details are provided by the listing agent, developer, or other third parties, and we have no control over the content provided. Prospective buyers or tenants should make their own enquiries and verify all information directly with the agent or relevant party.
Information relating to Energy Performance Certificates, Home Reports, or other statutory documents should be obtained directly from the selling agent or developer where applicable.