

Glenridding, Penrith · CA11
Halton Terrace, Glenridding
12 Halton Terrace, Glenridding, Penrith, CA11 0QH
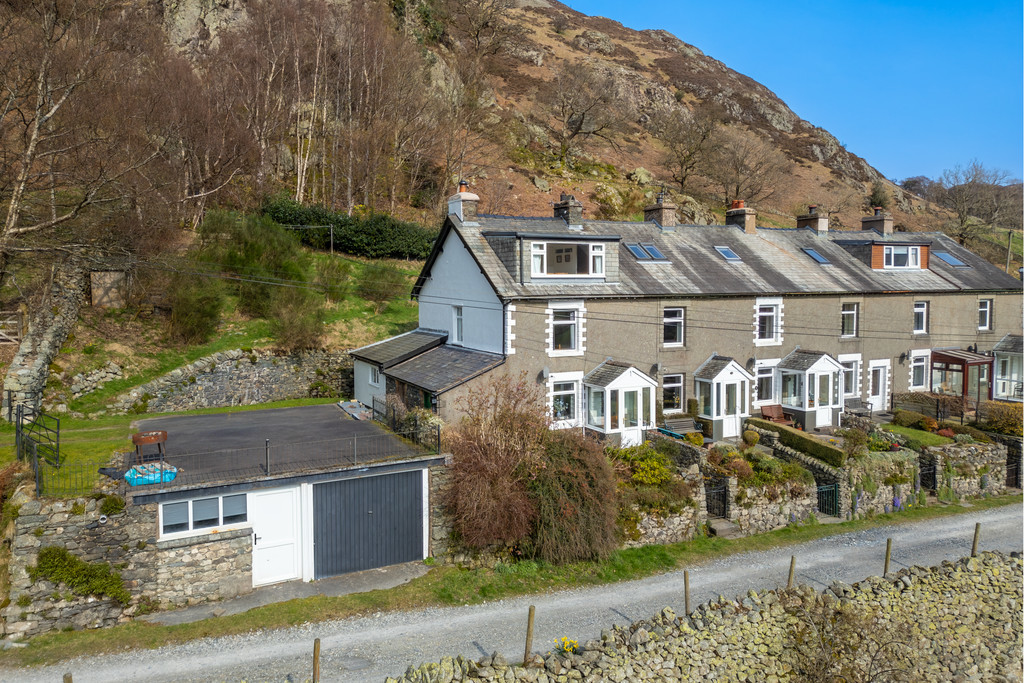
12 Halton Terrace is a true delight with breathtaking views South across the valley, and being within close proximity to Ullswater, it is simply perfect for those who love outdoor water activities and mountain hikes! This former miner's cottage has plenty to offer with a kitchen, spacious lounge diner, three bedrooms, shower room, bathroom plus a workshop and garage.
The home, in the agent’s words
Read the full agent description
12 Halton Terrace is a true delight with breathtaking views South across the valley, and being within close proximity to Ullswater, it is simply perfect for those who love outdoor water activities and mountain hikes! This former miner's cottage has plenty to offer with a kitchen, spacious lounge diner, three bedrooms, shower room, bathroom plus a workshop and garage. The cottage would make an ideal home, second home or holiday let. With its idyllic location and access to the dramatic Lakeland fells, this is one not to be missed! Arriving at number 12 you will be stunned by the incredible panoramic fell views and with glimpses of Ullswater; it truly feels like a hidden gem! Entering the cottage from the front you head up the steps on to the south facing terrace into a lovely sun porch, a superb place from which to admire the surrounding landscape. Stepping in to the light and airy dual aspect lounge, you will discover that this is the perfect place to relax and dine in comfort whilst taking in the views. This welcoming room has a stove burner which sits in a large inglenook, perfect to warm you up after a day roaming the fells! The well equipped kitchen has a range of wall and base units, with electric hob and cooker with extractor over, a stainless steel double sink and drainer with mixer tap incorporated in laminate worktops. The room includes an under-counter fridge and a washing machine. The rear porch is accessed from the kitchen, this is a handy storage space for muddy boots and hanging coats. Just off the porch is a WC for convenience, and the glazed door gives you access to the garden and thoroughfare to the rest of the terrace and the communal refuse store. Heading to the first floor, the landing has a West-facing window with views to Helvellyn and Catstye Cam, and a useful airing cupboard. There is a shower room with a wash hand basin, walk in shower and plenty of storage space. The room is decorated with wood paneling. Next you have the family bathroom, comprising a half bath with shower over, WC, wash hand basin and heated towel rail. The room is tiled with spotlights to the ceiling. Bedroom one is a double room, and is also located on this floor, featuring an elegant ornamental fireplace, useful under-stairs storage and delightful views over the farm and fells. The second floor landing has wood panelling and gives access to two further rooms. Bedroom two is a tastefully decorated double room with useful storage. The real beauty of the room is the magnificent view of the breathtaking landscape and glimpses of Ullswater; this room would be a delight to wake up in! Bedroom three is also found at the top of the house \(last but certainly not least!\). It is currently a twin room with bunk-beds, perfect for guests! There is a large wall to wall walk-in storage cupboard, and a view to the rear garden and woodland. Outside the property to the front, you can enjoy a BBQ on the south facing terrace with friends and family whilst taking in the views. To the rear is a garden which leads up in to a tiered woodland garden with log stores and seating areas from which you can fully appreciate the outstanding views of the magnificent landscape and Ullwater. The property has a very useful workshop/store, for projects or storage and a garage with power and an up and over door, and parking for 2 cars overhead. The terrace car park at the far end also has an allocated space for Number 12. **Location** Glenridding is a village at the southern end of Ullswater, in the English Lake District. The village is popular with mountain walkers who can scale England's third-highest mountain, Helvellyn, and many other challenging peaks from there. With delightful places to eat and enjoy a relaxing drink Glenridding has something for everyone! **Accommodation** **\(with** **approximate** **dimensions\)** **Sun** **Porch** **Living/Dining** **Room** **24' 5" x 12' 10" \(7.43m x 3.91m\)** **Kitchen** **12' 5" x 6' 5" \(3.79m x 1.96m\)** **Rear** **Porch** **Shower** **Room** **Bathroom** **5' 10" x 6' 5" \(1.77m x 1.95m\)** **Bedroom** **One** **9' 4" x 12' 10" \(2.85m x 3.90m\)** **Bedroom** **Two** **14' 11" x 8' 7" \(4.54m x 2.62m\)** **Bedroom** **Three** **7' 9" x 10' 2" \(2.36m x 3.11m\)** **Garage** **17' 8" x 9' 0" \(5.39m x 2.74m\)** **Workshop** **17' 2" x 9' 1" \(5.23m x 2.76m\)** **Property** **Information** **Tenure** Freehold \(Vacant possession upon completion\). **Services** The property is connected to mains electricity, water and drainage. **Broadband** Ultrafast Broadband Available - Fibrus and Openreach Networks. **Mobile** **Services** EE - Variable service, O2 Good, Vodafone, good and Three Poor service. **Council** **Tax** **Band** Eden Valley District Council - Band C. **Energy** **Performance** **Certificate** The full Energy Performance Certificate is available on our website and also at any of our offices. **Directions** To reach the property from Ambleside take the Kirkstone Road from the mini roundabout and continue up the hill to the T-junction opposite the Kirkstone Pass Inn. Turn left down the Kirkstone pass passing Brotherswater and Patterdale. On reaching Glenridding itself bear left adjacent to the public car park into Greenside Road and continue up the hill to where the road forks and bear right signposted for the YHA. Halton Terrace is then a short distance on the right hand side. Pass the garage of Number 12 and immediately before the cattlegrid, U-turn right onto the driveway. **What3Words** ///minivans.await.land **Viewings** Strictly by appointment with Hackney & Leigh. **Anti-Money** **Laundering** **Regulations** **\(AML\).** Please note that when an offer is accepted on a property, we must follow government legislation and carry out identification checks on all buyers under the Anti-Money Laundering Regulations \(AML\). We use a specialist third-party company to carry out these checks at a charge of £60.00 \(inc. VAT\) per individual or £50.00 \(incl. vat\) per individual, if more than one person is involved in the purchase \(provided all individuals pay in one transaction\). The charge is non-refundable, and you will be unable to proceed with the purchase of the property until these checks have been completed. In the event the property is being purchased in the name of a company, the charge will be £150 \(incl. vat\). **Disclaimer** All permits to view and particulars are issued on the understanding that negotiations are conducted through the agency of Messrs. Hackney & Leigh Ltd. Properties for sale by private treaty are offered subject to contract. No responsibility can be accepted for any loss or expense incurred in viewing or in the event of a property being sold, let, or withdrawn. Please contact us to confirm availability prior to travel. These particulars have been prepared for the guidance of intending buyers. No guarantee of their accuracy is given, nor do they form part of a contract. \*Broadband speeds estimated and checked by https://checker.ofcom.org.uk/en-gb/broadband-coverage on Friday 6th March 2026.
What it's like to live in
The practical details that shape daily life here, each with its source. Anything the listing leaves open becomes a question to ask.
Garage + Driveway
This former miner's cottage has plenty to offer with a kitchen, spacious lounge diner, three bedrooms, shower room, bathroom plus a workshop and garage.
Agent's descriptionTerrace · rear garden
Agent's descriptionAiring cupboard · Understairs cupboard
Agent's descriptionUp to 1,000 Mbps
Available to 100% of premises in the postcode (Ofcom, Jan 2026). Postcode coverage, not a speed guarantee: check this exact address with a provider.
Ofcom postcode coverageMains water, electricity and drainage
The property is connected to mains electricity, water and drainage.
Agent's descriptionFreehold
Freehold \(Vacant possession upon completion\).
Agent's descriptionQuestions worth asking
The listing doesn't answer these. Tick any you'd like to ask and they'll be added to your enquiry message.
Nothing added yet
Loading room styling…
Life nearby
A feel for the area
Getting about
11.3 milesto Penrith North Lakes Rail Station
Approximate straight-line distance · DfT NaPTAN · 13 Sept 2026Background air quality
- Fine particles · PM₂.₅
- 4.0 µg/m³ · Meets the WHO guideline
- Nitrogen dioxide · NO₂
- 1.5 µg/m³ · Meets the WHO guideline
Annual background levels. For scale: the WHO 2021 guideline is 5 µg/m³ for PM₂.₅ and 10 for NO₂; the UK legal limit is 20 and 40. Lower is better; this is a 1 km model, not a reading at the door.
Defra · 2024 annual model · 1 km areaLocal information is approximate. Distances are straight-line estimates from the available location. Broadband describes postcode coverage, not the speed or service available at this home; check the address with a provider. Air quality is a modelled annual background estimate.
Checking nearby places…
Picture your everyday
Start with the agent's details and explore the Area Overview to get a feel for daily life here.
Local news
A confirmed locality is needed to select relevant local stories for this home.
Checking connected news sources…
Other homes nearby
Homes in CA11 postcode area →About these property details
The information provided in this listing is for general information purposes only and does not constitute property particulars. We make no warranties or guarantees, express or implied, regarding the accuracy, completeness, or availability of the information.
Property details are provided by the listing agent, developer, or other third parties, and we have no control over the content provided. Prospective buyers or tenants should make their own enquiries and verify all information directly with the agent or relevant party.
Information relating to Energy Performance Certificates, Home Reports, or other statutory documents should be obtained directly from the selling agent or developer where applicable.