
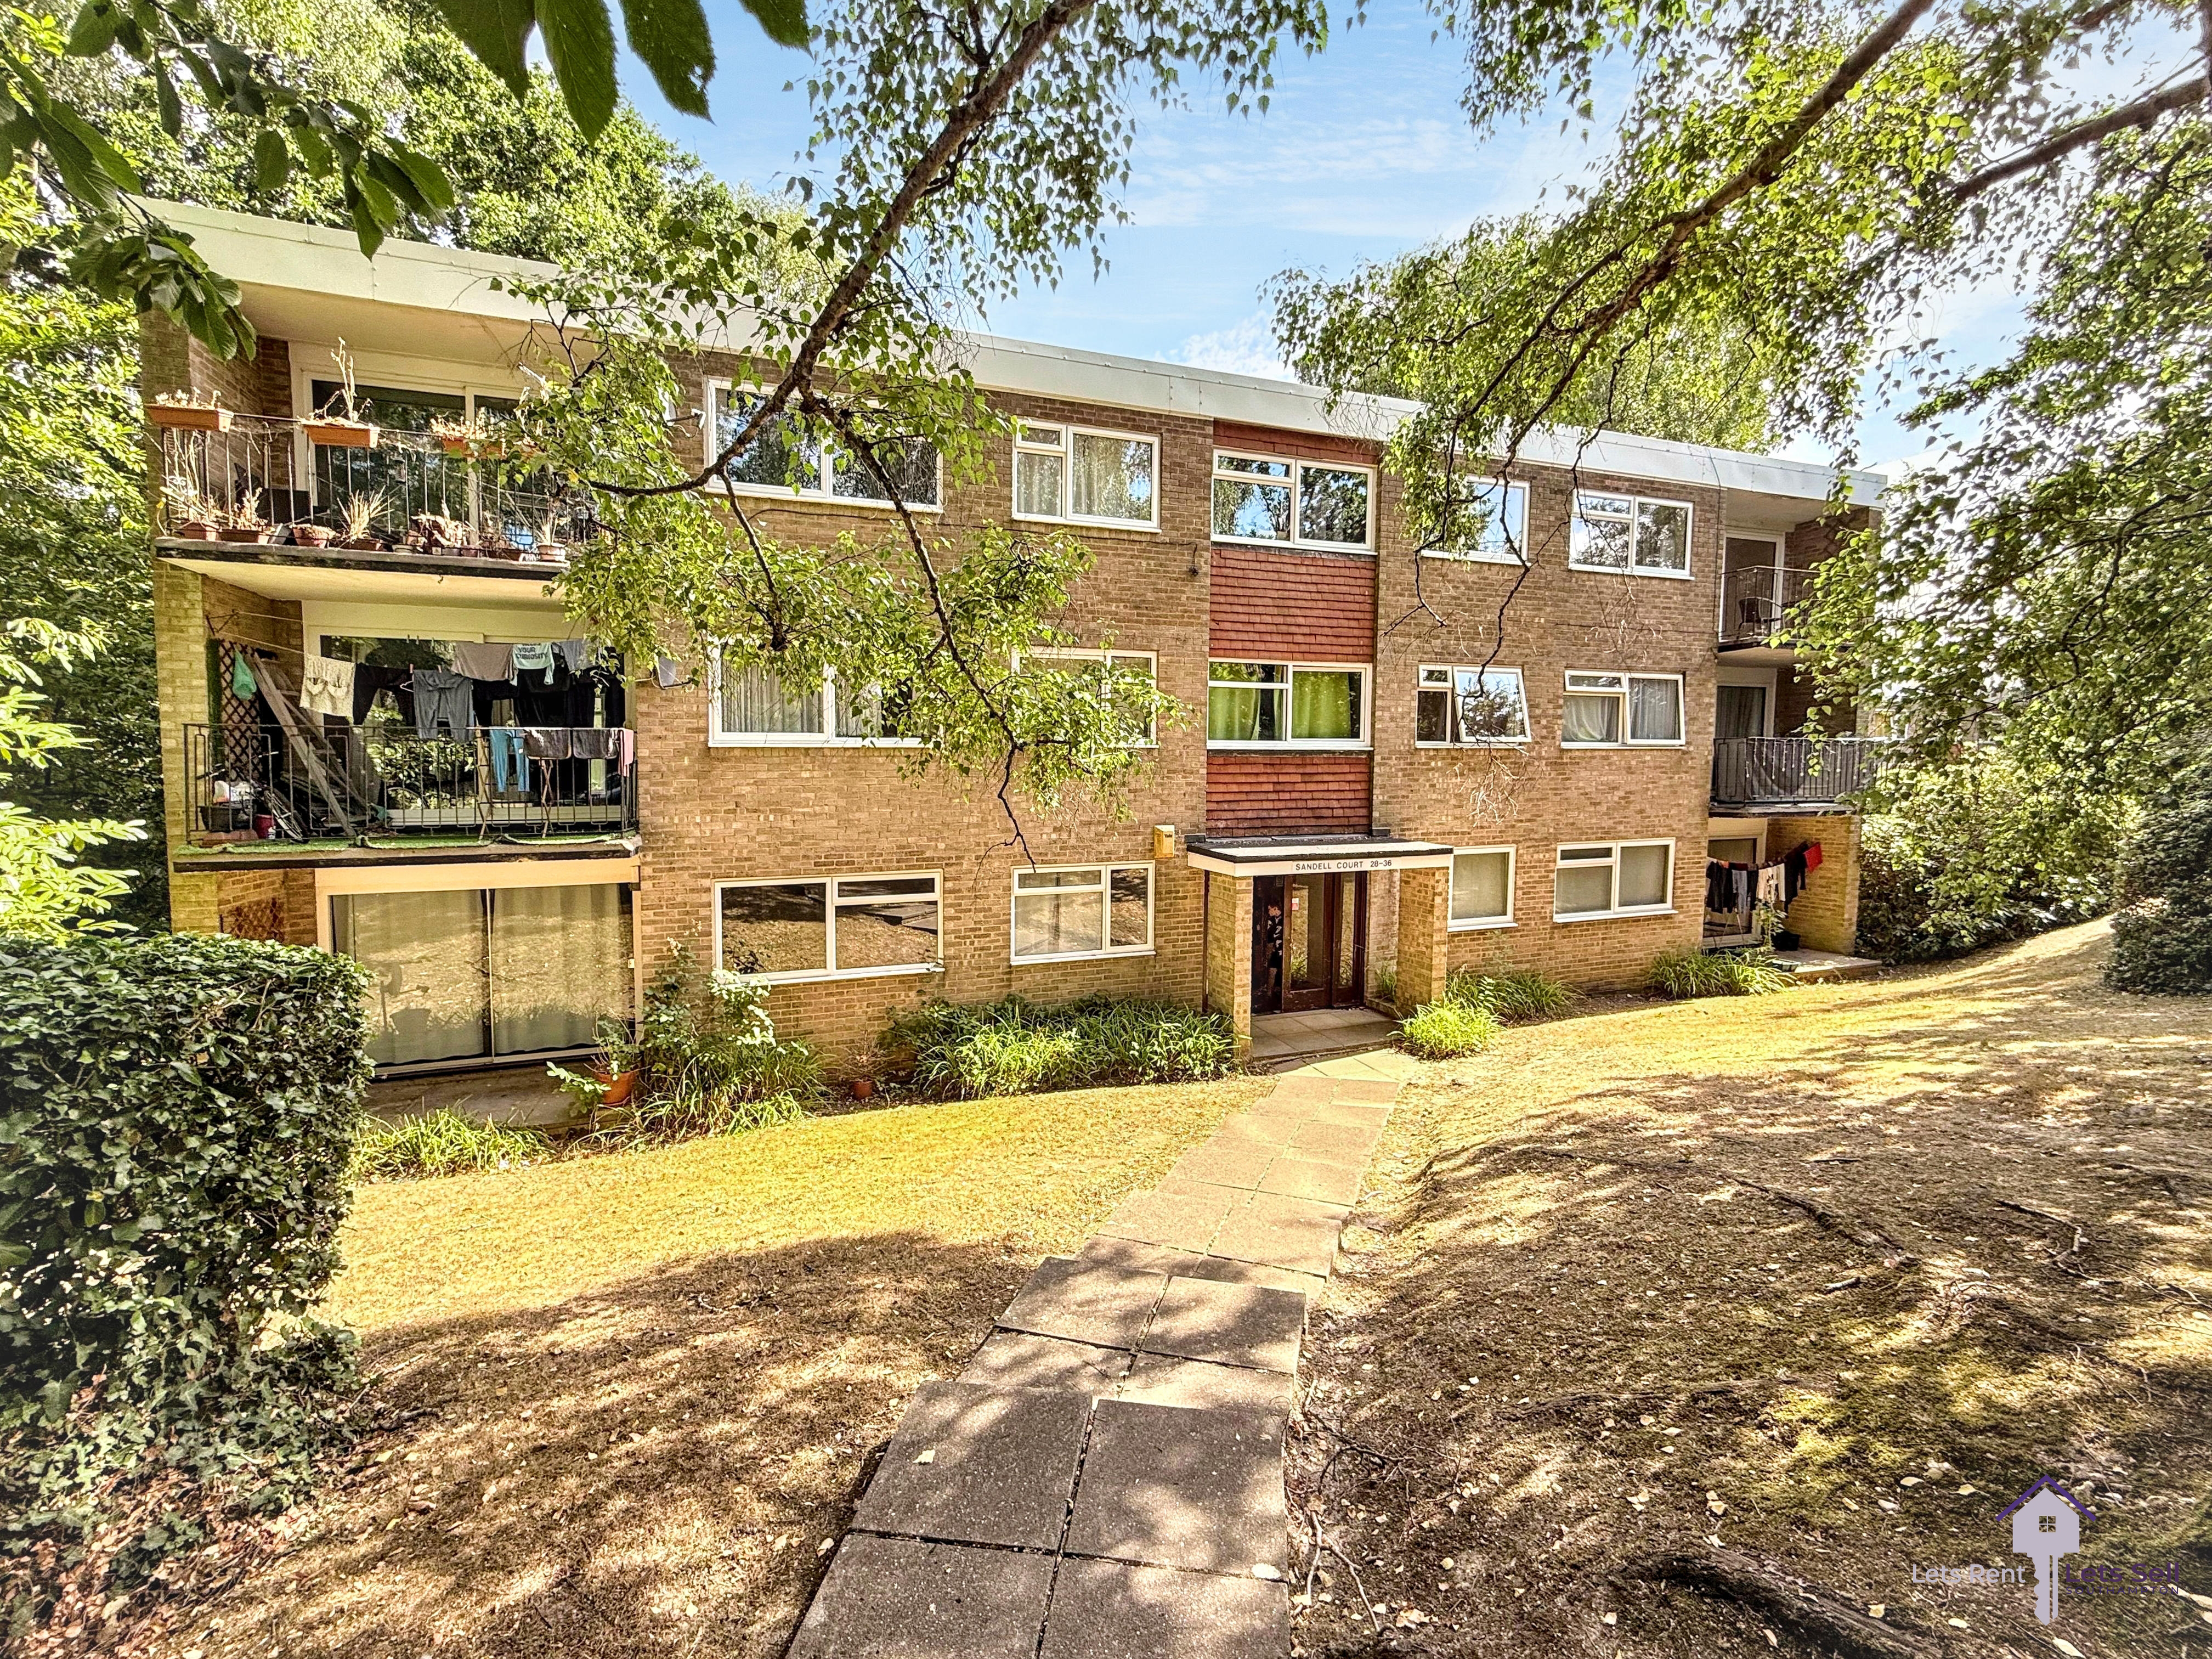

The Parkway · SO16
Sandell Court, The Parkway
Sandell Court, The Parkway, SO16
Originally listed at £1,300 pcm
This ground-floor flat offers two bedrooms, one bathroom, and a spacious reception area. The property features a well-equipped kitchen and large windows that provide ample natural light. Located in a peaceful area, it includes access to a communal garden and convenient on-street parking.
The home, in the agent’s words
- Ground-floor flat
- Two Double Bedrooms
- Family Bathroom & Separate Shower
- Large Lounge / Diner
- Own Patio
Read the full agent description
Council tax band: B.
This ground-floor flat located at Sandell Court, The Parkway, Southampton, SO16, provides a comfortable living space with two bedrooms, one bathroom, and a reception room. The flat is part-furnished and features a practical layout suitable for various living arrangements. The reception area is spacious and bright, with large windows that overlook the communal garden, offering a pleasant view and plenty of natural light. The kitchen is equipped with essential appliances, including a cooker and washing machine, and offers ample storage space with its fitted cabinets.
The bedrooms are well-sized, providing enough space for furnishings and personal belongings. The bathroom includes a bathtub, sink, and toilet, with neutral tiling that complements the overall decor of the flat. The flats location on the ground floor provides easy access to the communal garden, which is well-maintained and offers a peaceful outdoor space for relaxation.
On-street parking is available, providing convenience for residents with vehicles. The property is situated in a quiet residential area, offering a serene living environment while still being within reach of local amenities. Southampton is known for its vibrant city life, with shopping centers, restaurants, and cultural attractions easily accessible.
The flat has an Energy Performance Certificate (EPC) rating of E (54/100), indicating moderate energy efficiency. This rating reflects the propertys potential for improvements in energy consumption, which could enhance its environmental impact and reduce running costs.
Overall, this flat provides a practical and comfortable living space in a desirable location, making it a suitable option for those seeking a rental property in Southampton.
Property additional info
Lounge Diner: 11' 9" x 21' 11" (3.58m x 6.68m)
Kitchen: 9' 6" x 9' 7" (2.90m x 2.92m)
Bathroom: 6' 11" x 5' 10" (2.11m x 1.78m)
Shower Room
Hallway
Master Bedroom: 10' x 11' 10" (3.05m x 3.61m)
Bedroom 2: 8' 3" x 11' 11" (2.51m x 3.63m)
A feel for the area
Connected for everyday life
0%of homes in the postcode can access 100+ Mbps broadband.
Available speed bands
- 30+ Mbps
- 97%
- 100+ Mbps
- 0%
- 300+ Mbps
- 0%
- 1,000+ Mbps
- 0%
Getting about
0.8 milesto Swaythling Rail Station
Approximate straight-line distance · DfT NaPTAN · 13 Sept 2026Background air quality
- Fine particles · PM₂.₅
- 6.7 µg/m³ · Above the WHO guideline · well within the UK legal limit
- Nitrogen dioxide · NO₂
- 12.6 µg/m³ · Above the WHO guideline · well within the UK legal limit
Annual background levels. For scale: the WHO 2021 guideline is 5 µg/m³ for PM₂.₅ and 10 for NO₂; the UK legal limit is 20 and 40. Lower is better; this is a 1 km model, not a reading at the door.
Defra · 2024 annual model · 1 km areaLocal information is approximate. Distances are straight-line estimates from the available location. Broadband describes postcode coverage, not the speed or service available at this home; check the address with a provider. Air quality is a modelled annual background estimate.
Picture your everyday
Start with the agent's details and explore the area guide to get a feel for daily life here.
Other homes nearby
Homes in SO16 postcode area →About these property details
The information provided in this listing is for general information purposes only and does not constitute property particulars. We make no warranties or guarantees, express or implied, regarding the accuracy, completeness, or availability of the information.
Property details are provided by the listing agent, developer, or other third parties, and we have no control over the content provided. Prospective buyers or tenants should make their own enquiries and verify all information directly with the agent or relevant party.
Information relating to Energy Performance Certificates, Home Reports, or other statutory documents should be obtained directly from the selling agent or developer where applicable.