

Blandford Forum, Dorset · DT11
Lower Street, Okeford Fitzpaine
Lower Street, Okeford Fitzpaine, Blandford Forum, Dorset
Guide Price
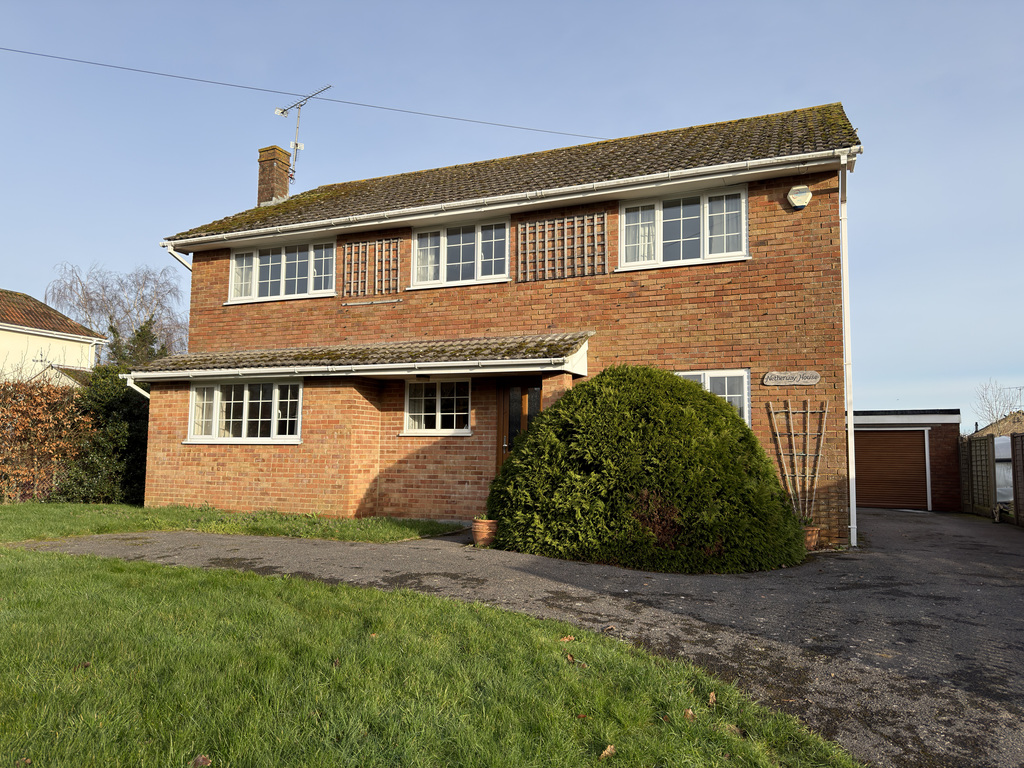
Spacious double-fronted detached home with countryside views in sought-after Okeford Fitzpaine. In need of modernisation, offering potential to create a superb family home. No chain.
Listed 24 February 2026 · agent details updated 18 June 2026. An asking price is not a completed sale.
The home, in the agent’s words
- AGENT ID CODE: 8080
- No chain
- Exciting opportunity to modernise to your own specification
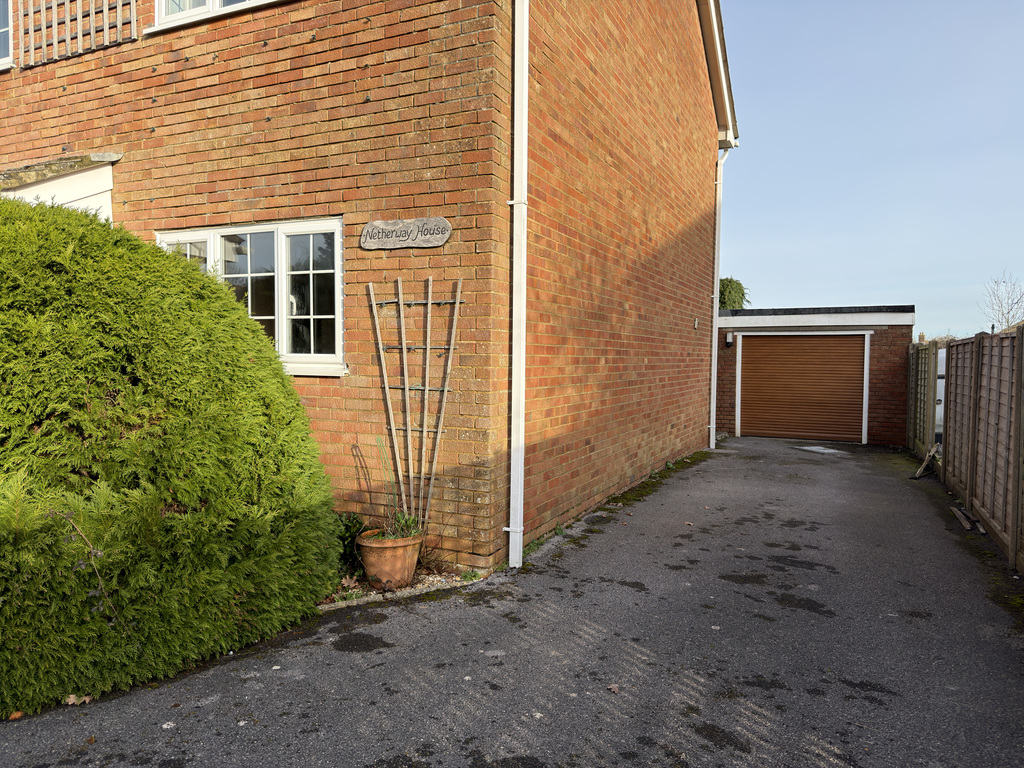
- Detached garage and driveway with turning space
- Lovely village location with shop, pub and walking routes close by
- Generous plot with front lawn and private rear garden
- Bright and well-arranged accommodation with wide hallways and landing
- Gas central heating; mains services connected
Read the full agent description
A spacious double-fronted detached family home in the centre of Okeford Fitzpaine, enjoying open countryside views towards Okeford Hill.
Built in the 1980s and cherished by the same family for decades, this well-designed home offers generous room sizes, a bright and welcoming layout, and exciting potential for modernisation to create a stunning contemporary village residence.
Inside – The wide entrance hall immediately conveys a sense of space, leading to versatile reception rooms ideal for family living and entertaining. Upstairs, a broad landing connects four well-arranged bedrooms, all offering plenty of natural light and outlooks over the gardens or countryside beyond.
Outside – Set back from the road, the large front garden and wide driveway provide privacy and a strong presence. A detached garage sits alongside, with turning space for easy access. To the rear, the garden is wonderfully private — enclosed by mature evergreen trees — and features a summer house. Side access is available on both sides of the property.
Whether you’re relaxing, entertaining, or allowing children to explore, the outside space truly enhances the lifestyle available.
Location – Okeford Fitzpaine is a highly desirable Dorset village, known for its scenic streets, welcoming community and stunning countryside — famously captured in local photography and calendars. The village benefits from a local shop, a well-loved pub, parish church, and superb walking and cycling routes including the Wessex Ridgeway. Majestic views from Okeford Hill and Bell Hill are right on your doorstep.
Material Information – • Council Tax Band: F • Services: Mains water, electricity, gas and drainage. Gas-fired central heating. • Broadband available: Standard, Superfast & Ultrafast (Ofcom) • Mobile coverage: Limited indoors/outdoors – strongest via O2 (Ofcom) • Rights of Way: None (historic path rerouted many years ago)
Directions – What3Words: ///spooned.parks.buildings
What it's like to live in
The practical details that shape daily life here, each with its source. Anything the listing leaves open becomes a question to ask.
 Parking
Detached garage + Driveway
A detached garage sits alongside, with turning space for easy access.
Agent's description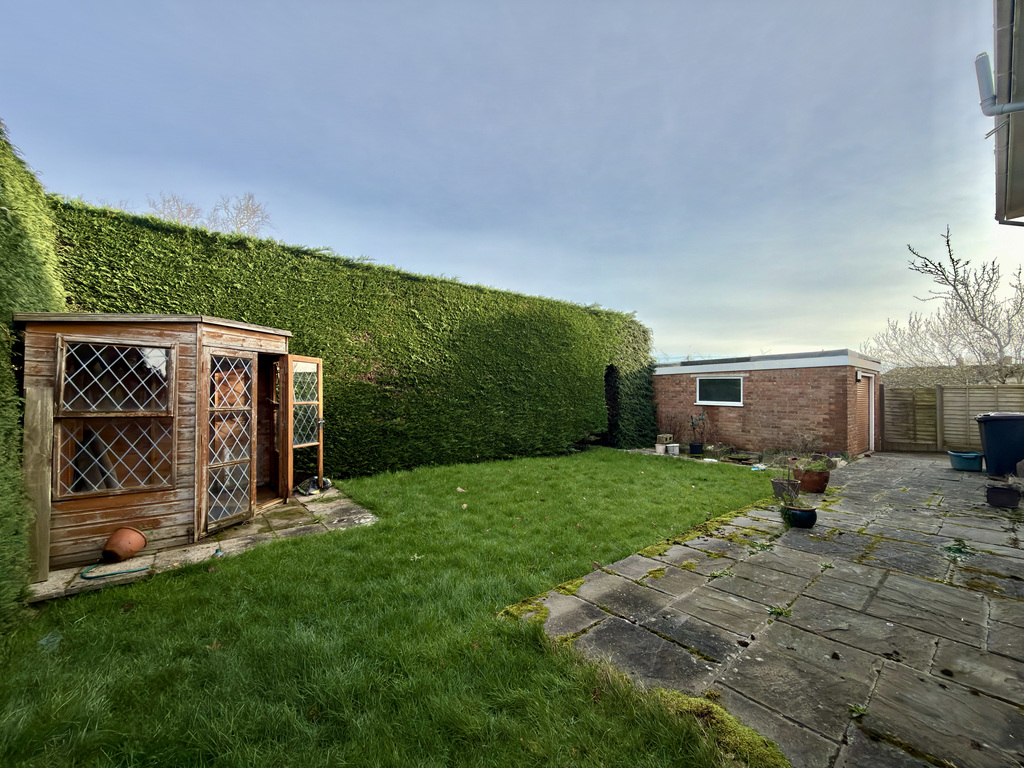 Outdoor space
Large front garden
Agent's descriptionGas central heating
Gas-fired central heating.
Agent's descriptionUp to 1,000 Mbps
Available to 100% of premises in the postcode (Ofcom, Jan 2026). Postcode coverage, not a speed guarantee: check this exact address with a provider.
Ofcom postcode coverageMains gas, water, electricity and drainage
Information – • Council Tax Band: F • Services: Mains water, electricity, gas and drainage.
Agent's descriptionFreehold
Supplied listing field and any agent featuresBand F
Council tax, Band F
Agent's descriptionThe agent has supplied the certificate as a document. Its rating isn't in the listing data, so open it to see the band and assessment date.
Supplied listing documentQuestions worth asking
The listing doesn't answer these. Tick any you'd like to ask and they'll be added to your enquiry message.
Nothing added yet
Loading room styling…
Life nearby
A feel for the area
Getting about
9.3 milesto Templecombe Rail Station
Approximate straight-line distance · DfT NaPTAN · 13 Sept 2026Background air quality
- Fine particles · PM₂.₅
- 5.6 µg/m³ · Above the WHO guideline · well within the UK legal limit
- Nitrogen dioxide · NO₂
- 3.6 µg/m³ · Meets the WHO guideline
Annual background levels. For scale: the WHO 2021 guideline is 5 µg/m³ for PM₂.₅ and 10 for NO₂; the UK legal limit is 20 and 40. Lower is better; this is a 1 km model, not a reading at the door.
Defra · 2024 annual model · 1 km areaLocal information is approximate. Distances are straight-line estimates from the available location. Broadband describes postcode coverage, not the speed or service available at this home; check the address with a provider. Air quality is a modelled annual background estimate.
Checking nearby places…
Picture your everyday
Start with the agent's details and explore the Area Overview to get a feel for daily life here.
Local news
A confirmed locality is needed to select relevant local stories for this home.
Checking connected news sources…
Other homes nearby
Homes in DT11 postcode area →About these property details
The information provided in this listing is for general information purposes only and does not constitute property particulars. We make no warranties or guarantees, express or implied, regarding the accuracy, completeness, or availability of the information.
Property details are provided by the listing agent, developer, or other third parties, and we have no control over the content provided. Prospective buyers or tenants should make their own enquiries and verify all information directly with the agent or relevant party.
Information relating to Energy Performance Certificates, Home Reports, or other statutory documents should be obtained directly from the selling agent or developer where applicable.