
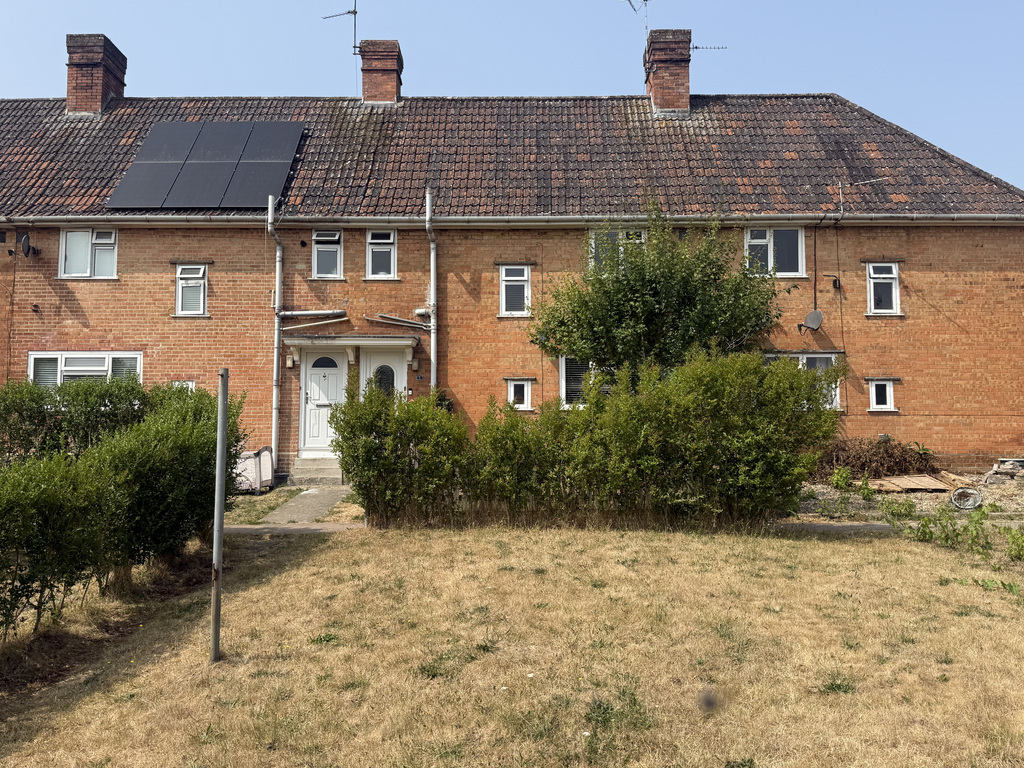
Yeovil, Somerset
Hillside View, Stoford
Hillside View, Stoford, Yeovil, Somerset
Guide Price · Originally listed at £190,000
A beautifully presented three-bedroom family home situated in the highly sought-after village of Stoford, offering the perfect balance of peaceful village living whilst remaining within walking distance of Yeovil Junction railway station and just a short drive from Yeovil town centre.
Listed 23 July 2026 · agent details updated 18 September 2026. An asking price is not a completed sale.
The home, in the agent’s words
- Nest Yeovil Code - 1798
- Beautifully presented three-bedroom family home
- Sought-after village location in Stoford
- Stylish open-plan kitchen/dining room with breakfast bar
- Private enclosed rear garden with powered outbuilding and rear gate access
- Generous front garden
- Large residents' communal car park
- Walking distance to Yeovil Junction railway station with easy access to Yeovil town centre
Read the full agent description
A beautifully presented three-bedroom family home situated in the highly sought-after village of Stoford, offering the perfect balance of peaceful village living whilst remaining within walking distance of Yeovil Junction railway station and just a short drive from Yeovil town centre.
Upon entering the property, you are welcomed by a bright and airy entrance hall with stairs rising to the first floor, a useful understairs storage cupboard, and access to both the living room and the impressive kitchen/dining room.
The stylish kitchen/dining room is undoubtedly a standout feature of the home. Fitted with a modern range of base units, an inset electric oven with hob and extractor hood over, space for a washing machine, and a sink overlooking the rear garden, it has been thoughtfully designed for both everyday living and entertaining. A contemporary peninsula breakfast bar provides additional workspace and informal seating, whilst the room opens into a generous dining area with ample space for family meals and social occasions. A large storage cupboard and door leading to the rear garden complete this fantastic living space.
The well-proportioned living room provides a comfortable and inviting space to relax, making it ideal for cosy evenings with family.
On the first floor, the property offers three well-sized bedrooms, all served by a neutral family bathroom. A further storage cupboard is conveniently located on the landing.
Externally, the property enjoys generous outside space. To the front is a substantial garden situated across the pathway leading to the entrance, currently housing a garden shed and offering plenty of potential. The enclosed rear garden provides a private seating area, perfect for outdoor dining and entertaining, along with a useful outbuilding benefiting from power, making it ideal for additional storage, a utility space, or workshop. The garden also benefits from rear gate access, providing convenient entry to the rear of the property. In addition, residents have access to a large communal parking area, offering ample off-road parking.
Located in the popular village of Stoford, this delightful home offers a peaceful setting whilst benefiting from excellent transport links via Yeovil Junction and easy access to the amenities, shops, and schools of nearby Yeovil, making it an excellent choice for families, first-time buyers, and commuters alike.
What it's like to live in
The practical details that shape daily life here, each with its source. Anything the listing leaves open becomes a question to ask.
Off-road parking
In addition, residents have access to a large communal parking area, offering ample off-road parking.
Agent's descriptionEnclosed rear garden
Agent's descriptionUnderstairs cupboard
Agent's descriptionFreehold
Supplied listing field and any agent featuresThe agent has supplied the certificate as a document. Its rating isn't in the listing data, so open it to see the band and assessment date.
Supplied listing documentQuestions worth asking
The listing doesn't answer these. Tick any you'd like to ask and they'll be added to your enquiry message.
Nothing added yet
Loading room styling…
Life nearby
Picture your everyday
Start with the agent's details and explore the Area Overview to get a feel for daily life here.
Local news
A confirmed locality is needed to select relevant local stories for this home.
Checking connected news sources…
Other homes nearby
About these property details
The information provided in this listing is for general information purposes only and does not constitute property particulars. We make no warranties or guarantees, express or implied, regarding the accuracy, completeness, or availability of the information.
Property details are provided by the listing agent, developer, or other third parties, and we have no control over the content provided. Prospective buyers or tenants should make their own enquiries and verify all information directly with the agent or relevant party.
Information relating to Energy Performance Certificates, Home Reports, or other statutory documents should be obtained directly from the selling agent or developer where applicable.