

Preston · PR2
Black bull Lane, Preston
Black bull Lane, Preston, PR2
OIRO · Originally listed at £425,000
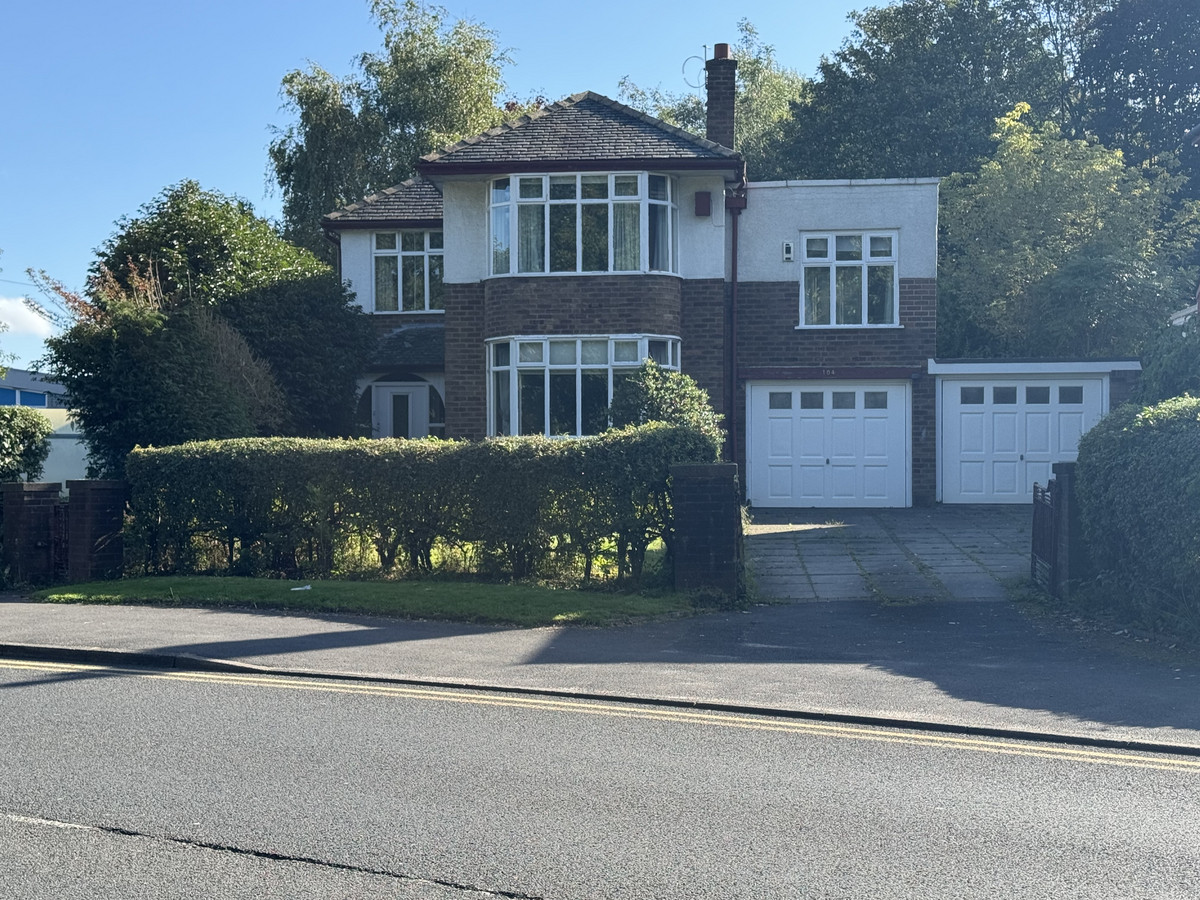
Such a prominent and commanding position, the potential of this large 4 bedroom c.1935 traditional detached house is amazing. The room size and gardens will not disappoint a potential purchaser that's hoping to move to this aspirational address.
The home, in the agent’s words
Read the full agent description
On entering the large vestibule from a delightful little gated pathway you are greeted by a light & large formal hallway. Two great size reception rooms are to the front and rear. The dining/ sitting room to the front has a raised view looking out to the front of the house & garden. Beautiful enclosed private gardens to the rear which are reached via the conservatory. There's a utility room and downstairs cloaks/W.C. A split level landing gives access to four double bedrooms, 4 piece family bathroom and an additional separate W.C..
This property will benefit from upgrading however the potential is for all to see.
Entrance vestibule
Part glazed vestibule and leaded part glazed door into the Hall.
Entrance Hall
Large hallway with coved ceiling leaded light windows, Stairs to split level landing. There's a walk-in double cupboard ideal for Hoover, festive decorations or Coats, boots etc.
Radiator.
Living Room: 12'4" x 15'6" (3.78m x 4.74m)
Square bay picture window to rear garden, coved ceiling and double radiator.
Dining Room: 16'7" x 12'6" (5.06m x 3.83m)
With bay window to the front garden, tiled art deco fire surround, coved ceiling and two radiators.
Kitchen: 13'11" x 8'4" (4.25m x 2.56m)
Eye & low level fitted units with window to rear garden. There's an extremely handy pantry for food storage. Cupboard housing the Baxi boiler.
Conservatory: 14'3" x 10'2" (4.35m x 3.12m)
Patio doors to rear patio and garden, Two doors give access to seperate single garages.
Utility Room
Wall units and work surface area.
Cloaks/W.C.
W.C. and wash hand basin.
Master Bedroom: 12'6" x 16'6" (3.83m x 5.05m)
Double radiator, sink unit and vanity unit, fitted Hammonds wardrobes.
Bedroom 2: 12'5" x 12'4" (3.79m x 3.77m)
Views to rear garden, fitted wardrobes and double radiator.
Bedroom 3: 9'9" x 16'6" (2.98m x 5.04m)
Two radiators, dual aspect windows to front and rear.
Bedroom 4: 8'3" x 8'11" (2.53m x 2.72m)
Enough room for a double bed, radiator.
Family bathroom
Four piece suite and cupboard 2x radiators.
Separate W.C.
Reached from the landing.
Split level landing
With leaded window and access to loft
Gardens.
Large double driveway with parking for several cars leading to the integral separate single garages. Lovely lawn to the left of the drive and pathway leading to gate access to rear garden. Established borders and oh so private with patio area in this suntrap garden.
A feel for the area
Connected for everyday life
100%of homes in the postcode can access 100+ Mbps broadband.
Available speed bands
- 30+ Mbps
- 100%
- 100+ Mbps
- 100%
- 300+ Mbps
- 100%
- 1,000+ Mbps
- 100%
Getting about
2 milesto Preston Rail Station
Approximate straight-line distance · DfT NaPTAN · 13 Sept 2026Background air quality
- Fine particles · PM₂.₅
- 5.9 µg/m³ · Above the WHO guideline · well within the UK legal limit
- Nitrogen dioxide · NO₂
- 7.6 µg/m³ · Meets the WHO guideline
Annual background levels. For scale: the WHO 2021 guideline is 5 µg/m³ for PM₂.₅ and 10 for NO₂; the UK legal limit is 20 and 40. Lower is better; this is a 1 km model, not a reading at the door.
Defra · 2024 annual model · 1 km areaLocal information is approximate. Distances are straight-line estimates from the available location. Broadband describes postcode coverage, not the speed or service available at this home; check the address with a provider. Air quality is a modelled annual background estimate.
Checking nearby places…
Picture your everyday
Start with the agent's details and explore the area guide to get a feel for daily life here.
Other homes nearby
Homes in PR2 postcode area →About these property details
The information provided in this listing is for general information purposes only and does not constitute property particulars. We make no warranties or guarantees, express or implied, regarding the accuracy, completeness, or availability of the information.
Property details are provided by the listing agent, developer, or other third parties, and we have no control over the content provided. Prospective buyers or tenants should make their own enquiries and verify all information directly with the agent or relevant party.
Information relating to Energy Performance Certificates, Home Reports, or other statutory documents should be obtained directly from the selling agent or developer where applicable.