

Bideford, Devon · EX39
Buckland Brewer, Bideford
Buckland Brewer, Bideford, Devon, EX39
Offers In Excess Of
Always wanted to live in a quintessential English village?
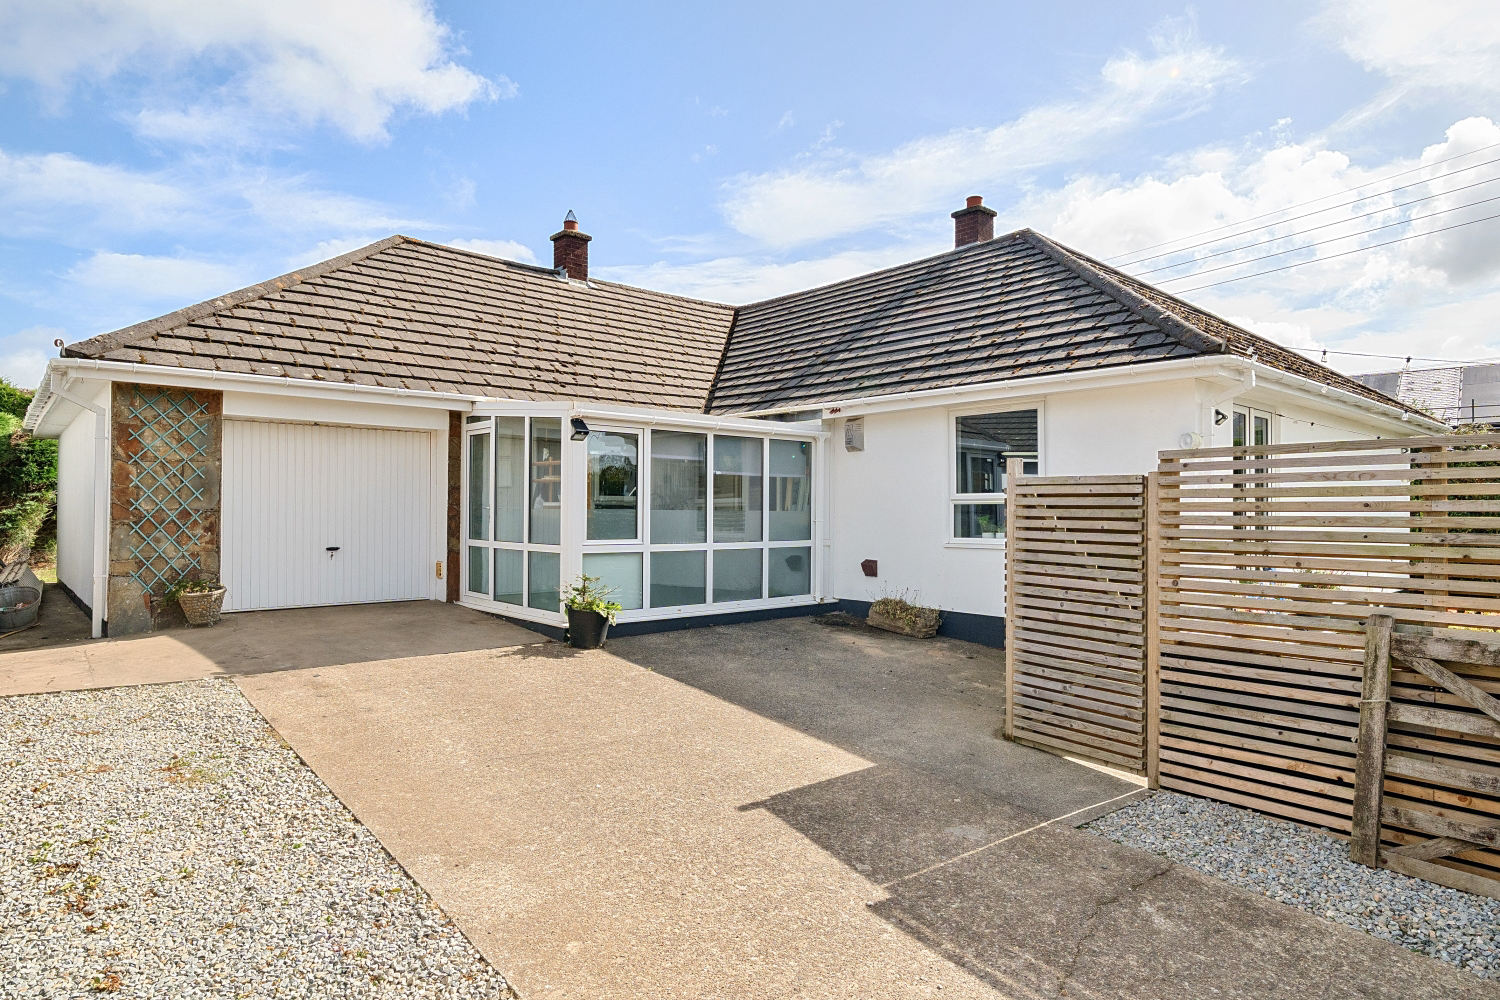
This substantial bungalow offers generous single-level living and a contemporary open-plan kitchen in the heart of Buckland Brewer. It features a private wraparound garden and ample parking, making it a perfect, versatile family home.
The home, in the agent’s words
- Three Double Bedrooms
- Quintessential English Village
- Well-Regarded Local Pub
- Driveway Parking for Multiple Vehicles
- Mature Wraparound Garden
- Open-Plan Kitchen/ Diner
- Generous Living Areas
- Call Now to Book Your Viewing
Read the full agent description
Situated in the heart of the quintessential English village of Buckland Brewer, lies this substantial detached bungalow occupying a generous, wrap-around plot. Offering ample versatile living space, this home is perfectly designed for modern family life or those seeking accessible, single-level accommodation without compromising on space. A private driveway provides off-road parking for multiple vehicles and leads to a single, part-converted garage, which offers excellent additional storage.
The property is entered through a welcoming porch and conservatory, currently utilised as a bright work-from-home space, which leads into a spacious central hallway. To the left is the impressive living room, a fantastic family hub featuring large windows allowing for plenty of natural light, and comfortably accommodating a full three-piece suite and additional furniture.
Opposite the living area is the contemporary open-plan kitchen and dining room. This social heart of the home features modern cabinetry, a breakfast bar island, and ample space for a large range cooker. The dining area easily fits a six-seater table, with patio doors opening directly to the garden to allow for seamless indoor-outdoor living, perfect in the summer months. Adjoining the kitchen is a highly functional utility room, providing dedicated space for a washing machine and tumble dryer, extra storage, and secondary access to the gardens.
The sleeping quarters are thoughtfully positioned to ensure privacy and quiet. The master bedroom serves as a generous retreat, comfortably accommodating a king-size bed and featuring built-in cupboards with dual-aspect views. Bedrooms two and three are also well-proportioned doubles, with one currently arranged as a children’s bedroom, with a single bed and a captain's bed, without comprising on floor space. Located to the rear is another room which is used as an occasional bedroom. These are served by a comprehensive four-piece family bathroom and a separate, convenient cloakroom with a second W.C.
The outdoor space is a standout feature, with mature wraparound gardens consisting of level lawns and patio areas. Located just a short stroll from the village’s historic church, popular local pub, village shop and primary school, the property enjoys a peaceful rural setting while remaining within a 10-minute drive of Bideford’s wider amenities.
Local Shop - 0.1 miles / Local Pub - 0.1 miles // Local School - 0.2 miles Buckland Brewer Community Primary School // Parking - Driveway Parking for Multiple Vehicles // Tenure - Freehold //
A feel for the area
Connected for everyday life
0%of homes in the postcode can access 100+ Mbps broadband.
Available speed bands
- 30+ Mbps
- 100%
- 100+ Mbps
- 0%
- 300+ Mbps
- 0%
- 1,000+ Mbps
- 0%
Getting about
10.5 milesto Chapelton (Devon) Rail Station
Approximate straight-line distance · DfT NaPTAN · 13 Sept 2026Background air quality
- Fine particles · PM₂.₅
- 4.6 µg/m³ · Meets the WHO guideline
- Nitrogen dioxide · NO₂
- 2.2 µg/m³ · Meets the WHO guideline
Annual background levels. For scale: the WHO 2021 guideline is 5 µg/m³ for PM₂.₅ and 10 for NO₂; the UK legal limit is 20 and 40. Lower is better; this is a 1 km model, not a reading at the door.
Defra · 2024 annual model · 1 km areaLocal information is approximate. Distances are straight-line estimates from the available location. Broadband describes postcode coverage, not the speed or service available at this home; check the address with a provider. Air quality is a modelled annual background estimate.
Picture your everyday
Start with the agent's details and explore the area guide to get a feel for daily life here.
Other homes nearby
Homes in EX39 postcode area →About these property details
The information provided in this listing is for general information purposes only and does not constitute property particulars. We make no warranties or guarantees, express or implied, regarding the accuracy, completeness, or availability of the information.
Property details are provided by the listing agent, developer, or other third parties, and we have no control over the content provided. Prospective buyers or tenants should make their own enquiries and verify all information directly with the agent or relevant party.
Information relating to Energy Performance Certificates, Home Reports, or other statutory documents should be obtained directly from the selling agent or developer where applicable.