

Paignton · TQ4
Haytor Avenue, Paignton
Haytor Avenue, Paignton, TQ4
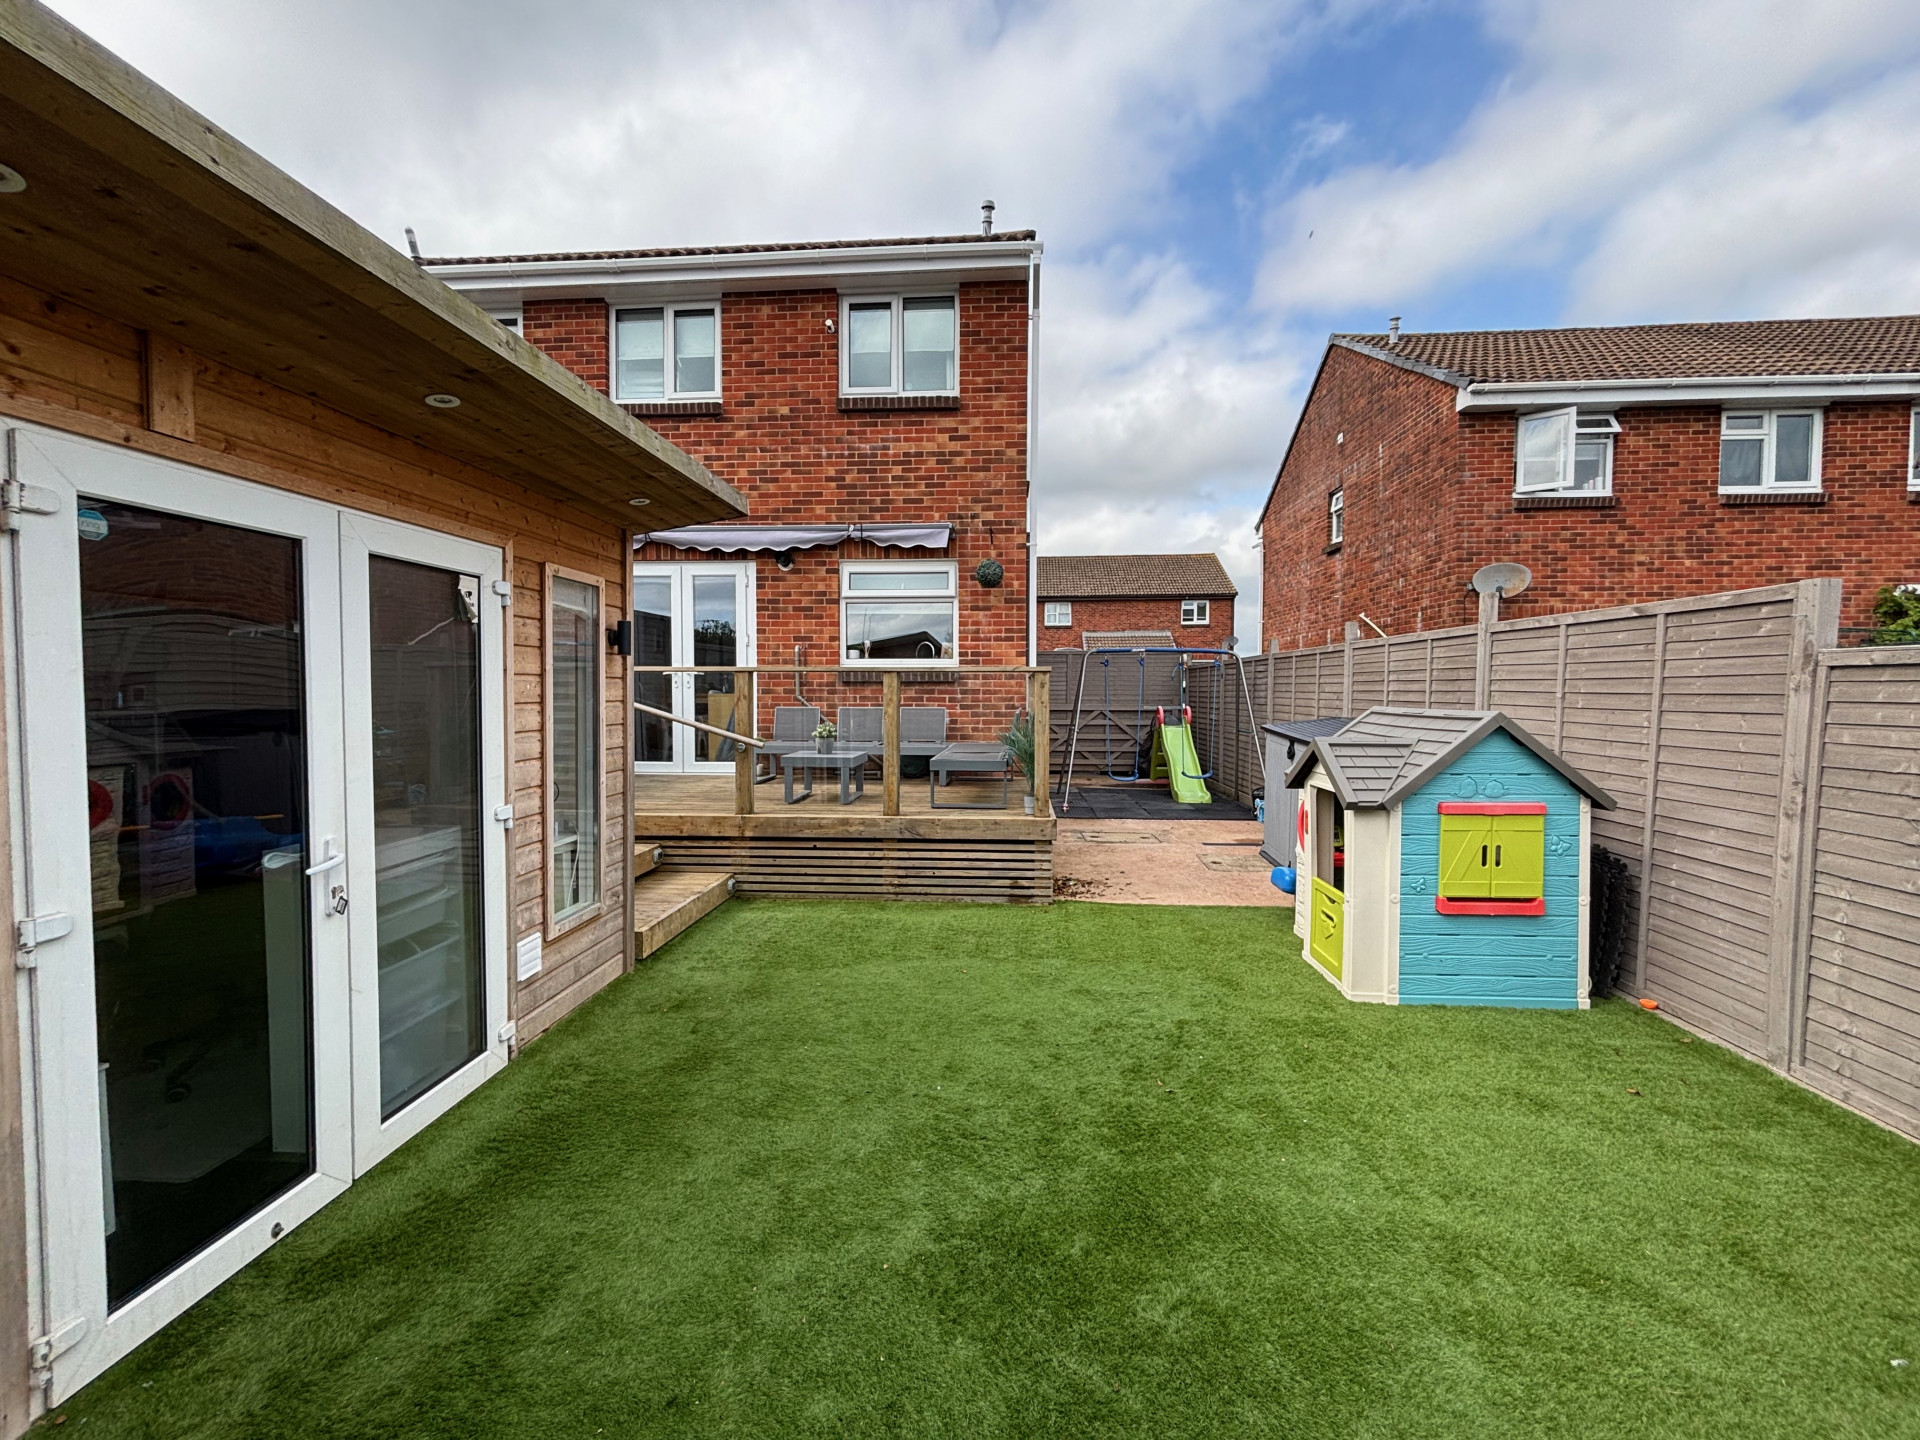
Property Reference: S5348Listing StatusFor SaleBedrooms3bathrooms2Property typeSemi-detached HouseEPC Rating Download EPC Floor PlanDownload FPVirtual TourAsk a questionKey Features Fully renovated throughout — move-in ready Sea views from upper floor bedrooms Insulated garden office with own power supply, RCD protection and high-speed internet — ideal for working from home Open-plan ground floor with French doors opening onto raised decked garden Master bedroom with en-suite shower and built-in wardrobes Contemporary family bathroom with freestanding bath and heated towel rail Downstairs WC — practical for family living Roselands location — walk to primary school, Clennon Valley walks, Sainsbury’s, Asda and Morrisons Off-road parking for two vehicles plus side vehicle access Council Tax Band C | Freehold | High-speed fibre internetFull DescriptionA beautifully renovated three-bedroom family home in the sought-after Roselands area of Paignton, set within a quiet cul-de-sac and finished to a high standard throughout. Ready to move into without lifting a finger.
The home, in the agent’s words
Read the full agent description
Property Reference: S5348Listing StatusFor SaleBedrooms3bathrooms2Property typeSemi-detached HouseEPC Rating Download EPC Floor PlanDownload FPVirtual TourAsk a questionKey Features Fully renovated throughout — move-in ready Sea views from upper floor bedrooms Insulated garden office with own power supply, RCD protection and high-speed internet — ideal for working from home Open-plan ground floor with French doors opening onto raised decked garden Master bedroom with en-suite shower and built-in wardrobes Contemporary family bathroom with freestanding bath and heated towel rail Downstairs WC — practical for family living Roselands location — walk to primary school, Clennon Valley walks, Sainsbury’s, Asda and Morrisons Off-road parking for two vehicles plus side vehicle access Council Tax Band C | Freehold | High-speed fibre internetFull DescriptionA beautifully renovated three-bedroom family home in the sought-after Roselands area of Paignton, set within a quiet cul-de-sac and finished to a high standard throughout. Ready to move into without lifting a finger. From the upper floor, the bedrooms enjoy views across towards the sea — a rare bonus at this price point and a daily reminder of why you chose to live on the English Riviera. The ground floor has been opened up to create a bright, flowing living space. The lounge sits at the heart of the home, leading through to a dining area where French doors open directly onto a raised deck with glass balustrades — a lovely spot for morning coffee or summer evenings. The modern kitchen is well-equipped with a full range of integrated appliances, generous worktop space and a neatly concealed boiler that doesn't eat into your storage. A ground-floor WC completes the layout downstairs. Upstairs, the main bedroom is a generous double with built-in wardrobes and its own en-suite shower — a genuine differentiator at this level. Two further bedrooms share a stylish family bathroom featuring a freestanding bathtub, heated towel rail and contemporary finishes throughout. The boarded loft is easily accessed via a built-in ladder and offers plenty of additional storage. Outside, the rear garden has been designed for easy family living: a raised deck with modern glass balustrades, artificial lawn, full fencing for privacy and security, an outside tap and external power sockets. The standout feature is the fully insulated garden office (approx. 10ft x 8ft) — not a shed, a proper workspace — with its own fuse box, RCD protection, electric heating, double-glazed windows and French doors, and a high-speed internet connection. An adjoining 4ft x 8ft storage area provides further utility space. Whether you work from home, run a business, or just want a quiet retreat, this is a genuine room you'll use every day. To the front, there's off-road parking for two cars with additional side vehicle access, and the road benefits from ample on-street parking for visitors. Roselands is one of Paignton's most sought-after family neighbourhoods. Roselands Primary School is less than a two-minute walk, and you're within easy reach of Sainsbury's, Asda, Morrisons, local shops and the Devonshire Retail Park. At the end of the road a gate opens directly onto Clennon Valley — miles of green fields and countryside walks right on your doorstep. Regular bus services connect you to Torquay, Brixham and the wider Torbay area, and Paignton's sandy beaches, seafront and mainline train station are all approximately one mile away. This is a home that's been renovated with care, not just to sell but to live in — and it shows in every room. Viewing is strongly recommended. Room Dimensions Entrance Porch — 4'8" x 5'4" (1.43m x 1.62m) Lounge — 10'9" x 13'3" (3.27m x 4.04m) Dining Area — 6'7" x 9'10" (2.0m x 3.0m) Kitchen — 7'4" x 10'4" (2.23m x 3.16m) Downstairs WC — 4'3" x 2'10" (1.30m x 0.87m) Bedroom One (with en-suite) — 13'9" x 8'11" (4.20m x 2.73m) Bedroom Two — 9'5" x 6'8" (2.88m x 2.02m) Bedroom Three — 6'7" x 6'11" (2.00m x 2.12m) Bathroom — 7'7" x 4'8" (2.30m x 1.42m) Garden Office — 10' x 8' (with adjoining 4' x 8' store) Internal floor area: 678 sq ft (63 sq m) approx. Garden office & store: 112 sq ft (10.4 sq m) Total usable space: 790 sq ft (73.4 sq m) Council Tax Band C | Freehold | EPC: DParking Driveway Off-street ParkingOutside Space Rear GardenHeating Gas Central HeatingHaytor Avenue, Paignton, TQ4£293,995How much can I borrow?Find out moreSelect Time Arrange a viewing Ask the owner a questionMake an offer
Picture your everyday
Start with the agent's details and explore the area guide to get a feel for daily life here.
Other homes nearby
Homes in TQ4 postcode area →About these property details
The information provided in this listing is for general information purposes only and does not constitute property particulars. We make no warranties or guarantees, express or implied, regarding the accuracy, completeness, or availability of the information.
Property details are provided by the listing agent, developer, or other third parties, and we have no control over the content provided. Prospective buyers or tenants should make their own enquiries and verify all information directly with the agent or relevant party.
Information relating to Energy Performance Certificates, Home Reports, or other statutory documents should be obtained directly from the selling agent or developer where applicable.