
Town Moor, Doncaster · DN2
Balmoral Road, Town Moor
Balmoral Road, Town Moor, Doncaster
OIRO
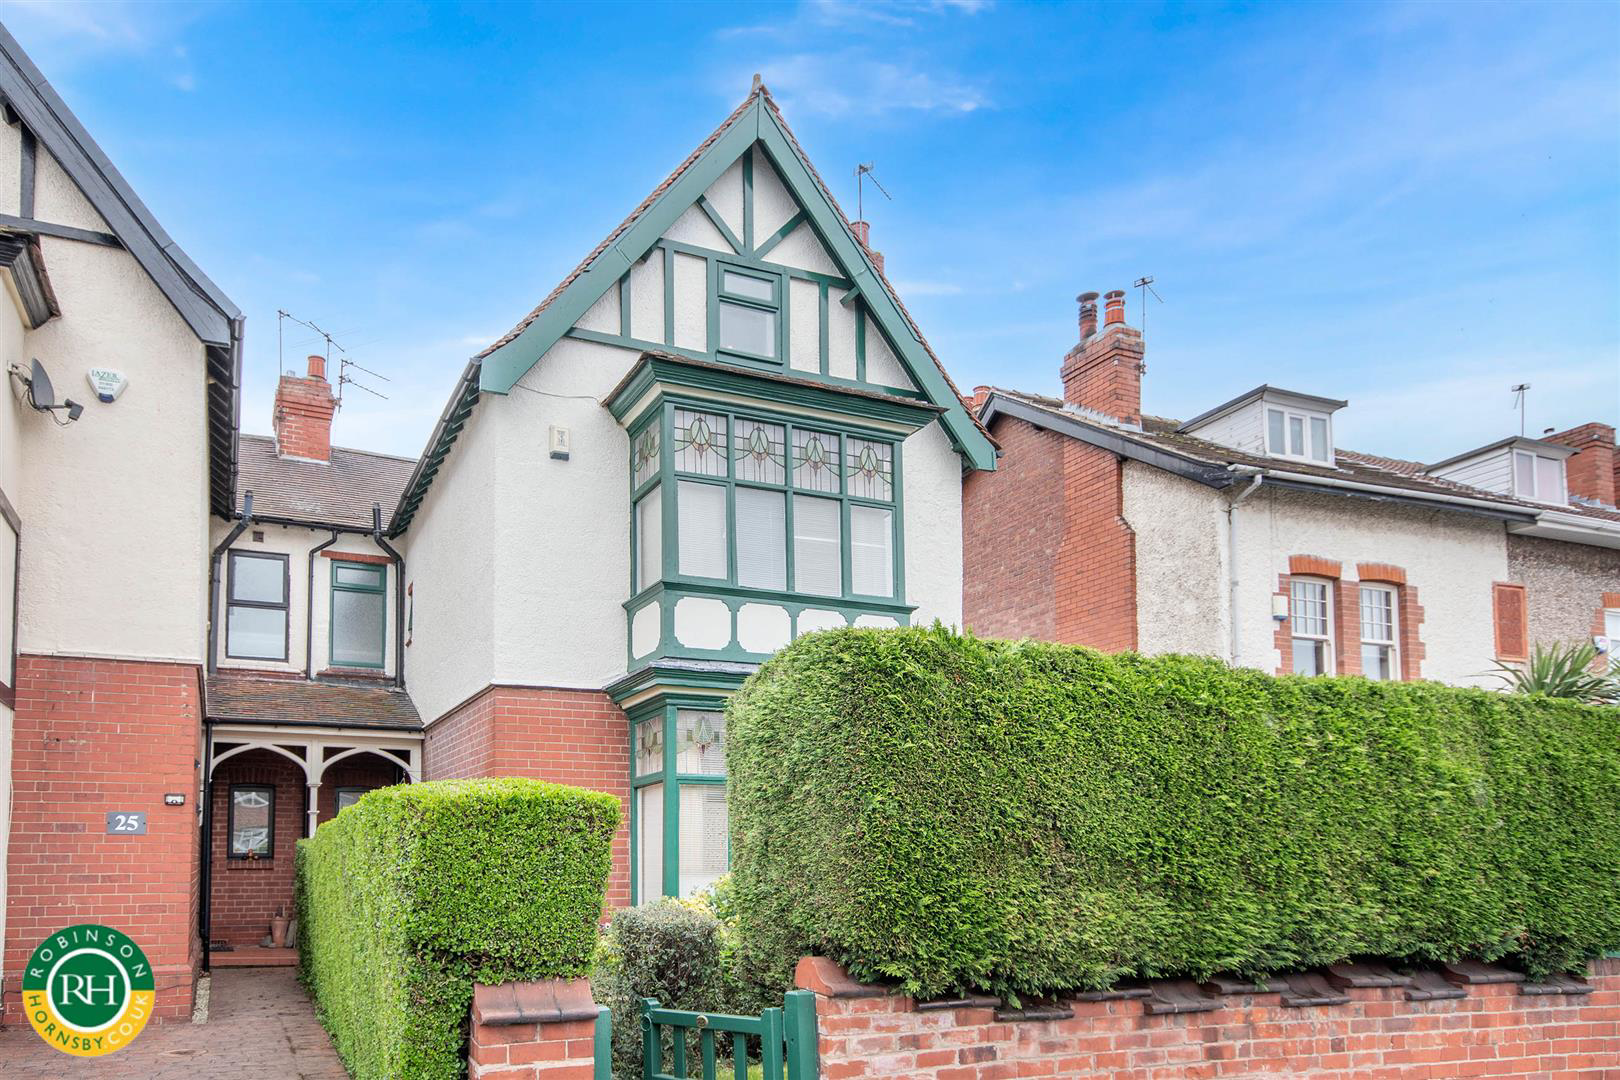
A handsome five-bedroom Edwardian semi-detached family home, offering over 1,720 sq ft of character-filled accommodation arranged across three floors. Located in the sought-after residential area of Town Moor, this substantial property beautifully blends traditional Period features, including bay windows, high ceilings, feature fireplaces, picture rails, and decorative timber framing with generous modern living space.
Ground Floor
Entrance Hallway: Welcoming entrance space with under-stairs storage, a downstairs guest WC, and stairs leading to the first floor.
Lounge: Impressive front reception room with a large bay window, high ceilings, and a focal-point character fireplace.
Dining Room: Spacious secondary living or formal dining area featuring a prominent side bay window and character fireplace.
Breakfast Kitchen: Fitted with range cooking space, ample cabinetry, and room for informal dining.
Utility Area: Practical utility space with plumbing for washing a…
The home, in the agent’s words
- Edwardian semi detached house
- Five bedrooms
- Well presented accommodation set over three floors
- Dining kitchen
- Lounge and formal dining room
- Gated access to the front
- Driveway
- Private rear enclosed garden
- Close to central Doncaster
- Must be viewed
Read the full agent description
A handsome five-bedroom Edwardian semi-detached family home, offering over 1,720 sq ft of character-filled accommodation arranged across three floors. Located in the sought-after residential area of Town Moor, this substantial property beautifully blends traditional Period features, including bay windows, high ceilings, feature fireplaces, picture rails, and decorative timber framing with generous modern living space.
Ground Floor
Entrance Hallway: Welcoming entrance space with under-stairs storage, a downstairs guest WC, and stairs leading to the first floor.
Lounge: Impressive front reception room with a large bay window, high ceilings, and a focal-point character fireplace.
Dining Room: Spacious secondary living or formal dining area featuring a prominent side bay window and character fireplace.
Breakfast Kitchen: Fitted with range cooking space, ample cabinetry, and room for informal dining.
Utility Area: Practical utility space with plumbing for washing appliances, additional storage and French doors leading out to the rear garden.
Downstairs WC: Convenient guest cloakroom positioned off the entrance hall.
First Floor
Bedroom 1: Principal double bedroom benefitting from a large front bay window.
Bedroom 2: Well-proportioned rear double bedroom.
Bedroom 3: Versatile bedroom overlooking the rear garden, suitable as a nursery or home office. Bathroom: Fitted family bathroom.
Separate WC: Independent toilet facility adjacent to the main bathroom.
Second Floor
Bedroom 4: Large top-floor double bedroom with built-in eaves/cupboard space.
Bedroom 5: Fifth bedroom featuring skylight lighting and access to a dedicated store room.
Outside
Front: Gated front entrance path framed by low-maintenance hedging.
Rear: Fully enclosed, private garden featuring a central lawn, mature trees and hedged boundaries providing excellent privacy.
A feel for the area
Connected for everyday life
100%of homes in the postcode can access 100+ Mbps broadband.
Available speed bands
- 30+ Mbps
- 100%
- 100+ Mbps
- 100%
- 300+ Mbps
- 100%
- 1,000+ Mbps
- 100%
Getting about
1.1 milesto Doncaster Rail Station
Approximate straight-line distance · DfT NaPTAN · 13 Sept 2026Background air quality
- Fine particles · PM₂.₅
- 7.6 µg/m³ · Above the WHO guideline · well within the UK legal limit
- Nitrogen dioxide · NO₂
- 11.3 µg/m³ · Above the WHO guideline · well within the UK legal limit
Annual background levels. For scale: the WHO 2021 guideline is 5 µg/m³ for PM₂.₅ and 10 for NO₂; the UK legal limit is 20 and 40. Lower is better; this is a 1 km model, not a reading at the door.
Defra · 2024 annual model · 1 km areaLocal information is approximate. Distances are straight-line estimates from the available location. Broadband describes postcode coverage, not the speed or service available at this home; check the address with a provider. Air quality is a modelled annual background estimate.
Checking nearby places…
Picture your everyday
Start with the agent's details and explore the area guide to get a feel for daily life here.
Other homes nearby
Homes in DN2 postcode area →About these property details
The information provided in this listing is for general information purposes only and does not constitute property particulars. We make no warranties or guarantees, express or implied, regarding the accuracy, completeness, or availability of the information.
Property details are provided by the listing agent, developer, or other third parties, and we have no control over the content provided. Prospective buyers or tenants should make their own enquiries and verify all information directly with the agent or relevant party.
Information relating to Energy Performance Certificates, Home Reports, or other statutory documents should be obtained directly from the selling agent or developer where applicable.