

Biddenden · TN27
Tenterden Road, Biddenden
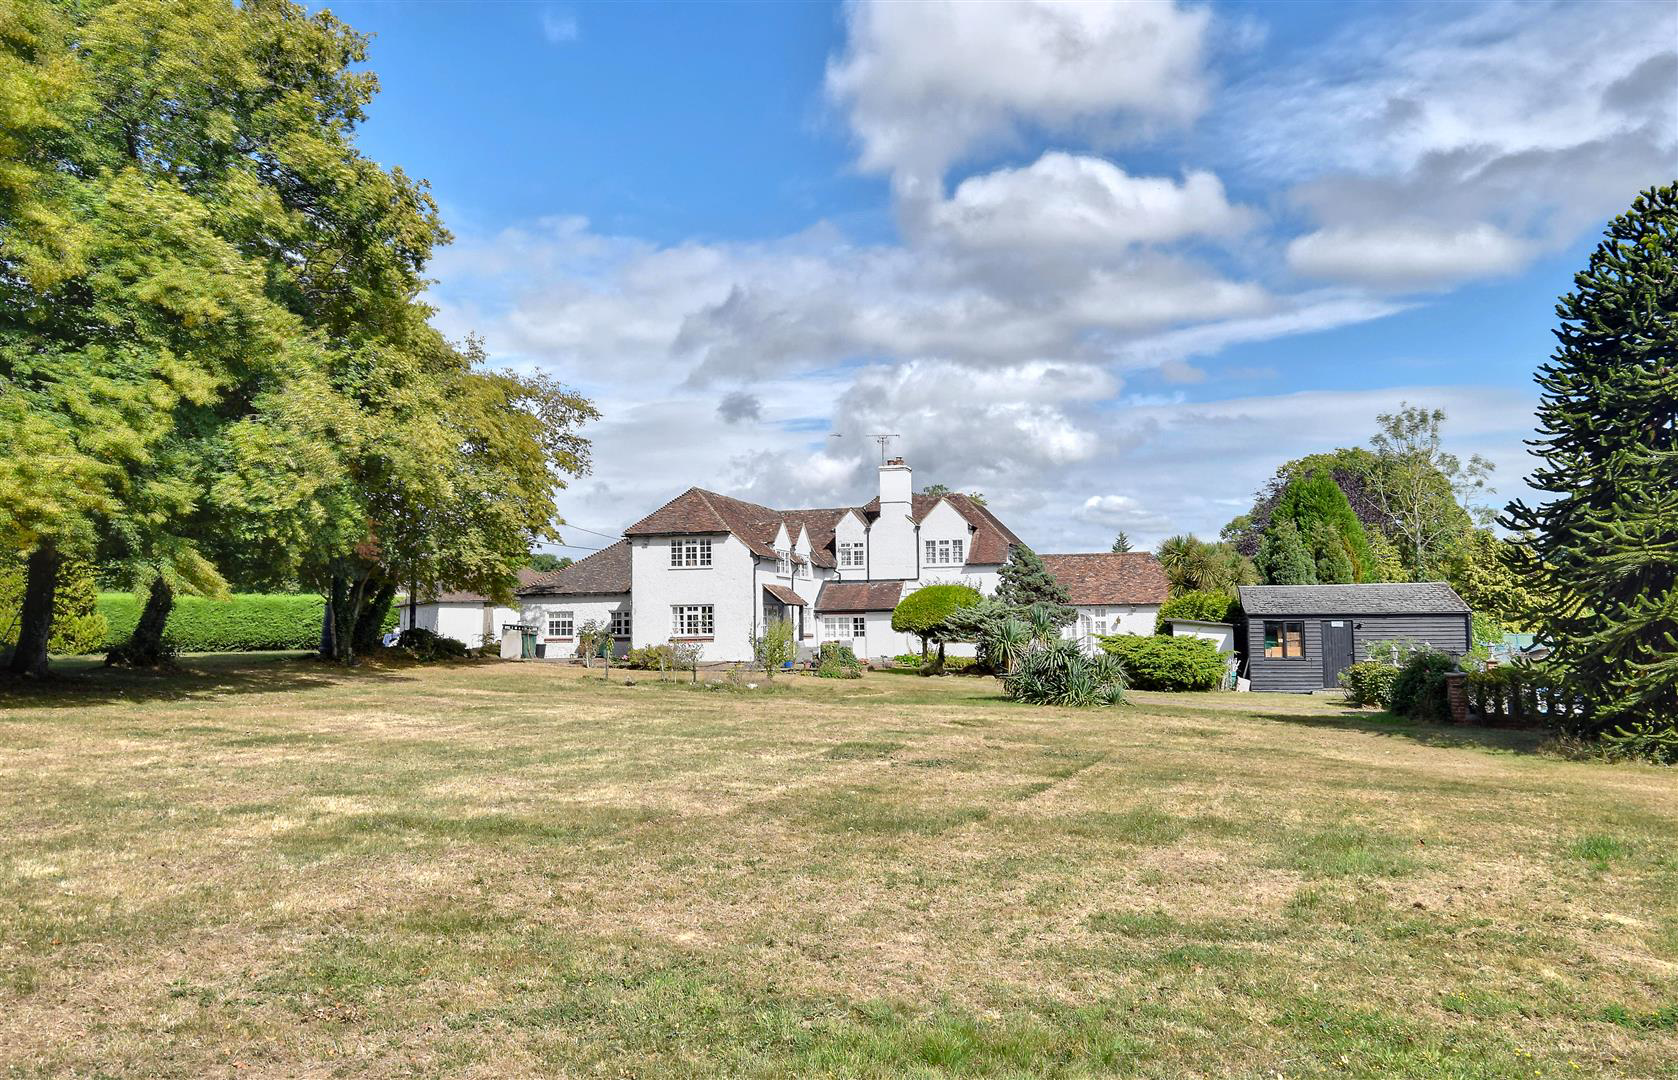
Rush Witt & Wilson are delighted to offer an exciting opportunity to purchase this most attractive 1930's detached family home sitting in gardens and grounds measuring just over 8 acres \(tbv\) located on the outskirts of Biddenden. The well-proportioned accommodation is arranged over two floors and comprises of an entrance porch, reception hallway, 31' x 13'8 kitchen/breakfast room, living room with log burning stove, music room with adjoining kitchenette, snug, dining room, study, cloakroom and utility/laundry room on the ground floor.
The home, in the agent’s words
Read the full agent description
Rush Witt & Wilson are delighted to offer an exciting opportunity to purchase this most attractive 1930's detached family home sitting in gardens and grounds measuring just over 8 acres \(tbv\) located on the outskirts of Biddenden. The well-proportioned accommodation is arranged over two floors and comprises of an entrance porch, reception hallway, 31' x 13'8 kitchen/breakfast room, living room with log burning stove, music room with adjoining kitchenette, snug, dining room, study, cloakroom and utility/laundry room on the ground floor. On the first floor is the master bedroom with an en-suite bathroom, four further bedrooms and a shower room. Outside 'September House' offers a generous gated driveway providing off road parking for a number of cars, a detached triple garage, solar heated swimming pool with pool house and delightful 'park like' gardens/paddocks. A full inspection is recommended by the Vendor's sole agents to fully appreciate the merits of this fantastic properties accommodation and impressive gardens and grounds. Cranbrook School Catchment. For further information and to arrange a viewing please call our Tenterden office on 01580 762927 Entrance Porch - 1.63m x 1.04m \(5'4 x 3'5 \) - Entrance door to the front elevation with decorative stained glass surround, quarry tiled flooring and multi-panelled glazed door opening through to: Hallway - 4.04m x 3.51m \(13'3 x 11'6 \) - Spacious entrance hallway with attractive feature window to the front elevation, stairs rising to first floor with fitted storage cupboard beneath, radiator, window to the side elevation and glazed double doors opening through to: Living Room - 6.86m x 4.27m \(22'6 x 14'\) - This light and airy space benefits from being triple aspect with attractive bay window to the front and windows to the side and rear elevations, feature fireplace with marble surround and inset log burning stove, two radiators, exposed floorboards and archway with steps leading to: Music Room - 5.72m x 3.48m \(18'9 x 11'5 \) - Double aspect with attractive feature window to the front elevation and glazed double doors to the rear allowing access through to the garden, exposed floorboards, radiator, range of recessed display shelving and door leading to: Kitchenette - 3.48m x 1.42m \(11'5 x 4'8 \) - Fitted with a range of wooden cupboard base units with matching wall mounted cupboards, complimenting work surface with tiled splashback and inset circular sink and drainer unit, inset four ring hob, upright unit housing integrated oven, space and point for low level appliance, tile effect flooring, window to the side elevation, access to loft storage space. Inner Lobby - 1.98m x 1.12m \(6'6 x 3'8 \) - Accessed off of the entrance hallway with window to the front elevation, space for coat hanging, door leading to: Cloakroom - Fitted with a coloured suite comprising low level wc, wash hand basin with tiled splashback and tiled counter top, radiator, wood effect flooring, obscure glazed window to the side elevation. Study - 3.86m x 3.51m max \(12'8 x 11'6 max \) - Window and part glazed door and window to the rear elevation, fitted airing cupboard housing insulated hot water tank, range of low level fitted storage cupboards, one with display shelving above, radiator. Snug - 3.71m x 2.79m \(12'2 x 9'2 \) - Window to the side elevation, doorway leading through to the dining room, radiator, multi panelled glazed door leading through to: Kitchen/Breakfast Room - 9.45m x 4.17m \(31' x 13'8\) - Extensively fitted with a range of traditional style cupboard and drawer base units with matching wall mounted cupboards, complimenting granite effect work surface with tiled splashback and inset one and a half bowl sink/drainer unit, two inset four ring electric hobs both with extractor canopies above, integrated low level oven, upright unit housing integrated double oven, two integrated fridge/freezers, central kitchen island, space for table and chairs, radiator, fitted wine rack, wood effect flooring, windows to both side and rear elevations and glazed double doors allowing access through to the garden. Dining Room - 6.71m x 3.20m \(22' x 10'6 \) - Double aspect with attractive feature window to the front and further window to the rear elevation, two radiators, door leading to: Rear Lobby/Boiler Room - 2.67m x 1.52m \(8'9 x 5' \) - Window to the rear elevation, floor standing oil fired boiler and door leading to: Laundry Room - 4.62m x 2.74m \(15'2 x 9' \) - Window to the front elevation, fitted double base unit with work surface over and inset stainless steel sink drainer unit, space and plumbing beneath for washing machine, space and point beneath for tumble dryer, two radiators, access to loft space, space and point for further free standing appliances. First Floor - Landing - Part galleried with stairs rising from the entrance hallway, window to the side and front elevations, access to loft space, doors leading to: Master Bedroom - 7.52m x 4.14m \(24'8 x 13'7 \) - Two window to the side elevation, two radiators, range of fitted full height wardrobes, fitted dressing table and door leading to: En-Suite Bathroom - Fitted with a white suite comprising low level wc, pedestal wash hand basin, bidet, bath with mixer tap and hand held shower attachment with tiled surround, heated towel rail, radiator, tile effect flooring, window to the side elevation. Bedroom Two - 4.17m x 3.71m \(13'8 x 12'2 \) - Double aspect with window to the side and rear elevations both enjoying pleasant views over the garden, radiator. Bedroom Three - 3.96m x 3.71m \(13' x 12'2 \) - Large feature window to the front elevation, range of fitted wardrobes, radiator. Bedroom Four - 3.28m x 2.64m \(10'9 x 8'8 \) - Window to the front elevation, fitted wardrobe, radiator. Bedroom Five - 3.53m x 2.64m \(11'7 x 8'8 \) - Window to the rear elevation, wood effect flooring, radiator. Shower Room - Fitted with a white suite comprising low level wc, free standing vanity unit with 'his and hers' countertop wash hand basins and fitted storage beneath, large walk-in shower cubicle with sliding door, part tiled walls, radiator, window to the front elevation. Outside - Triple Garage - 9.45m x 5.94m \(31' x 19'6 \) - Three up and over doors to the front elevation, two windows to the rear, light and power connected. Pool House - 4.39m x 3.25m \(14'5 x 10'8 \) - Entrance door and window to the front elevation, shower, light and power connected, door leading to: Adjoining Filtration Room - 3.25m x 1.32m \(10'8 x 4'4 \) - Window to the side elevation. Front Garden - Double metal gates open to an extensive driveway with brick paved central turning area providing off road parking for a number of vehicles and access to the detached triple garage. Abutting the front of the property is a range of gravelled beds planted with a mixture of shrubs and seasonal flowers. Rear/Side Gardens - The generous gardens and grounds are a real feature of 'September House' and are thought measure to approximately 8.06 acres in total \(tbv\). A generous paved patio area abuts the rear of the property offering space for outside dining and entertaining and this leads to a good size area of lawn being interspersed with a mixture of established trees and mature shrubs. There is a redundant tennis court and also a solar panelled heated swimming pool with paved surround and beyond this the remaining gardens are predominately laid to lawn with established tree lined boundaries and a five bar gate opens through to another gently sloping paddock with an area of woodland and wild life ponds to the far corner as well as a vehicular access point off of an adjoining lane to the side. Tenterden Agents Note - Council Tax Band - G Please Note our clie
A feel for the area
Connected for everyday life
0%of homes in the postcode can access 100+ Mbps broadband.
Available speed bands
- 30+ Mbps
- 100%
- 100+ Mbps
- 0%
- 300+ Mbps
- 0%
- 1,000+ Mbps
- 0%
Getting about
4.6 milesto Headcorn Rail Station
Approximate straight-line distance · DfT NaPTAN · 13 Sept 2026Background air quality
- Fine particles · PM₂.₅
- 6.5 µg/m³ · Above the WHO guideline · well within the UK legal limit
- Nitrogen dioxide · NO₂
- 5.6 µg/m³ · Meets the WHO guideline
Annual background levels. For scale: the WHO 2021 guideline is 5 µg/m³ for PM₂.₅ and 10 for NO₂; the UK legal limit is 20 and 40. Lower is better; this is a 1 km model, not a reading at the door.
Defra · 2024 annual model · 1 km areaLocal information is approximate. Distances are straight-line estimates from the available location. Broadband describes postcode coverage, not the speed or service available at this home; check the address with a provider. Air quality is a modelled annual background estimate.
Picture your everyday
Start with the agent's details and explore the area guide to get a feel for daily life here.
Other homes nearby
Homes in TN27 postcode area →About these property details
The information provided in this listing is for general information purposes only and does not constitute property particulars. We make no warranties or guarantees, express or implied, regarding the accuracy, completeness, or availability of the information.
Property details are provided by the listing agent, developer, or other third parties, and we have no control over the content provided. Prospective buyers or tenants should make their own enquiries and verify all information directly with the agent or relevant party.
Information relating to Energy Performance Certificates, Home Reports, or other statutory documents should be obtained directly from the selling agent or developer where applicable.