

Doncaster, South Yorkshire · DN5
Lock Keepers View, Sprotbrough
Lock Keepers View, Sprotbrough, Doncaster, South Yorkshire, DN5
OIRO
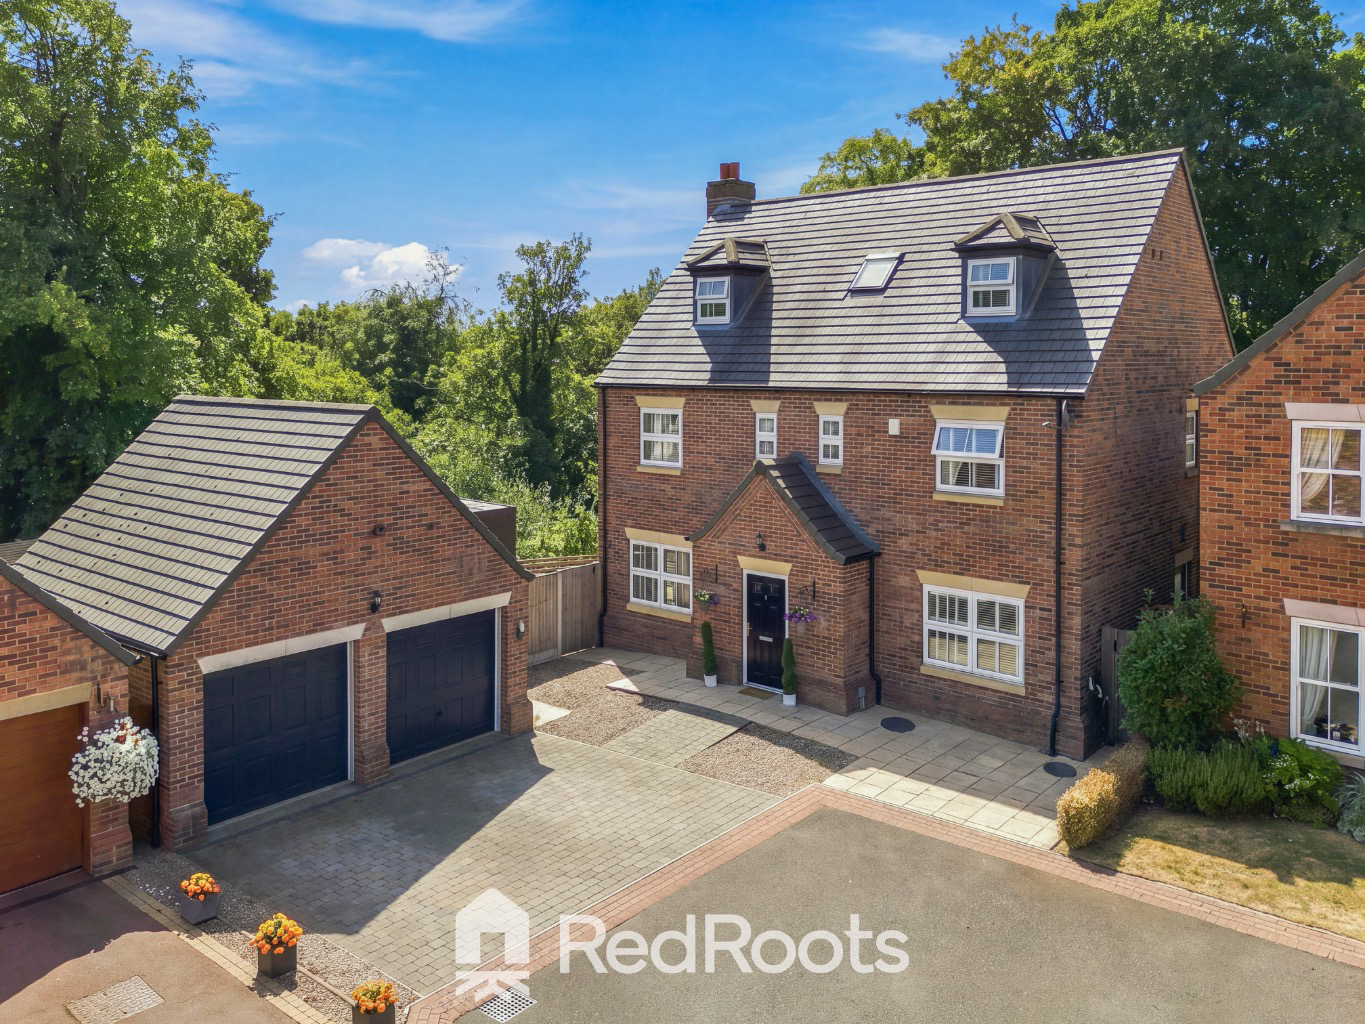
NO CHAIN – An exceptional and truly individual five-bedroom detached home, offering an impressive 2,270 sq. ft. of beautifully designed living space, occupying an enviable position within an exclusive private gated cul-de-sac in the highly sought-after village of Sprotbrough.
The home, in the agent’s words
- NO CHAIN
- GATED PRIVATE CUL-DE-SAC
- DOUBLE GARAGE
- WOODLAND VIEWS
- FAMILY HOME LOCATED IN A SOUGHT AFTER VILLAGE
- 2270 sq/ft OF LIVING SPACE
- MASTER SUITE WITH EN-SUITE AND DRESSING ROOM
- ADDITIONAL RECEPTION ROOM PERFECT FOR A HOME OFFICE
- JULIET BALCONY
- EPC B
Read the full agent description
NO CHAIN – An exceptional and truly individual five-bedroom detached home, offering an impressive 2,270 sq. ft. of beautifully designed living space, occupying an enviable position within an exclusive private gated cul-de-sac in the highly sought-after village of Sprotbrough, with the rare benefit of approximately 0.25 acres of woodland included with the property.
Lock Keepers View is an exclusive development where each of the homes has its own distinctive design, making this a particularly rare opportunity to acquire a property that stands apart from the usual modern housing development. The property enjoys a wonderful outlook over woodland and towards the River Don, providing a peaceful and attractive setting that is difficult to replicate. The extensive 0.25 acres of woodland that accompany the property further enhance its sense of privacy and provide a truly exceptional connection to the surrounding natural landscape.
Approached through private electric gates, the property has a driveway providing ample off-road parking, together with a double garage. There is also potential to create an additional room within the garage roof space, subject to the necessary planning permissions and building regulations.
Inside, the accommodation is exceptionally well suited to modern family life, with a thoughtfully designed layout spread over three floors.
The welcoming entrance hall provides access to the principal ground-floor accommodation, including a useful home office, ideal for those working remotely.
At the heart of the property is an impressive open-plan living, dining and kitchen area with bi-fold doors, creating a fantastic social space for everyday family life and entertaining. The kitchen has a range of integrated appliances and high-gloss units and is complemented by a separate utility room, while a convenient ground-floor WC adds practicality.
Situated within the lounge, behind the plastered external wall, is an existing fireplace opening, brick chimney and flue that were created to easily accommodate a log burner, open fire or gas fire.
Many thanks
The first floor provides four bedrooms. Bedroom two benefits from its own Juliet balcony, providing an attractive outlook over the garden to the rear of the property. Two of these bedrooms are served by a Jack and Jill bathroom, offering excellent flexibility. There is also a separate four-piece family bathroom, providing a bath, separate shower and further contemporary sanitaryware.
Occupying the second floor is the impressive principal bedroom suite. This private retreat benefits from a dressing room and en-suite bathroom, creating a luxurious space away from the rest of the accommodation. The master suite is further enhanced by its own Juliet balcony, offering a wonderful elevated outlook over the surrounding woodland and towards the River Don.
The property has been designed with versatility in mind, making it ideal for a growing family, those requiring multiple home-working spaces or buyers looking for generous accommodation for guests.
Externally, the position is a major feature. The property sits within a private gated cul-de-sac, surrounded by mature greenery and enjoying views across woodland towards the River Don. The inclusion of approximately 25 acres of woodland is an exceptional and highly unusual feature, offering extensive private natural surroundings and significant potential for enjoying the outdoors. The combination of privacy, individuality, woodland, Juliet balconies and the natural setting gives this home a particularly special feel.
Sprotbrough is one of the area's most popular villages, offering a desirable combination of countryside surroundings, community facilities and convenient access to Doncaster. The River Don and Trans Pennine Trail are close by, providing excellent opportunities for walking, cycling and enjoying the surrounding countryside.
For everyday convenience, the village has a selection of local amenities including Sainsbury's Local, convenience stores, pharmacies, medical centres, a dentist, library and community facilities. Families are particularly well catered for, with Sprotbrough Orchard Infant School, Copley Junior School and Richmond Hill Primary Academy all serving the area.
There are also several well-known places to eat, meet friends and enjoy a drink, including The Boat Inn, The Ivanhoe and The Newton Arms, as well as cafés and restaurants within the village.
For a coffee or relaxed lunch, Sprotbrough Tea Room is a popular local choice, while Tipsy Tea Room & Bistro Sprotbrough provides another option for dining close to home.
The village also benefits from playing fields, local sporting facilities and easy access to the wider Doncaster area. Doncaster town centre is readily accessible, while the surrounding road network provides convenient links towards the A19, A638 and A1(M). Doncaster railway station is also within easy reach for commuters and those travelling further afield.
A feel for the area
Connected for everyday life
100%of homes in the postcode can access 100+ Mbps broadband.
Available speed bands
- 30+ Mbps
- 100%
- 100+ Mbps
- 100%
- 300+ Mbps
- 100%
- 1,000+ Mbps
- 100%
Getting about
2.1 milesto Doncaster Rail Station
Approximate straight-line distance · DfT NaPTAN · 13 Sept 2026Background air quality
- Fine particles · PM₂.₅
- 7.7 µg/m³ · Above the WHO guideline · well within the UK legal limit
- Nitrogen dioxide · NO₂
- 11.0 µg/m³ · Above the WHO guideline · well within the UK legal limit
Annual background levels. For scale: the WHO 2021 guideline is 5 µg/m³ for PM₂.₅ and 10 for NO₂; the UK legal limit is 20 and 40. Lower is better; this is a 1 km model, not a reading at the door.
Defra · 2024 annual model · 1 km areaLocal information is approximate. Distances are straight-line estimates from the available location. Broadband describes postcode coverage, not the speed or service available at this home; check the address with a provider. Air quality is a modelled annual background estimate.
Picture your everyday
Start with the agent's details and explore the area guide to get a feel for daily life here.
Other homes nearby
Homes in DN5 postcode area →About these property details
The information provided in this listing is for general information purposes only and does not constitute property particulars. We make no warranties or guarantees, express or implied, regarding the accuracy, completeness, or availability of the information.
Property details are provided by the listing agent, developer, or other third parties, and we have no control over the content provided. Prospective buyers or tenants should make their own enquiries and verify all information directly with the agent or relevant party.
Information relating to Energy Performance Certificates, Home Reports, or other statutory documents should be obtained directly from the selling agent or developer where applicable.