
Beaworthy, Devon · EX21
Halwill Junction, Beaworthy
Halwill Junction, Beaworthy, Devon, EX21
Asking price
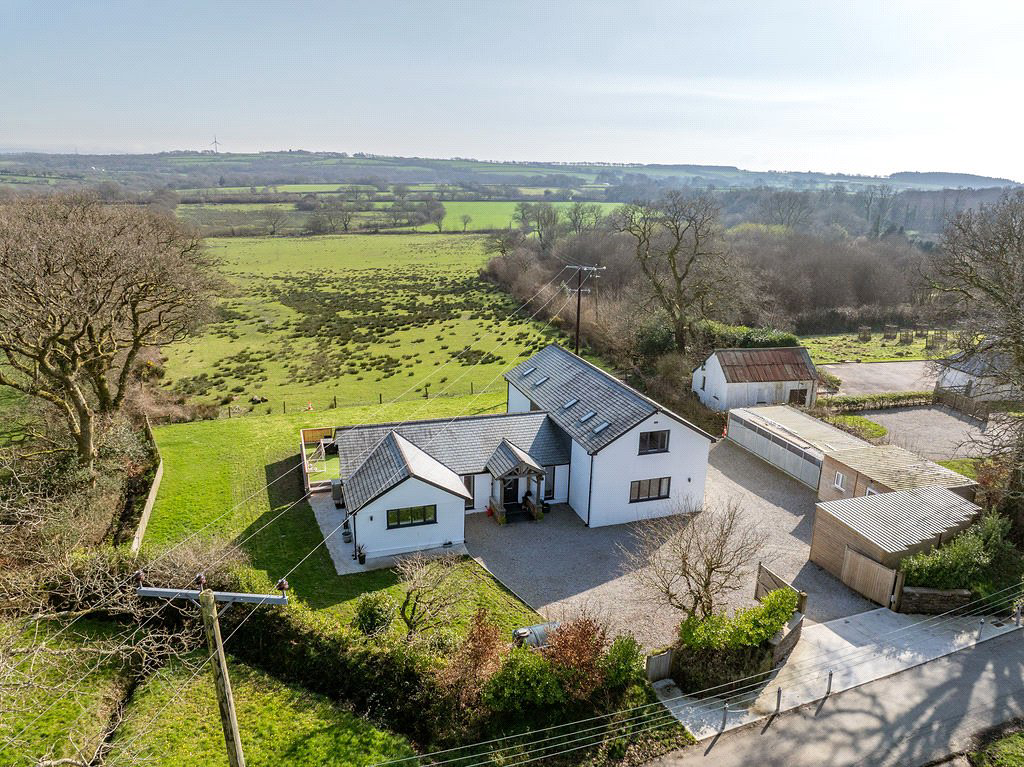
Situated in a prime position within the sought-after village of Halwill, offering a convenient range of local amenities and excellent transport links, this impressive detached residence provides beautifully presented and exceptionally spacious accommodation.
Originally constructed as a bungalow in 1976, the property has since been significantly extended and comprehensively renovated to an exceptional standard, with the most recent works only recently completed. The accommodation is arranged over two floors and extends to approximately 228 sq m (2,454 sq ft) of internal living space.
At the heart of the home is a superb open-plan kitchen, dining and living area, designed to create a light-filled and sociable living space. The contemporary kitchen features acrylic stone worktops, high-quality cabinetry and a range of integrated appliances. The room offers ample space for both dining and seating areas, with bi-fold doors opening onto the terrace and enjoying delightful views acro…
The home, in the agent’s words
- 5 BEDROOMS
- 3 ENSUITE
- 2 RECEPTION ROOMS
- SPACIOUS FAMILY HOME OF APPROXIMATELY 228 SQ METERS
- RECENTLY EXTENDED AND COMPREHENSIVELY RENOVATED
- HIGH QUALITY FINISH THROUGHOUT
- LARGE GARDENS OF APPROXIMATELY 1/3 ACRE
- GATED DRIVEWAY PROVIDING EXTENSIVE OFF ROAD PARKING
- DETACHED HOBBIES ROOM AND WORKSHOP
- SUPERB COUNTRYSIDE VIEWS
Read the full agent description
Situated in a prime position within the sought-after village of Halwill, offering a convenient range of local amenities and excellent transport links, this impressive detached residence provides beautifully presented and exceptionally spacious accommodation.
Originally constructed as a bungalow in 1976, the property has since been significantly extended and comprehensively renovated to an exceptional standard, with the most recent works only recently completed. The accommodation is arranged over two floors and extends to approximately 228 sq m (2,454 sq ft) of internal living space.
At the heart of the home is a superb open-plan kitchen, dining and living area, designed to create a light-filled and sociable living space. The contemporary kitchen features acrylic stone worktops, high-quality cabinetry and a range of integrated appliances. The room offers ample space for both dining and seating areas, with bi-fold doors opening onto the terrace and enjoying delightful views across the surrounding countryside. A separate reception room provides a more intimate and cosy sitting area, with French doors leading out to the rear garden.
Supporting the kitchen is a practical utility and drying room, together with a separate WC. The ground floor also hosts an impressive bedroom suite positioned at the rear of the property, complete with a dressing room and en-suite shower room. Two further well-proportioned bedrooms and a stylish family bathroom complete the ground floor accommodation.
The first floor features a spacious principal bedroom suite with its own dressing room and en-suite bathroom, along with an additional generous double bedroom benefitting from an en-suite shower room.
The property occupies a generous plot of approximately one-third of an acre, approached via a gated driveway providing extensive off-road parking. The gardens are well-sized and complemented by a spacious seating terrace, ideal for outdoor entertaining while enjoying the surrounding rural outlook. An outbuilding further enhances the property, providing a well-equipped hobbies room together with a useful workshop.
Picture your everyday
Start with the agent's details and explore the area guide to get a feel for daily life here.
Other homes nearby
Homes in EX21 postcode area →About these property details
The information provided in this listing is for general information purposes only and does not constitute property particulars. We make no warranties or guarantees, express or implied, regarding the accuracy, completeness, or availability of the information.
Property details are provided by the listing agent, developer, or other third parties, and we have no control over the content provided. Prospective buyers or tenants should make their own enquiries and verify all information directly with the agent or relevant party.
Information relating to Energy Performance Certificates, Home Reports, or other statutory documents should be obtained directly from the selling agent or developer where applicable.