

Cambridge, Cambridgeshire · CB25
High Street, Swaffham Bulbeck
High Street, Swaffham Bulbeck, Cambridge, Cambridgeshire, CB25
Originally listed at £500,000
Modern Village Living with Countryside Charm
3 Bedrooms | Detached Family Home | South-Facing Garden | No Onward Chain
The home, in the agent’s words
- Offered CHAIN FREE and ready to move into
- 3 double bedrooms- Principal with shower ensuite
- Contemporary kitchen diner with integrated NEFF and Bosch appliances
- Large Bi-fold doors opening out to garden
- South facing rear garden with large decked terrace
- Bonus shed with insulated roof, power and lighting- home office or workshop
- Driveway parking- installed EV charger
- Perfectly placed in the centre of this beautiful Cambridgeshire village
- Short walk to primary school, village shop and The Black Horse public house
- Just 8 miles to the centre of Cambridge
Read the full agent description
Modern Village Living with Countryside Charm
3 Bedrooms | Detached Family Home | South-Facing Garden | No Onward Chain
If you’ve been searching for a beautiful detached country home that offers the perfect slice of village life without sacrificing easy access to the city, your search stops here. Nestled right in the heart of the highly desirable village of Swaffham Bulbeck, this three-bedroom property has been lovingly maintained and modernised by the same family for the past 13 years. Having just undergone a fresh partial redecoration alongside the installation of brand-new carpets, this home is offered entirely chain-free and in complete turn-key condition—perfect for a growing family, first-time buyers, or anyone looking to downsize into a vibrant community.
The Heart of the Home & Social Spaces
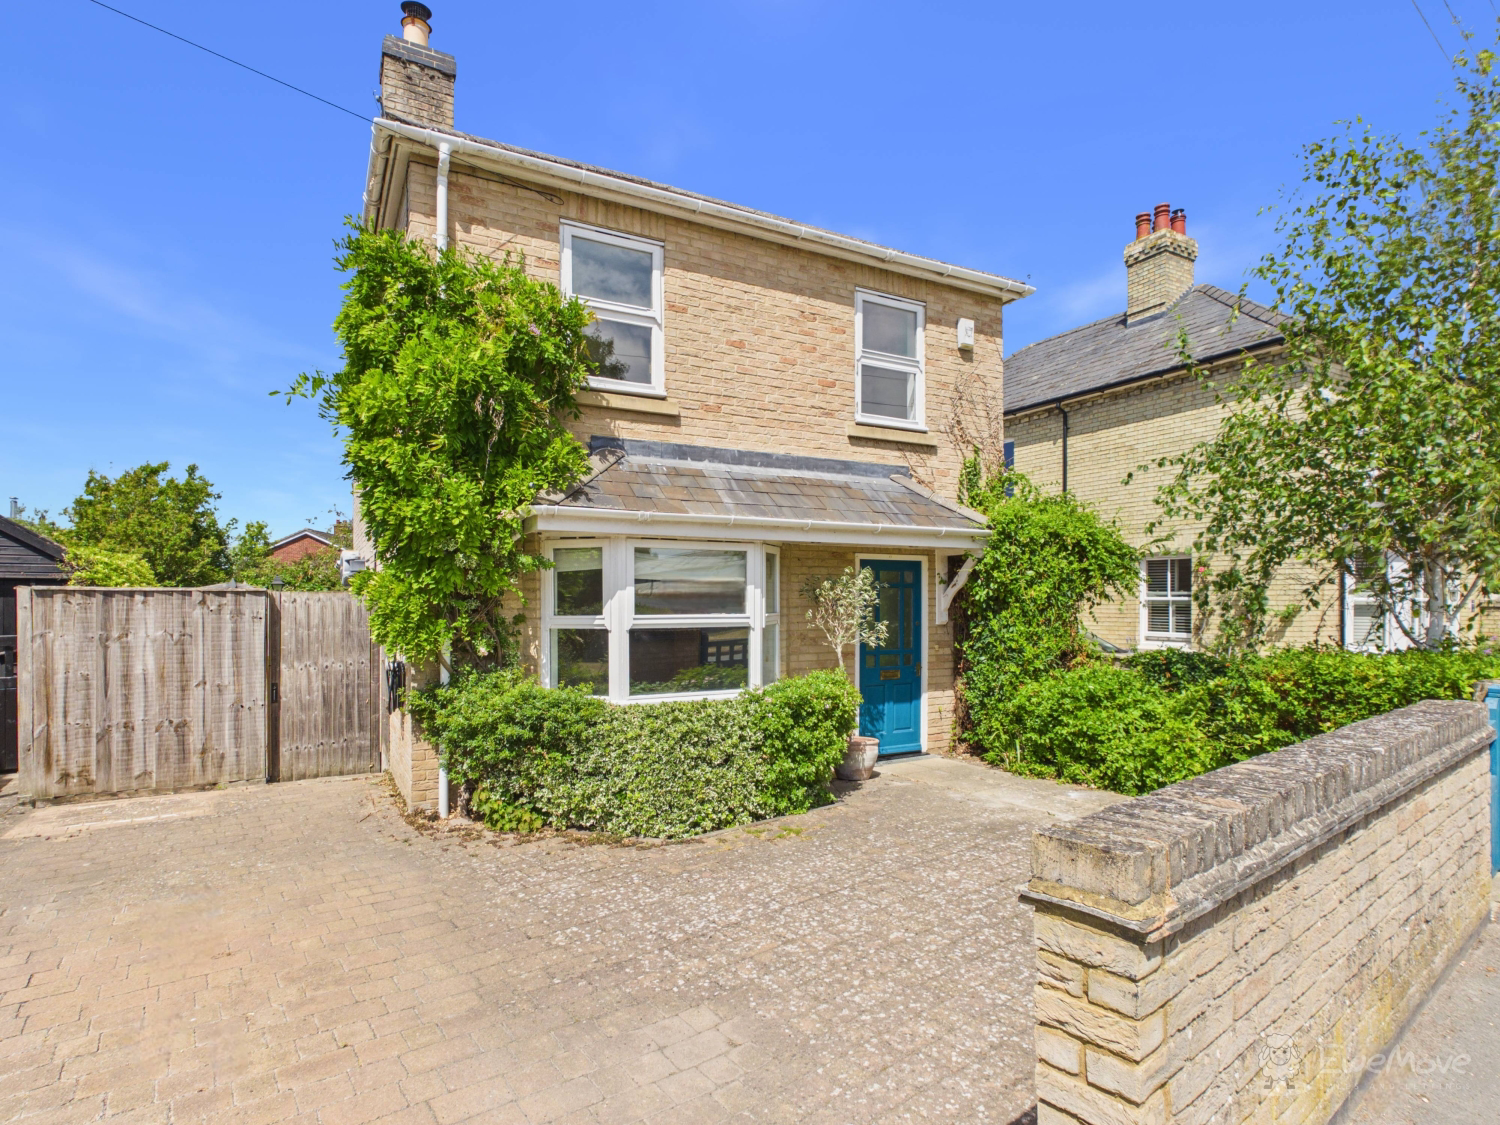
Step inside to discover a home designed for both cosy family evenings and effortless entertaining. Positioned at the front of the property is a generous living room, bathed in natural light from its beautiful bay window and centred around a feature wood burner—ideal for curling up on chilly winter nights.
To the rear sits the true showstopper: a super-sized kitchen and dining area that acts as the ultimate social hub. This premium space comes fully equipped with integrated NEFF and Bosch appliances, sleek cabinetry, and plenty of room for a large dining table. Erasing the boundary between inside and out, modern bifold doors open up completely to the sun-drenched decked terrace, making summer hosting a breeze. A highly practical, separate utility room keeps laundry out of sight and offers side access, complemented by a convenient downstairs WC.
The Sleeping Quarters
The high standard continues upstairs, where a rare and desirable layout offers three genuine double bedrooms. The principal bedroom is a peaceful, generous retreat overlooking the rear garden, benefiting from its own contemporary en-suite shower room. Bedrooms two and three are equally well-proportioned doubles, offering fantastic versatility to adapt to your needs—whether you require spacious children's rooms, premium guest accommodation, or a distraction-free environment to work from home. Serving the first floor is a crisp, modern family bathroom finished with clean, contemporary tiling.
A South-Facing Oasis & Bonus Studio
The outdoor space is a special treat. Fully enclosed and entirely un-overlooked, the south-facing rear garden feels like a private sanctuary. A large decked terrace leads onto a lush lawn, bordered by mature trees and established planting that offer a beautiful sense of secure greenery.
Tucked away at the bottom of the garden is a substantial timber studio shed. Thoughtfully upgraded with an insulated roof, full power, and lighting, this space is completely primed to become a dedicated home office, a creative workshop, or a quiet hobby room. To the front, the property benefits from excellent kerb appeal and a private driveway with space for two vehicles, complete with an installed electric vehicle (EV) charging port.
Life in Swaffham Bulbeck
Swaffham Bulbeck perfectly balances quiet country living with total urban convenience. Positioned in a prime, central spot within the village, you are just a stone's throw from the highly regarded local primary school, the convenient village store and post office, and the historic Black Horse pub.
Surrounded by gorgeous Cambridgeshire countryside, you are also just 8 miles from central Cambridge. This makes commutes to the city's world-class science parks, tech hubs, and Addenbrooke's Hospital remarkably straightforward, while nearby major commuter routes offer quick access to London, Ely, and Newmarket.
A detached three-bedroom home of this quality in such a central village location is a rare find. Book your look today!
Property information:
Construction Type: Standard construction
Sources of Heating: Oil central heating
Sources of Electricity supply: Mains supply
Sources of Water Supply: Mains supply
Primary Arrangement for Sewerage: Mains supply
Broadband Connection: Superfast broadband available
Mobile Signal/Coverage: 02 4, Vodafone 4, EE 4, Three 4
Parking: Driveway parking for 2 cars
Building Safety: No issues
Listed Property: No
Restrictions: Conservation area
Private Rights of Way: None
Public Rights of Way: None
Flooded in Last 5 Years: No
Flood Defences: No
Entrance Location: Ground floor
Accessibility Measures: None
Located on a Coalfield: No
Other Mining Related Activities: No
Planning Permission/Development Proposals: None
Some of the photos have been virtually staged to showcase furniture opportunities within some rooms
A feel for the area
Connected for everyday life
100%of homes in the postcode can access 100+ Mbps broadband.
Available speed bands
- 30+ Mbps
- 100%
- 100+ Mbps
- 100%
- 300+ Mbps
- 100%
- 1,000+ Mbps
- 100%
Getting about
3.9 milesto Waterbeach Rail Station
Approximate straight-line distance · DfT NaPTAN · 13 Sept 2026Background air quality
- Fine particles · PM₂.₅
- 6.9 µg/m³ · Above the WHO guideline · well within the UK legal limit
- Nitrogen dioxide · NO₂
- 5.1 µg/m³ · Meets the WHO guideline
Annual background levels. For scale: the WHO 2021 guideline is 5 µg/m³ for PM₂.₅ and 10 for NO₂; the UK legal limit is 20 and 40. Lower is better; this is a 1 km model, not a reading at the door.
Defra · 2024 annual model · 1 km areaLocal information is approximate. Distances are straight-line estimates from the available location. Broadband describes postcode coverage, not the speed or service available at this home; check the address with a provider. Air quality is a modelled annual background estimate.
Checking nearby places…
Picture your everyday
Start with the agent's details and explore the area guide to get a feel for daily life here.
Other homes nearby
Homes in Cambridge →About these property details
The information provided in this listing is for general information purposes only and does not constitute property particulars. We make no warranties or guarantees, express or implied, regarding the accuracy, completeness, or availability of the information.
Property details are provided by the listing agent, developer, or other third parties, and we have no control over the content provided. Prospective buyers or tenants should make their own enquiries and verify all information directly with the agent or relevant party.
Information relating to Energy Performance Certificates, Home Reports, or other statutory documents should be obtained directly from the selling agent or developer where applicable.