

Nottingham, Nottinghamshire · NG9
Leyton Crescent, Beeston
Leyton Crescent, Beeston, Nottingham, Nottinghamshire, NG9
Guide Price
Guide Price: £290,000 - £300,000
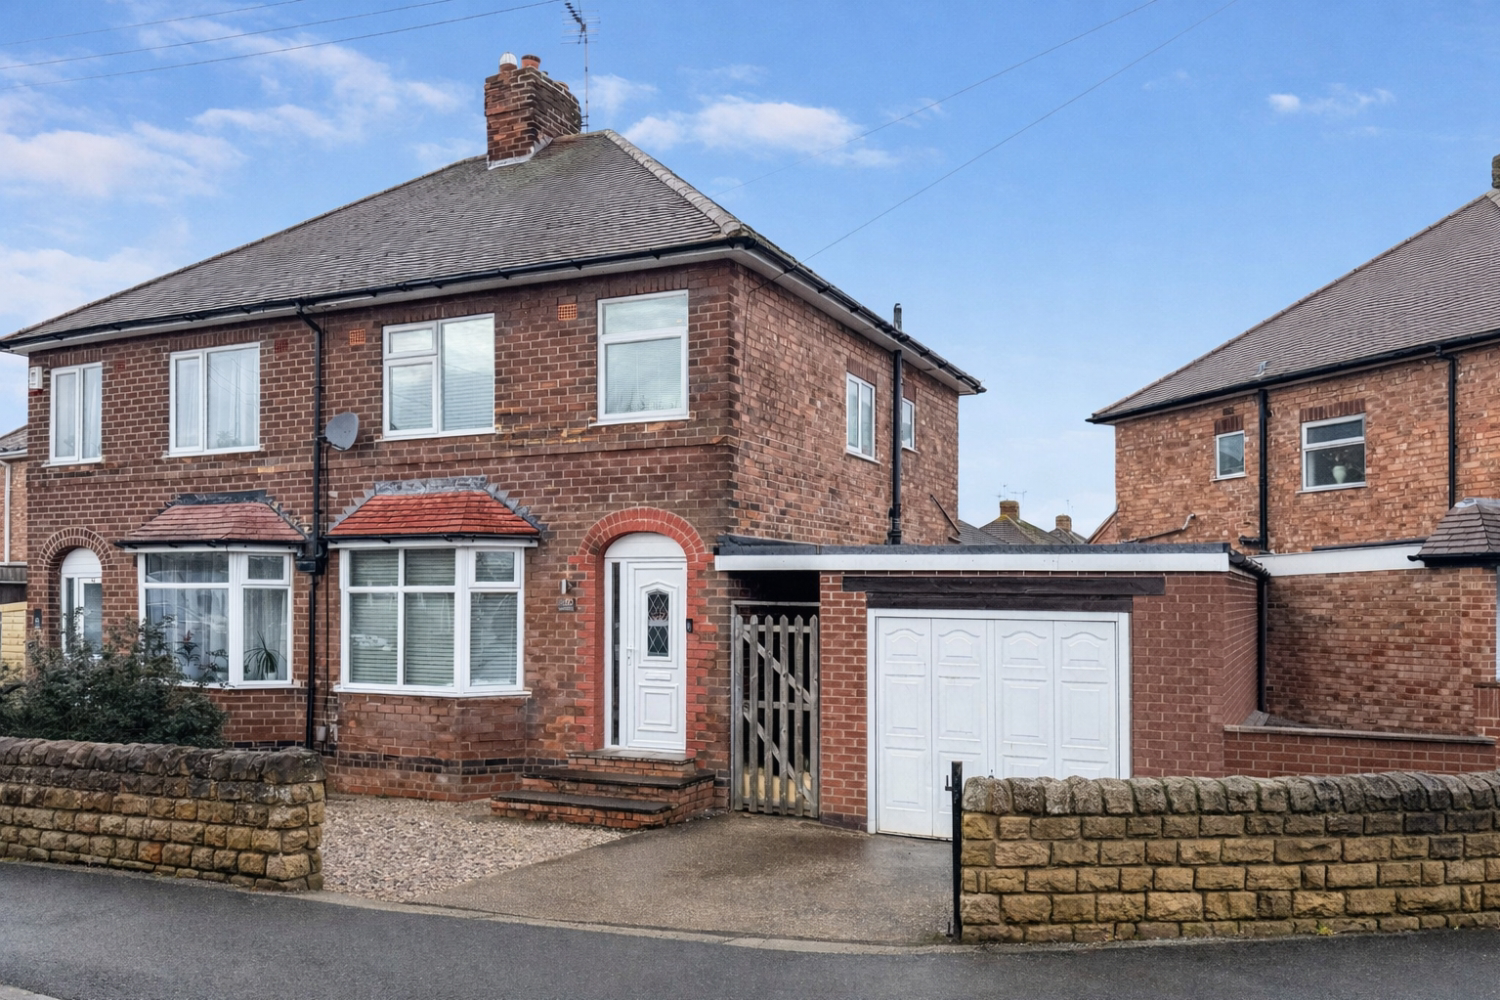
Beautifully presented and stylishly finished throughout, this three-bedroom semi-detached home is turn-key ready and has been well cared for by the current owners. The bright entrance hall leads to a spacious lounge with feature fireplace and French doors opening into a modern kitchen diner overlooking the landscaped garden. Upstairs offers three well-proportioned bedrooms and a contemporary tiled bathroom with shower over bath, wash basin and WC.
Outside, the landscaped rear garden is ideal for relaxing and entertaining. The garage benefits from power and electricity, perfect for a gym, studio or storage, with potential to extend subject to planning. Ideally located close to Beeston town centre, excellent schools, transport links, the University of Nottingham and Queen’s Medical Centre.
The home, in the agent’s words
- Beautifully presented with stylish finishes throughout
- Three well-proportioned bedrooms
- Modern kitchen diner with French doors and garden access
- Landscaped rear garden ideal for entertaining
- Contemporary tiled 3-piece bathroom suite
- Garage with power and lighting – ideal for gym, studio or storage
- Sought-after location close to Beeston town centre, transport links and schools
- Driveway for Off Road Parking
- Convenient downstairs W/C
Read the full agent description
Guide Price: £290,000 – £300,000
Welcome to this beautifully presented three-bedroom semi-detached home, perfectly positioned within one of the area’s most popular and family-friendly neighbourhoods. Stylishly finished throughout and lovingly maintained by the current owners, this is a true turn-key home ready to move straight into and enjoy.
Step inside to a bright and welcoming entrance hall, setting the tone for the tasteful décor and quality presentation found throughout. The spacious lounge provides a warm and inviting retreat, complete with a feature fireplace, ideal for relaxing evenings. French doors connect the lounge to the kitchen diner, offering flexibility to enjoy an open-plan feel or separate living spaces as desired.
To the rear, the kitchen diner forms the heart of the home, finished with modern fittings and offering a fantastic space for family life and entertaining, with views and access to the landscaped garden.
Upstairs, there are three well-proportioned bedrooms, ideal for families, guests, or home working. The bathroom comprises a stylish tiled suite, complete with a shower over the bath, wash basin, and WC, finished with a clean and contemporary feel.
Outside, the landscaped rear garden provides a wonderful space for relaxing and entertaining, while the front garden adds to the home’s kerb appeal. The garage benefits from power and electricity, making it ideal for use as a home gym, studio, workshop, or additional storage. There is also potential to extend, subject to the necessary planning permissions.
The property is ideally located close to Beeston town centre, offering a wide range of shops, cafés, supermarkets, and restaurants. Attenborough Nature Reserve is nearby for scenic walks and outdoor activities, while excellent local schools, the University of Nottingham, and Queen’s Medical Centre are all within easy reach. Superb transport links include tram services, Beeston train station, and convenient access to the M1 motorway, making this an ideal location for families, professionals, and commuters alike.
A feel for the area
Connected for everyday life
100%of homes in the postcode can access 100+ Mbps broadband.
Available speed bands
- 30+ Mbps
- 100%
- 100+ Mbps
- 100%
- 300+ Mbps
- 100%
- 1,000+ Mbps
- 100%
Getting about
0.4 milesto Beeston Rail Station
Approximate straight-line distance · DfT NaPTAN · 13 Sept 2026Background air quality
- Fine particles · PM₂.₅
- 7.5 µg/m³ · Above the WHO guideline · well within the UK legal limit
- Nitrogen dioxide · NO₂
- 13.8 µg/m³ · Above the WHO guideline · well within the UK legal limit
Annual background levels. For scale: the WHO 2021 guideline is 5 µg/m³ for PM₂.₅ and 10 for NO₂; the UK legal limit is 20 and 40. Lower is better; this is a 1 km model, not a reading at the door.
Defra · 2024 annual model · 1 km areaLocal information is approximate. Distances are straight-line estimates from the available location. Broadband describes postcode coverage, not the speed or service available at this home; check the address with a provider. Air quality is a modelled annual background estimate.
Checking nearby places…
Picture your everyday
Start with the agent's details and explore the area guide to get a feel for daily life here.
Other homes nearby
Homes in Nottingham →About these property details
The information provided in this listing is for general information purposes only and does not constitute property particulars. We make no warranties or guarantees, express or implied, regarding the accuracy, completeness, or availability of the information.
Property details are provided by the listing agent, developer, or other third parties, and we have no control over the content provided. Prospective buyers or tenants should make their own enquiries and verify all information directly with the agent or relevant party.
Information relating to Energy Performance Certificates, Home Reports, or other statutory documents should be obtained directly from the selling agent or developer where applicable.