

Flimwell, East Sussex · TN5
Berners Hill, Flimwell
Berners Hill, Flimwell, East Sussex, TN5
Guide price
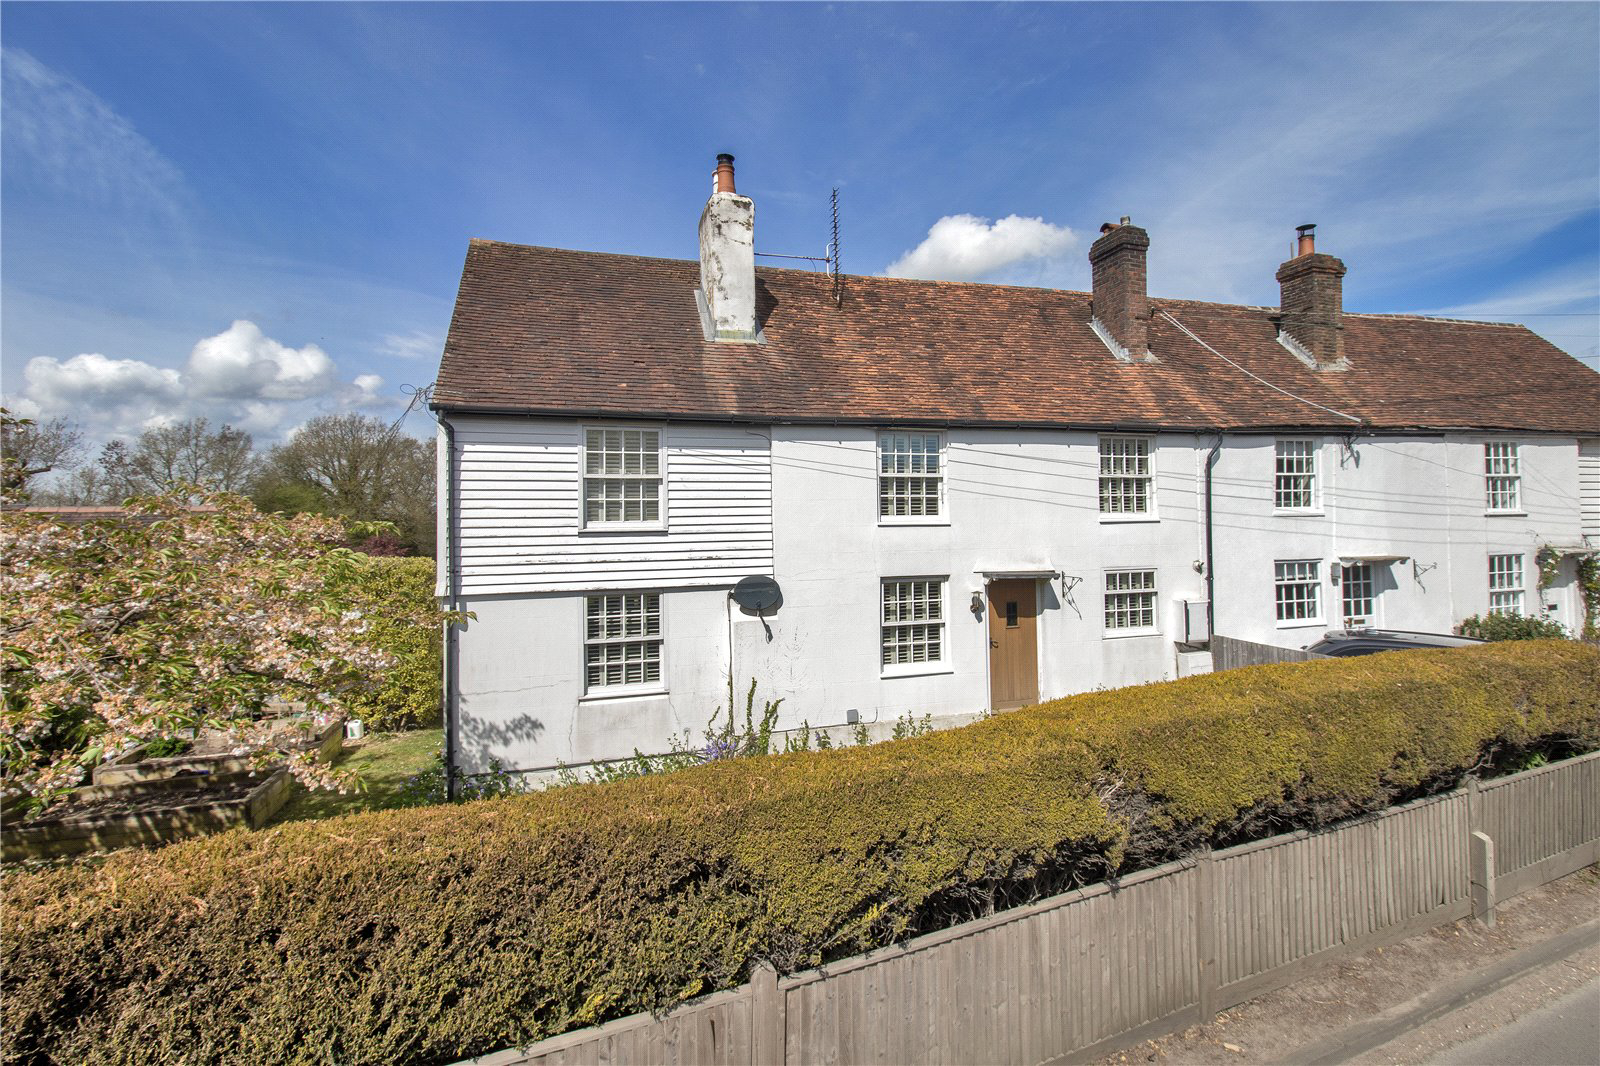
Lyndhurst is a spacious and exceptionally well-designed Grade II Listed end of terrace cottage - cleverly and thoughtfully extended by the current owner. Features include a rear garden with beautiful views backing on to open fields, a stunning three storey extension which includes a two level master bedroom suite with balcony, an annex, a studio and a swimming pool.
The property comprises three bedrooms and is set between Ticehurst and Flimwell and was originally built around the 1880s. The kitchen and living areas are open plan and give a real sense of space, enhanced by the vista over the garden to the rear.
On entering the property through the gate, you are welcomed by the stunning garden combining terracing and an al fresco dining area, a swimming pool and a versatile studio with bi-fold doors opening on the pool area - which could be used as a home office, cinema room or gym. There is also a one-bedroom annex, complete with kitchenette, shower room and with an enclosed cour…
The home, in the agent’s words
- Swimming Pool
Read the full agent description
Lyndhurst is a spacious and exceptionally well-designed Grade II Listed end of terrace cottage - cleverly and thoughtfully extended by the current owner. Features include a rear garden with beautiful views backing on to open fields, a stunning three storey extension which includes a two level master bedroom suite with balcony, an annex, a studio and a swimming pool.
The property comprises three bedrooms and is set between Ticehurst and Flimwell and was originally built around the 1880s. The kitchen and living areas are open plan and give a real sense of space, enhanced by the vista over the garden to the rear.
On entering the property through the gate, you are welcomed by the stunning garden combining terracing and an al fresco dining area, a swimming pool and a versatile studio with bi-fold doors opening on the pool area - which could be used as a home office, cinema room or gym. There is also a one-bedroom annex, complete with kitchenette, shower room and with an enclosed courtyard which could be integrated back in to the main garden if desired.
Parking for several cars and a kitchen garden to the side and front of the property complete the fabulous offering at Lyndhurst.
FEATURES
- Generously proportioned garden room with doors leading
to the garden, wood flooring - Triple aspect sitting room with wood flooring
- Bespoke kitchen units and shelving, wooden floors plus wooden and Corian worktops, American style fridge/freezer, wine racks, pull out larder, built in electric oven, microwave and gas hob
- Breakfast/dining area next to kitchen with Inglenook fireplace and wood burner, wood flooring and door to front garden
- Utility/boot room housing washing machine, tumble drier
and two wine fridges. Tiled floor and door to rear garden - Shower room at rear of utility room, positioned perfectly for showering after using the pool
- Oak staircase up to first floor landing, oak Internal doors leading to all bedrooms
- Master bedroom with bathroom on a galleried, mezzanine floor with two Velux windows, comprising free-standing bath, basin vanity unit, WC and under eaves storage cupboards. French doors to decked balcony, with glass balustrade, overlooking the rear garden and countryside. Walk in wardrobe and loft storage beyond.
- Two further double bedrooms
- Family bathroom with bath, hand shower, basin vanity unit and WC, Corian counter tops, heated towel rail
- One bedroom annex with shower room, open plan sitting room and kitchenette, plus private courtyard, ideal for visiting family and friends
- Detached studio - entrance with storage cupboard, door to storage area and door to studio / gym room and concealed kitchenette
- Beautifully landscaped, tiered gardens with swimming pool, outdoor dining area and studio with countryside views
Key facts
- Council tax band: E.
- EPC rating: C (score 69; potential rating A).
- Outside: garden.
A feel for the area
Connected for everyday life
100%of homes in the postcode can access 100+ Mbps broadband.
Available speed bands
- 30+ Mbps
- 100%
- 100+ Mbps
- 100%
- 300+ Mbps
- 100%
- 1,000+ Mbps
- 100%
Getting about
3 milesto Etchingham Rail Station
Approximate straight-line distance · DfT NaPTAN · 13 Sept 2026Background air quality
- Fine particles · PM₂.₅
- 6.3 µg/m³ · Above the WHO guideline · well within the UK legal limit
- Nitrogen dioxide · NO₂
- 5.1 µg/m³ · Meets the WHO guideline
Annual background levels. For scale: the WHO 2021 guideline is 5 µg/m³ for PM₂.₅ and 10 for NO₂; the UK legal limit is 20 and 40. Lower is better; this is a 1 km model, not a reading at the door.
Defra · 2024 annual model · 1 km areaLocal information is approximate. Distances are straight-line estimates from the available location. Broadband describes postcode coverage, not the speed or service available at this home; check the address with a provider. Air quality is a modelled annual background estimate.
Checking nearby places…
Picture your everyday
Start with the agent's details and explore the area guide to get a feel for daily life here.
Other homes nearby
Homes in TN5 postcode area →About these property details
The information provided in this listing is for general information purposes only and does not constitute property particulars. We make no warranties or guarantees, express or implied, regarding the accuracy, completeness, or availability of the information.
Property details are provided by the listing agent, developer, or other third parties, and we have no control over the content provided. Prospective buyers or tenants should make their own enquiries and verify all information directly with the agent or relevant party.
Information relating to Energy Performance Certificates, Home Reports, or other statutory documents should be obtained directly from the selling agent or developer where applicable.