
Manton
Manton Close, Manton
Guide Price
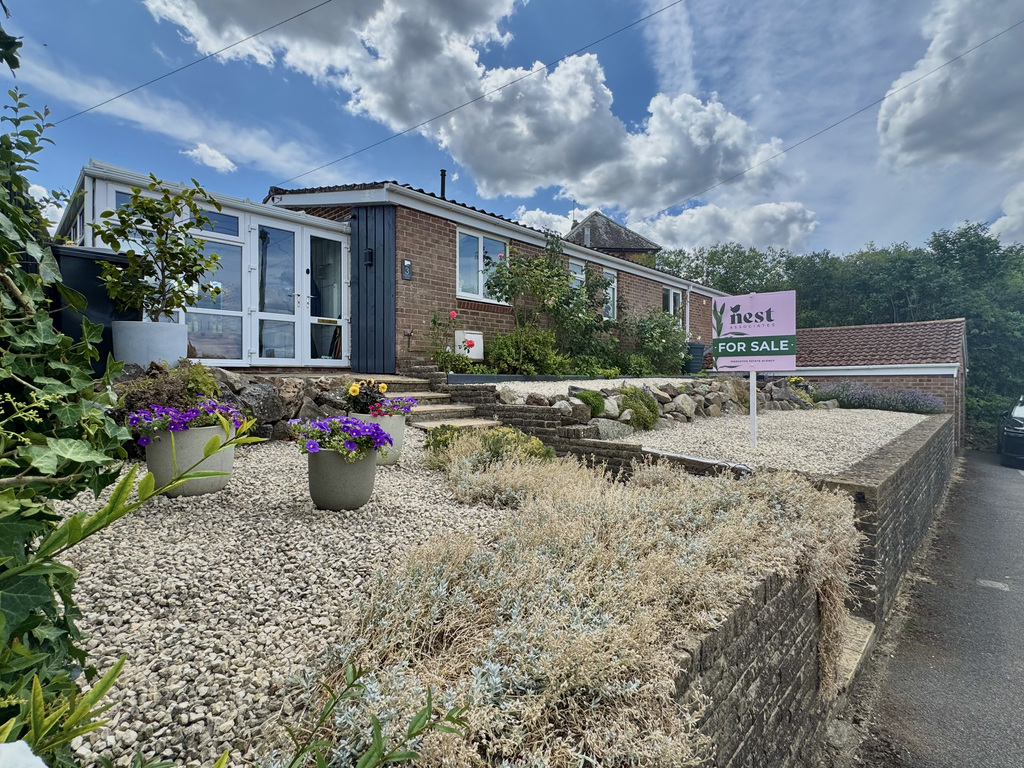
Set in an elevated position in Manton on the edge of Marlborough, this spacious detached home enjoys breathtaking views. With a south facing garden backing onto fields, and a double garage, it’s a peaceful retreat with village charm.
Listed 11 January 2025 · agent details updated 13 November 2025. An asking price is not a completed sale.
The home, in the agent’s words
- AGENT ID CODE 4111
- Detached
- Double Garage with Electric Vehicle Charger Point
- Mature South Facing Garden
- Far Reaching Views to the Front
- Fields Behind
- Sought After Village Location
- Three Double Bedrooms
- Two Bathrooms (One Ensuite)
- Large Living Room
Read the full agent description
Set in an elevated position in Manton on the edge of Marlborough, this spacious detached home enjoys breathtaking views. With a south-facing garden backing onto fields, and a double garage, it’s a peaceful retreat with village charm.
Nestled in an elevated position in the picturesque village of Manton, on the outskirts of Marlborough, this charming and spacious home offers a perfect blend of modern convenience and idyllic countryside living.
Boasting breathtaking views across the Kennet Valley and backing onto open fields, this home is a true retreat for those seeking tranquillity and comfort.
Dating back to the early 1970s, the property has been thoughtfully extended over the years to create a versatile and generously proportioned living space.
Accessed via steps through a beautifully landscaped front garden, leading to the front door and a generously sized conservatory, currently used as a dining room.
The conservatory flows into the kitchen, located at the front of the house, which boasts far-reaching views. The kitchen has been thoughtfully designed with modern high-gloss units, dark granite worktops, and a built-in double oven with an electric hob. Plumbing is in place for a dishwasher, adding to the practicality of this stylish space.
At the rear of the house the living room is a wonderfully bright and inviting area, benefitting from a southerly aspect, large windows, and patio doors that open onto the garden, creating a perfect space for relaxation or entertaining.
From the living room, an inner hall leads to three well-proportioned bedrooms. The main bedroom, is situated at the rear of the property and features double doors that open directly onto the garden. This spacious room also includes a large ensuite with a walk-in shower, a vanity sink, and WC, as well as a utility area with space for a washing machine and tumble dryer.
The two additional bedrooms are both doubles; one is rear-facing with a built-in wardrobe, while the other at the front enjoys views across Manton and beyond.
The family bathroom is generously sized and includes a bath with a shower over, a sink, WC, and an airing cupboard for extra storage.
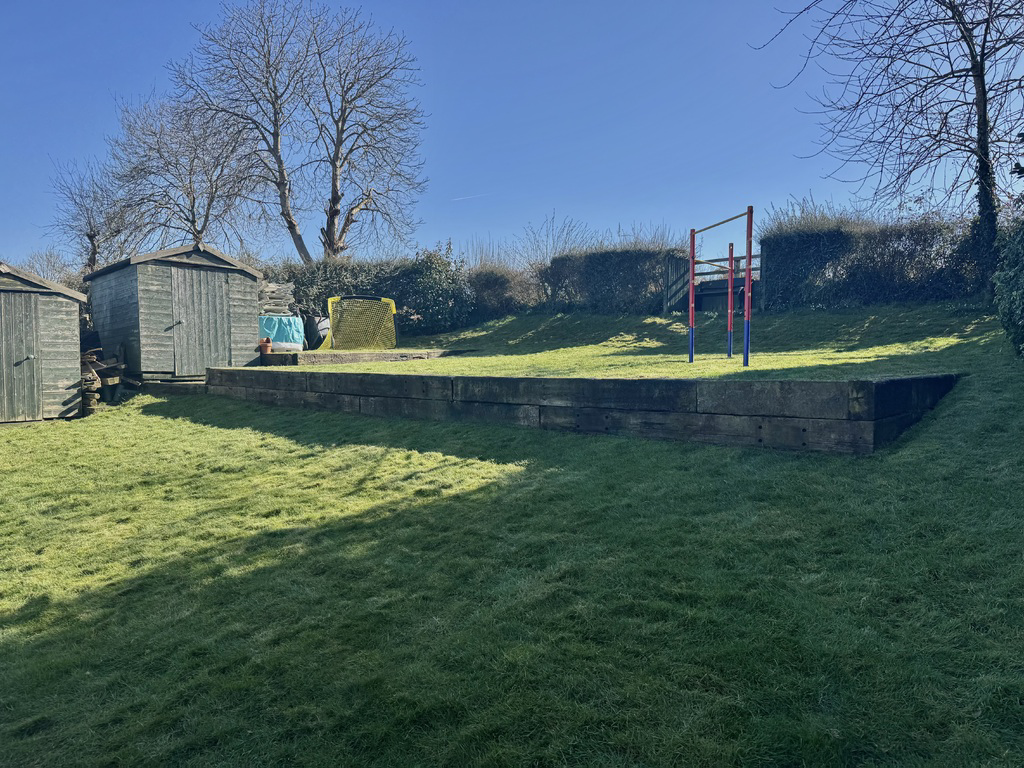
The large, south-facing rear garden is a standout feature of this property, backing onto open fields and offering stunning views across the Kennet Valley over the rooftop of the property.
Directly outside is a patio terrace that spans the width of the property, with steps leading up to the garden. The landscaped garden is arranged in two tiers, primarily laid to lawn and complemented by mature trees and shrubbery. Additional features include two garden sheds and outside lighting.
At the front of the property, there is a double garage equipped with lighting, electricity and an electric vehicle charge point. While there is no formal driveway, there is ample parking in front of the garage and additional parking on the roadside at the front.
This delightful home offers a blend of modern convenience, spacious living, and idyllic countryside views, making it an ideal retreat for families or those seeking a peaceful lifestyle.
AREA - Manton is a picturesque village located just west of Marlborough's town centre. Nestled on the edge of the Marlborough Downs, an Area of Outstanding Natural Beauty, Manton offers a blend of historic charm and modern amenities.
The village has a strong sense of community and offers several amenities, including an excellent primary school – Preshute Primary School, village hall, a church, and a welcoming public house – The Oddfellows. For recreation, Manton features a recently renovated recreational ground with a playground and adventure course that extends down to the river.
Situated on the southern banks of the River Kennet, approximately one mile from Marlborough. The walk into Marlborough takes about ten minutes along a picturesque lane and footpath that follows the river.
Kim Loves - 'This property has the most incredible elevated position in Manton, with the beautiful fields right behind and the picturesque views to the front. This really is a special spot!'
Services: Mains water, electricity, mains drainage and gas central heating
EPC: D | Council Tax Band: E | AGENT ID CODE 4111
What it's like to live in
The practical details that shape daily life here, each with its source. Anything the listing leaves open becomes a question to ask.
 Outdoor space
South-facing garden · landscaped front garden
Agent's descriptionDouble garage
With a south-facing garden backing onto fields, and a double garage, it’s a peaceful retreat with village charm.
Agent's descriptionGas central heating
This really is a special spot!' Services: Mains water, electricity, mains drainage and gas central heating EPC: D | Council Tax Band: E | AGENT ID CODE 4111
Agent's descriptionBuilt-in wardrobes · Airing cupboard
Agent's descriptionMains gas, water, electricity and drainage
This really is a special spot!' Services: Mains water, electricity, mains drainage and gas central heating EPC: D | Council Tax Band: E | AGENT ID CODE 4111
Agent's descriptionFreehold
Supplied listing field and any agent featuresBand E
Council tax, Band E
Agent's descriptionRated D. Check the assessment date on the certificate.
Agent's descriptionQuestions worth asking
The listing doesn't answer these. Tick any you'd like to ask and they'll be added to your enquiry message.
Nothing added yet
Loading room styling…
Life nearby
Picture your everyday
Start with the agent's details and explore the Area Overview to get a feel for daily life here.
Local news
A confirmed locality is needed to select relevant local stories for this home.
Checking connected news sources…
Other homes nearby
About these property details
The information provided in this listing is for general information purposes only and does not constitute property particulars. We make no warranties or guarantees, express or implied, regarding the accuracy, completeness, or availability of the information.
Property details are provided by the listing agent, developer, or other third parties, and we have no control over the content provided. Prospective buyers or tenants should make their own enquiries and verify all information directly with the agent or relevant party.
Information relating to Energy Performance Certificates, Home Reports, or other statutory documents should be obtained directly from the selling agent or developer where applicable.