
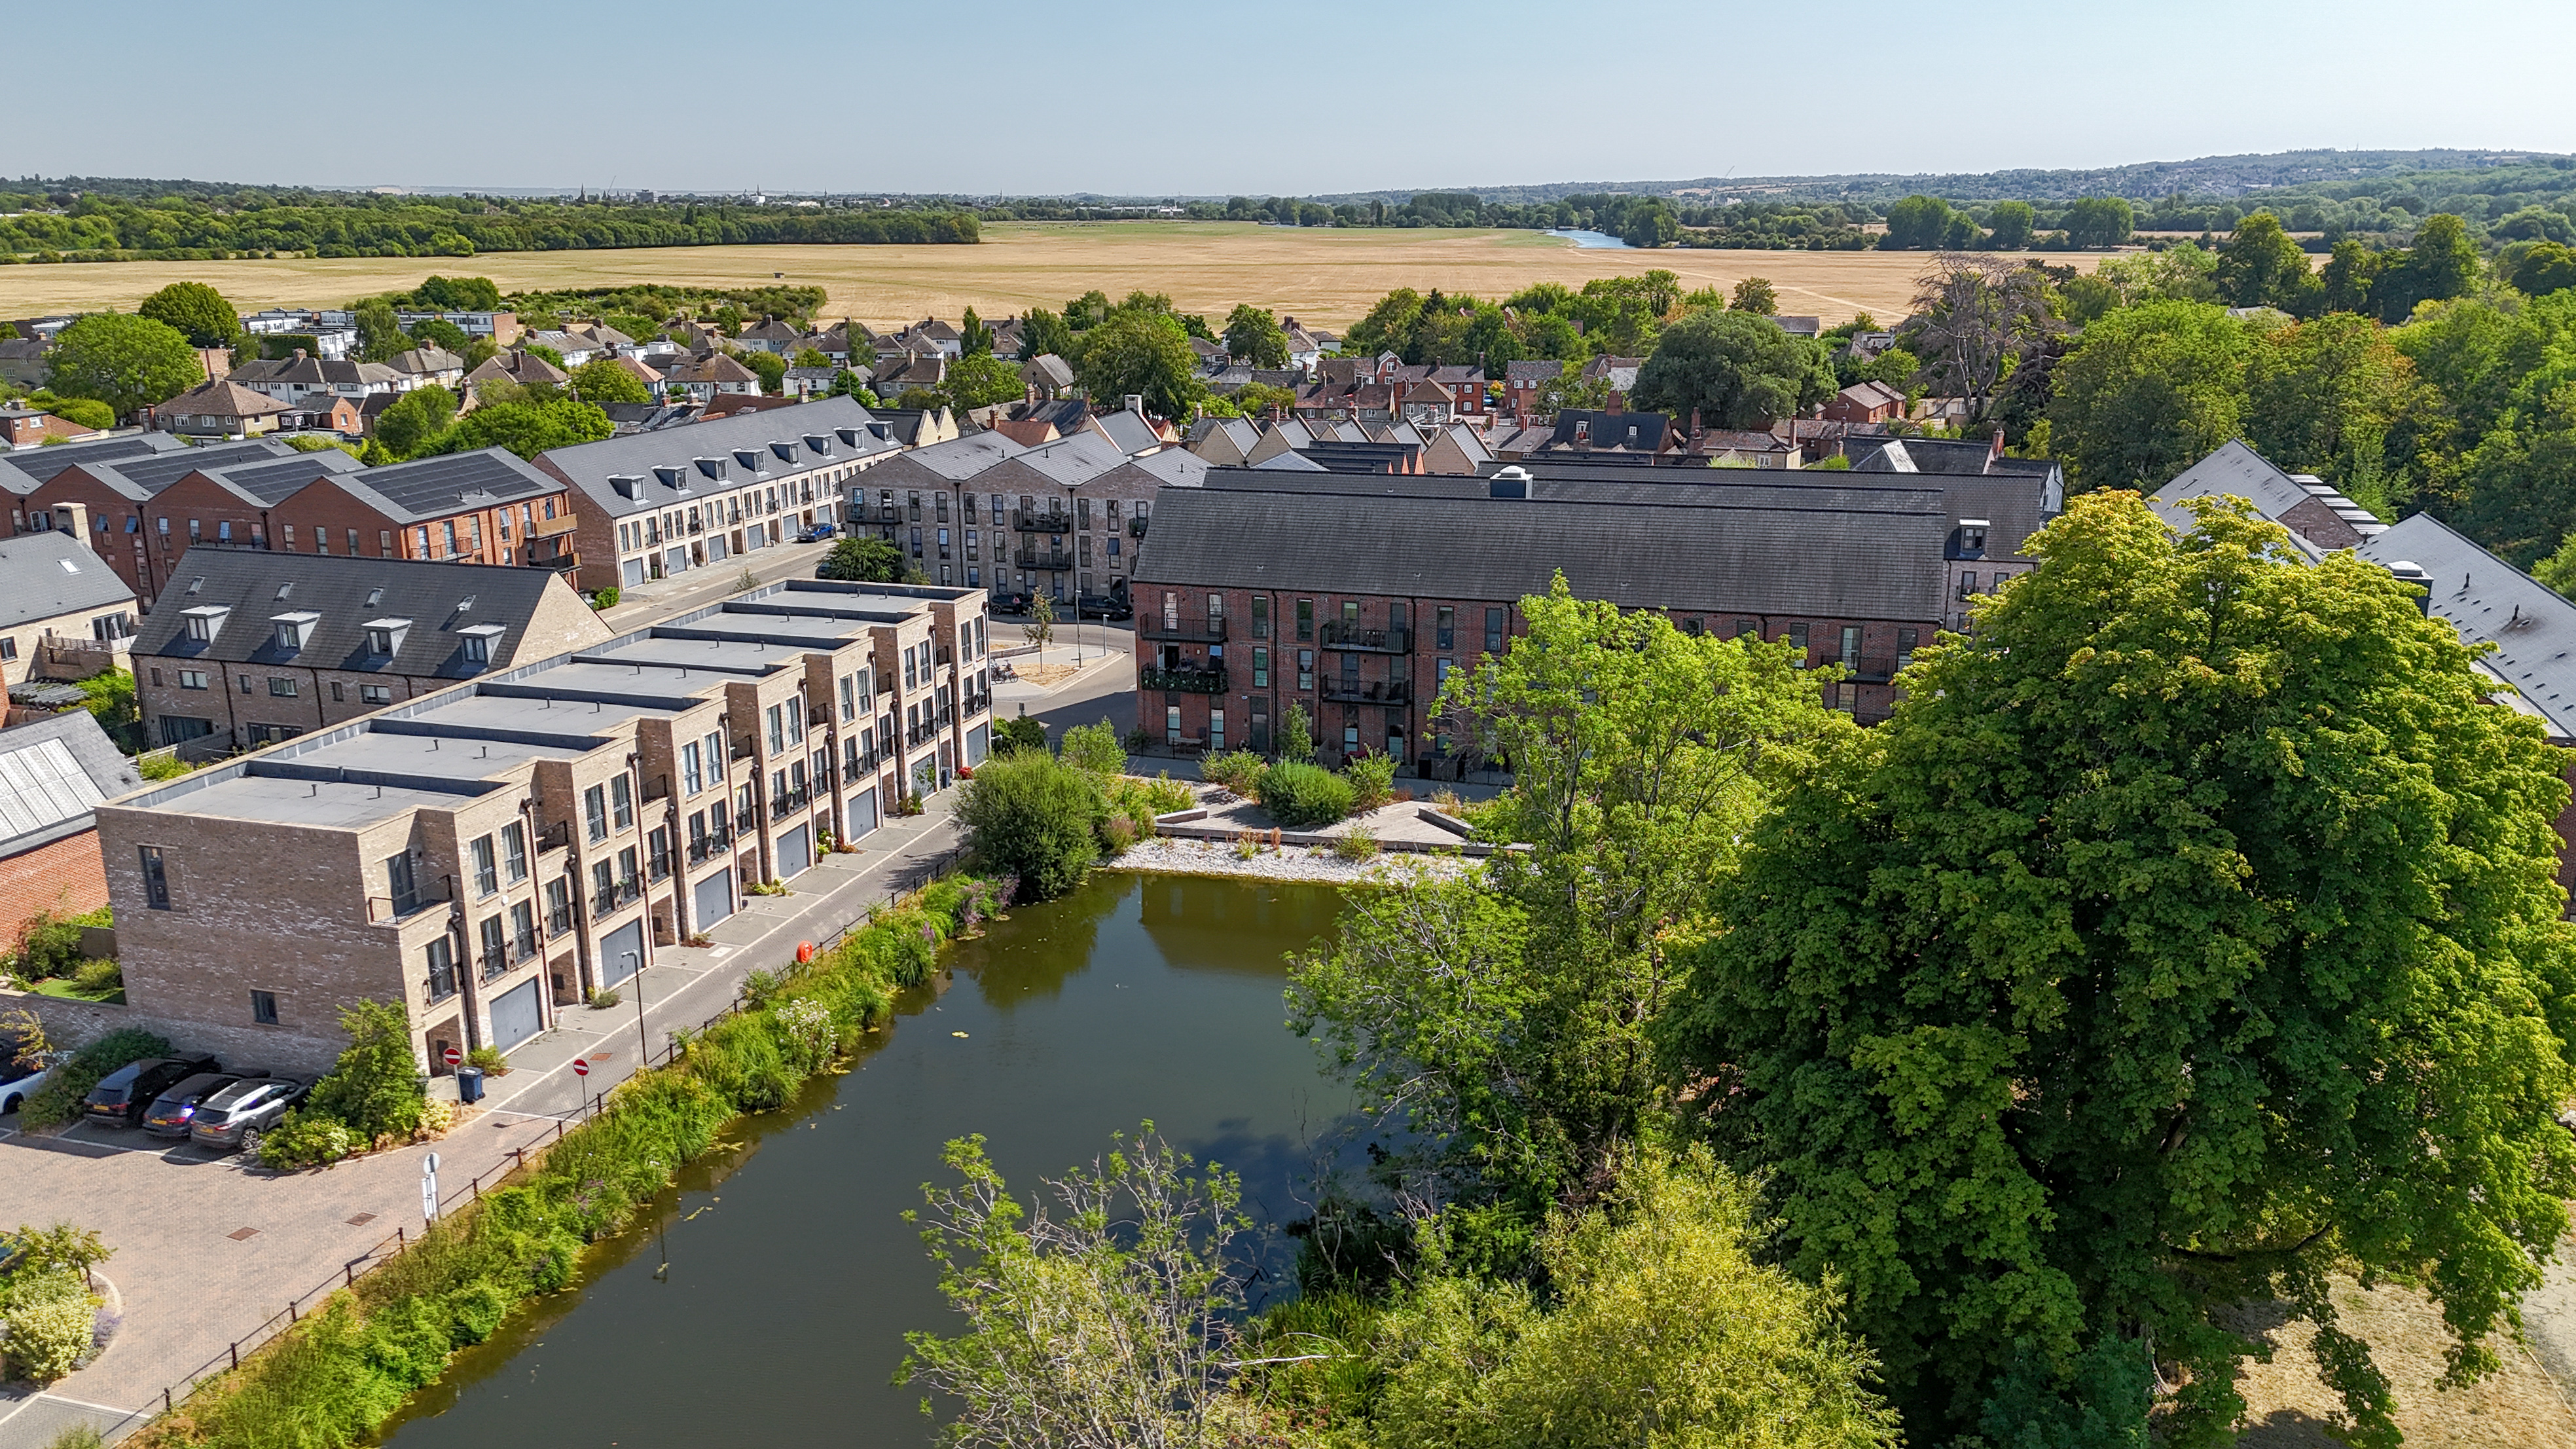

Peacock House Baynhams Drive · OX2
Baynhams Drive
Baynhams Drive, Peacock House Baynhams Drive, OX2
Guide Price · Originally listed at £495,000
Located on the top floor of a modern development built in 2021, this three-bedroom apartment offers a high-specification finish alongside the rare benefit of a private balcony with a waterfront outlook. Available with no onward chain, it represents a sought-after opportunity for a first-time buyer, growing family, or buy-to-let investor in the heart of the desirable village of Wolvercote.
The home, in the agent’s words
- Three Bedroom Top-Floor Apartment
- Newly Built in 2021
- Modern Open-Plan Kitchen / Reception Room
- Primary Bedroom with En-Suite Bathroom
- Allocated Parking Space
- Waterside Views
- Central Village Location
- Wolvercote Primary and Cherwell Secondary School Catchment
- Lovely Green Spaces Nearby
- Under a New Build Warranty
Read the full agent description
Located on the top floor of a modern development built in 2021, this three-bedroom apartment offers a high-specification finish alongside the rare benefit of a private balcony with a waterfront outlook. Available with no onward chain, it represents a sought-after opportunity for a first-time buyer, growing family, or buy-to-let investor in the heart of the desirable village of Wolvercote.
The focal point of the home is a bright open-plan kitchen and reception room enjoying a sunny dual aspect, integrated appliances, and direct access to the balcony with scenic views over the water and surrounding greenery. The accommodation features three bedrooms, including two generous doubles, with the principal bedroom benefiting from an en-suite shower room. A fully tiled family bathroom sits alongside a dedicated utility cupboard.
An allocated parking space is included within the development.
Leasehold: 01/01/3020
Service Charge: £2065 per annum
Location:
Located within the ring road, Wolvercote effortlessly blends a countryside and city feeling. Surrounded by natural beauty, the property is moments from Port Meadow and Wolvercote Common, a protected conservation area, and home to many cattle, horses, migratory birds, and sensational murmuration displays. Wolvercote itself is a village rich in character, offering scenic canal walks, local pubs, and a strong sense of community. The vibrant amenities of Summertown are nearby, and Oxford’s city centre lies 3 miles from your doorstep. Oxford Parkway train station is 1.5 miles away, providing frequent services to London. Excellent road links mean London and Birmingham are within easy reach via the M40. The home is within the catchment of both Wolvercote Primary and The Cherwell Secondary School.
A feel for the area
Connected for everyday life
100%of homes in the postcode can access 100+ Mbps broadband.
Available speed bands
- 30+ Mbps
- 100%
- 100+ Mbps
- 100%
- 300+ Mbps
- 100%
- 1,000+ Mbps
- 100%
Getting about
1.6 milesto Oxford Parkway Rail Station
Approximate straight-line distance · DfT NaPTAN · 13 Sept 2026Background air quality
- Fine particles · PM₂.₅
- 7.2 µg/m³ · Above the WHO guideline · well within the UK legal limit
- Nitrogen dioxide · NO₂
- 10.1 µg/m³ · Above the WHO guideline · well within the UK legal limit
Annual background levels. For scale: the WHO 2021 guideline is 5 µg/m³ for PM₂.₅ and 10 for NO₂; the UK legal limit is 20 and 40. Lower is better; this is a 1 km model, not a reading at the door.
Defra · 2024 annual model · 1 km areaLocal information is approximate. Distances are straight-line estimates from the available location. Broadband describes postcode coverage, not the speed or service available at this home; check the address with a provider. Air quality is a modelled annual background estimate.
Picture your everyday
Start with the agent's details and explore the area guide to get a feel for daily life here.
Other homes nearby
Homes in OX2 postcode area →About these property details
The information provided in this listing is for general information purposes only and does not constitute property particulars. We make no warranties or guarantees, express or implied, regarding the accuracy, completeness, or availability of the information.
Property details are provided by the listing agent, developer, or other third parties, and we have no control over the content provided. Prospective buyers or tenants should make their own enquiries and verify all information directly with the agent or relevant party.
Information relating to Energy Performance Certificates, Home Reports, or other statutory documents should be obtained directly from the selling agent or developer where applicable.