

Peebles · EH45
Kittlegairy View, Peebles
Kittlegairy View, Peebles, EH45
Property Reference: S4300Listing StatusFor SaleBedrooms5bathrooms5Property typeDetached HouseEPCAsk a questionFloor PlanDownload FPVirtual TourAsk a questionKey Features Rare opportunity – now available with vacant possession from 18 August. Early viewing is strongly recommended.
The home, in the agent’s words
Read the full agent description
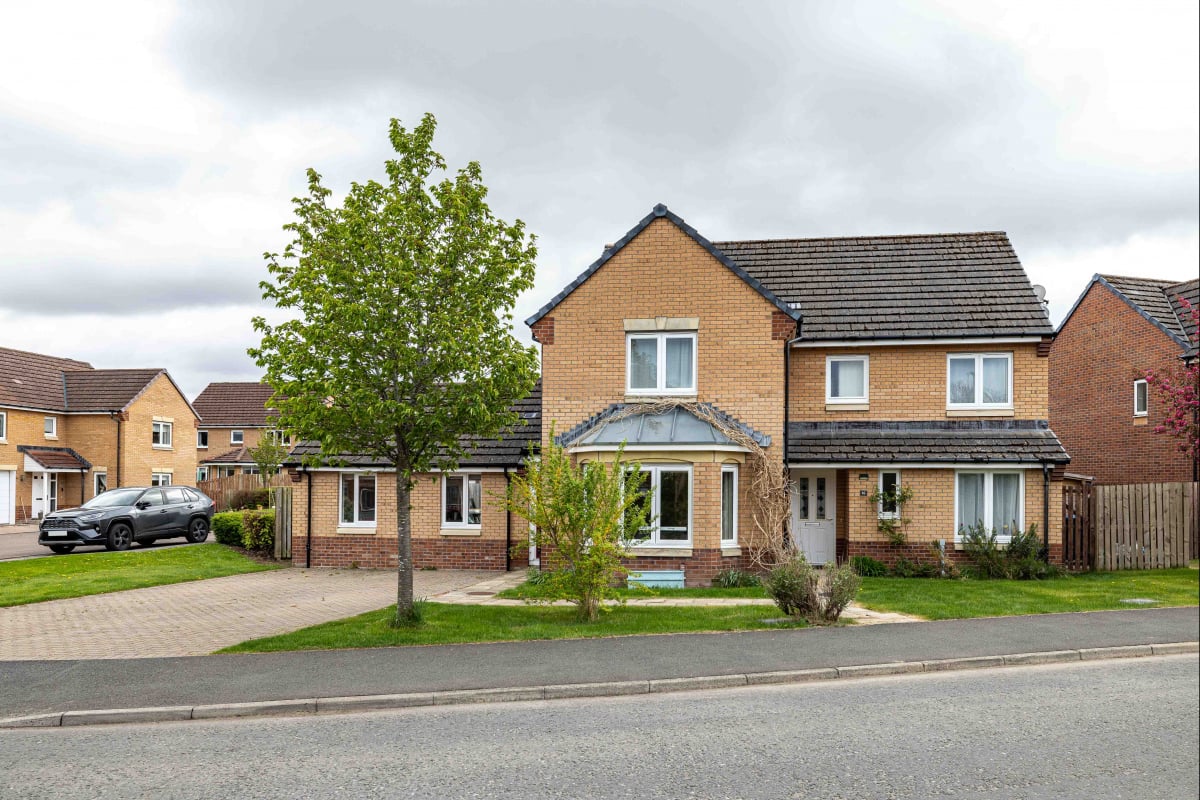
Property Reference: S4300Listing StatusFor SaleBedrooms5bathrooms5Property typeDetached HouseEPCAsk a questionFloor PlanDownload FPVirtual TourAsk a questionKey Features Rare opportunity – now available with vacant possession from 18 August. Early viewing is strongly recommended. Four spacious double bedrooms, two with en-suite bathrooms Bright living room leading into a sunny garden room, plus a large separate dining room Self-contained annex with private entrance and internal access – perfect for home office, guest suite, teenager space or caring for elderly relatives Solar panels and EPC rating B – low energy bills Fantastic large garden with paved areas, ideal for outdoor living and entertaining Quiet location with easy access to countryside walks, good schools, and town centre, plus parking for four cars Studio/single bedroom, 5 bathrooms, 3 reception roomsFull Description**Detached Family Home with Versatile Annex and Spacious Garden – Peebles** This beautifully presented four-bedroom detached home offers generous and flexible accommodation, ideal for a growing family, working from home, or multi-generational living. Situated in a peaceful development with easy access to the countryside and within walking distance of the town centre, schools, and local amenities. **Ground Floor Living** Bright living room opening into a sunny garden room Separate large dining room for family meals or entertaining Functional kitchen with breakfast bar Utility room with an additional sink, washing machine, dryer, freezer and ample shelving Office that can also be used as a single bedroom Self-contained annex on the ground floor with its own entrance and internal connection — ideal for teenagers, elderly parents, home working or potential rental use **Bedrooms and Bathrooms** Four spacious double bedrooms, two with en-suite bathrooms A total of five bathrooms – four with showers, one with a bathtub Layout supports both privacy and practicality for family life or guests **Self-Contained Annex** A flexible space connected internally to the main house but with its own private entrance. Ideal for use as: Teenager’s private area Elderly parents' accommodation Home office or creative studio Short or long-term rental potential **Outdoor Space** Large garden with paved areas, ideal for dining and relaxation Bespoke 3m x 2m wooden shed attached to the house wall Built specifically for the space with Insulated walls **Additional Features** Driveway parking for four cars, with extra spaces available in the development Solar panels and an EPC rating of B, helping reduce energy bills Freehold Annual service charge – covers green areas and playparks Council Tax Band: G No onward chain – ready for a smooth move To facilitate straightforward sale, the sellers are willing to consider a part-exchange wth a smaller property, locally or within Edinburgh/Glasgow.Approximate Internal area: 199 sq m Parking Paved DrivewayOutside Space Rear Garden Front GardenHeating Gas Central HeatingKittlegairy View, Peebles, EH45£485,000offers-overHow much can I borrow?Find out moreSelect Time Arrange a viewing Ask the owner a questionMake an offer
A feel for the area
Connected for everyday life
100%of homes in a nearby postcode can access 100+ Mbps broadband.
Available speed bands
- 30+ Mbps
- 100%
- 100+ Mbps
- 100%
- 300+ Mbps
- 100%
- 1,000+ Mbps
- 100%
Getting about
13 milesto Stow Rail Station
Approximate straight-line distance · DfT NaPTAN · 13 Sept 2026Background air quality
- Fine particles · PM₂.₅
- 4.3 µg/m³ · Meets the WHO guideline
- Nitrogen dioxide · NO₂
- 2.4 µg/m³ · Meets the WHO guideline
Annual background levels. For scale: the WHO 2021 guideline is 5 µg/m³ for PM₂.₅ and 10 for NO₂; the UK legal limit is 20 and 40. Lower is better; this is a 1 km model, not a reading at the door.
Defra · 2024 annual model · 1 km areaLocal information is approximate. Distances are straight-line estimates from the available location. Broadband describes postcode coverage, not the speed or service available at this home; check the address with a provider. Air quality is a modelled annual background estimate.
Picture your everyday
Start with the agent's details and explore the area guide to get a feel for daily life here.
Other homes nearby
Homes in EH45 postcode area →About these property details
The information provided in this listing is for general information purposes only and does not constitute property particulars. We make no warranties or guarantees, express or implied, regarding the accuracy, completeness, or availability of the information.
Property details are provided by the listing agent, developer, or other third parties, and we have no control over the content provided. Prospective buyers or tenants should make their own enquiries and verify all information directly with the agent or relevant party.
Information relating to Energy Performance Certificates, Home Reports, or other statutory documents should be obtained directly from the selling agent or developer where applicable.