

Ashford · TW14
Harrow Road, Ashford
Harrow Road, Ashford, TW14
A Turnkey Family Home With Driveway And Spacious Garage Within Easy Reach To Ashford Train Station And Heathrow Airport. CHECK OUT THE VIDEO!
The home, in the agent’s words
- Driveway for multiple cars
- Spacious integral garage
- Solar Panels
- Three bedrooms
- Guest WC utility room
- Short distance to Ashford Town& Train Station
- Close to Heathrow Airport
- Renovated to a high standard
- CHECK OUT THE VIDEO
Read the full agent description
45 years ago, the current owners walked into this home and instantly knew it was the one for them and their family. Now, for the first time in nearly half a century, it’s ready for someone new to make it their own. If you ever needed a testament to how lovely it is to live here, the length of time they’ve stayed says it all.
Set along Harrow Road on the borders of Ashford, Bedfont and Feltham, this three-bedroom semi has been beautifully cared for over the years. It’s one of those homes where you can feel the pride of ownership as everything has been maintained so well that you can simply move straight in and start enjoying it from day one.
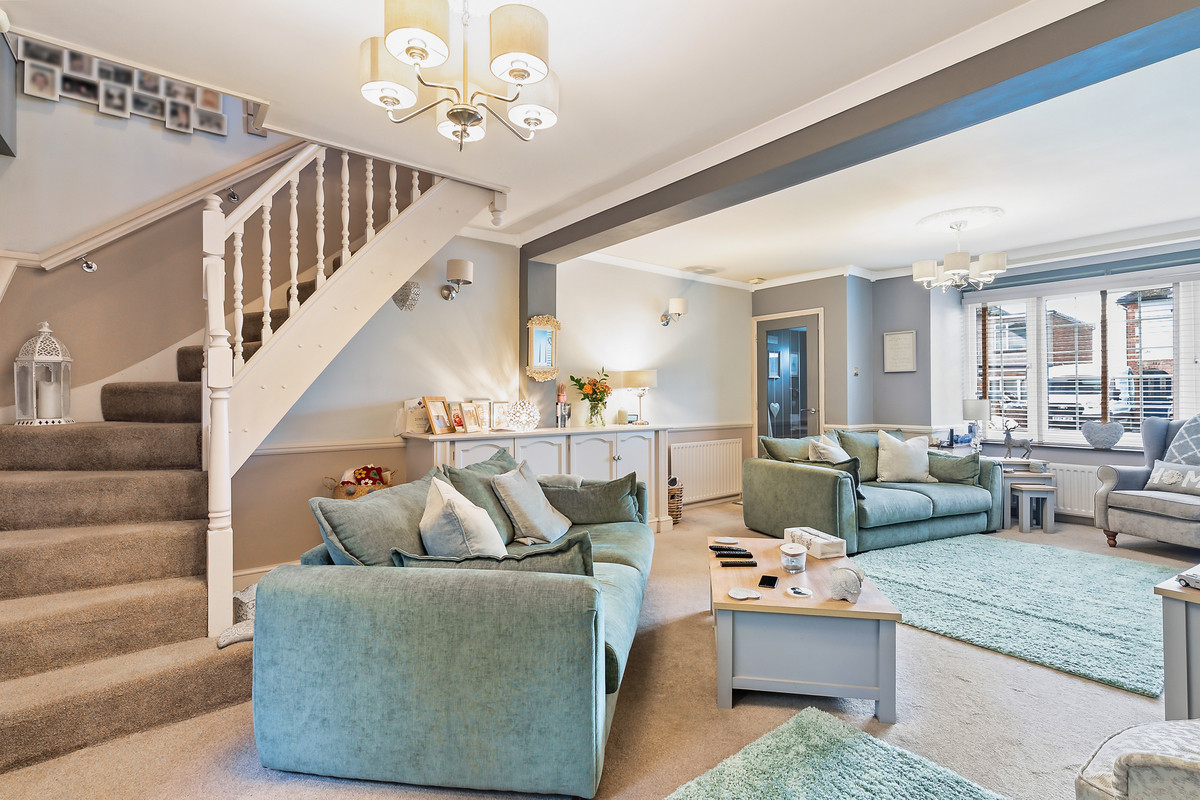
Inside, a useful and welcoming hallway leads through to a bright and spacious through lounge that’s perfect for everyday family life as well as hosting friends. The kitchen flows through to the rear extension, currently used as a dining space, complete with underfloor heating for extra comfort. Open up the bi-fold doors and the patio and garden become a natural extension of the living space.
The rear garden is a true sign of a space that has been loved and cared for, lined with mature shrubs that create a peaceful setting. At the back, there’s a brilliant garden room that could be whatever you need it to be: a work-from-home office, hobby space, teenage den or a fun area for younger children.
Upstairs offers three great sized bedrooms and a spacious family bathroom, and there's the added bonus of a downstairs WC teamed utility room for convenience. No need for guests to venture upstairs to use the loo!
The integral garage stretches to an impressive 8.9 metres, giving you plenty of flexibility. Keep it for storage, create a home gym, or explore converting it into additional living space (subject to the usual permissions).
There are also 16 solar panels already in place, helping to keep energy costs down and making the home more efficient.
With off-street parking for two cars, easy access to Ashford station, Bedfont Lakes, major road links and Heathrow, it’s a location that balances convenience with community.
What does the current owner love?
The spacious garage is something that is going to be difficult to leave. Nowadays it is rare to find a garage of this size so it is a real asset to the house. The bedroom sizes have meant that the family were able to stay comfortably for as long as they have.
What do I love?
This home is cosy, yet spacious. I love the extension as I can imagine this is where families would gather. The garden is stunning and the garden room would be incredibly useful.
This has been a much-loved family home for 45 years — now it’s ready for its next chapter. CHECK OUT THE VIDEO!
A feel for the area
Connected for everyday life
100%of homes in the postcode can access 100+ Mbps broadband.
Available speed bands
- 30+ Mbps
- 100%
- 100+ Mbps
- 100%
- 300+ Mbps
- 100%
- 1,000+ Mbps
- 100%
Getting about
0.7 milesto Ashford (Surrey) Rail Station
Approximate straight-line distance · DfT NaPTAN · 13 Sept 2026Background air quality
- Fine particles · PM₂.₅
- 7.8 µg/m³ · Above the WHO guideline · well within the UK legal limit
- Nitrogen dioxide · NO₂
- 16.0 µg/m³ · Above the WHO guideline · well within the UK legal limit
Annual background levels. For scale: the WHO 2021 guideline is 5 µg/m³ for PM₂.₅ and 10 for NO₂; the UK legal limit is 20 and 40. Lower is better; this is a 1 km model, not a reading at the door.
Defra · 2024 annual model · 1 km areaLocal information is approximate. Distances are straight-line estimates from the available location. Broadband describes postcode coverage, not the speed or service available at this home; check the address with a provider. Air quality is a modelled annual background estimate.
Checking nearby places…
Picture your everyday
Start with the agent's details and explore the area guide to get a feel for daily life here.
Other homes nearby
Homes in TW14 postcode area →About these property details
The information provided in this listing is for general information purposes only and does not constitute property particulars. We make no warranties or guarantees, express or implied, regarding the accuracy, completeness, or availability of the information.
Property details are provided by the listing agent, developer, or other third parties, and we have no control over the content provided. Prospective buyers or tenants should make their own enquiries and verify all information directly with the agent or relevant party.
Information relating to Energy Performance Certificates, Home Reports, or other statutory documents should be obtained directly from the selling agent or developer where applicable.