

Cambridge, Cambridgeshire · CB23
Highfields Road, Highfields Caldecote
Highfields Road, Highfields Caldecote, Cambridge, Cambridgeshire, CB23
Guide Price
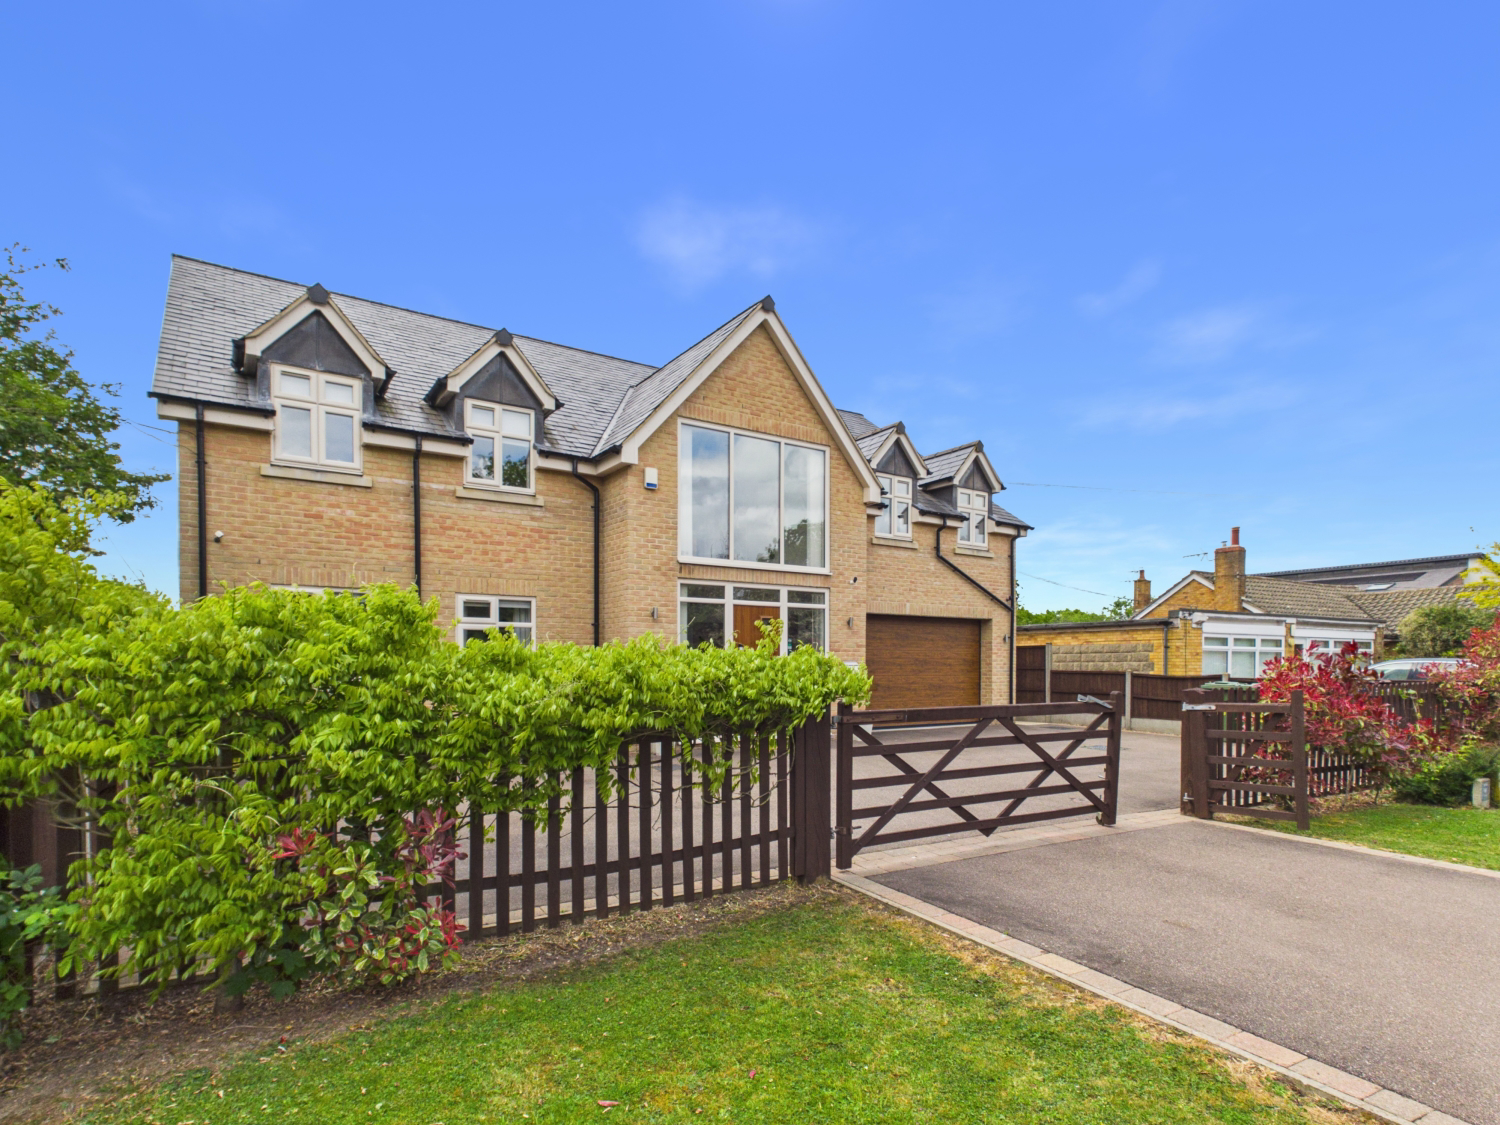
EweMove Cambridge West is proud to present this exceptional six-bedroom detached home on Highfields Road in Highfields Caldecote, offering stylish and versatile accommodation. Highlights include a light-filled open-plan kitchen/family room, a spacious lounge with four-panel bi-fold doors to the garden, and a flexible ground-floor reception room with en-suite. Upstairs features a generous principal suite with dressing room and en-suite, a large second bedroom with a walk-in wardrobe and en-suite, and a striking landing with floor-to-ceiling windows. Externally, a landscaped enclosed garden includes an outdoor kitchen, wood burner, garden games room and patio, plus a generous integral garage.
The home, in the agent’s words
- A beautifully appointed six-bedroom detached property, thoughtfully laid out across two floors to deliver spacious and versatile living accommodation
- A flexible ground-floor bedroom with en-suite bathroom, offering excellent versatility and potential as a guest suite, home office, playroom, or convenient ground-floor accommodation for relatives
- A stunning landscaped and enclosed rear garden, complete with an outdoor kitchen, wood-burning stove, garden games room, and a generous patio ideal for entertaining
- Spacious, light-filled open-plan family room and kitchen, creating a versatile and contemporary space ideal for family life and entertaining
- Well-proportioned integral garage with an electric up-and-over door and seamless access from the entrance hall
- Substantial master bedroom benefiting from a dressing room and a modern ensuite shower room
- The ground floor enjoys the comfort of underfloor heating, creating a warm and energy-efficient living environment
- Superbly proportioned second bedroom featuring its own ensuite and a walk-in wardrobe, creating a private and luxurious suite
- Light-filled and impressive landing space providing flexibility, enhanced by three floor-to-ceiling picture windows
- A vast and elegant lounge, defined by four concertina doors that fully open to the garden, delivering exceptional light and space
Read the full agent description
Guide Price: £1,150,000 - £1,200,000
EweMove Cambridge West is proud to present this exceptional six-bedroom detached residence on Highfields Road in Highfields Caldecote. Built approximately eight years ago, this extensive modern home offers an outstanding combination of luxury, space, design, and versatility, with beautifully presented accommodation arranged over two impressive floors.
From the front, this is a home that immediately stands out. Set behind fencing with gated access, the property benefits from a generous driveway providing off-road parking for up to four vehicles, alongside an integral garage. Stepping through the front door, you are welcomed by a substantial entrance hall, where stylish tiled flooring sets the tone and continues throughout much of the ground floor. The entire downstairs benefits from zoned underfloor heating, creating warmth and comfort throughout, while a practical under-stairs storage area provides the ideal space for coats and shoes.
At the heart of the home is the stunning open-plan kitchen and family room—an exceptional space designed perfectly for modern family life, entertaining, dining, and everyday living. Flooded with natural light, both areas feature four-panel bi-fold doors, creating a seamless connection with the garden and bringing the outside in. The family area offers ample room for furniture and features a fitted TV/media unit with built-in storage.
The kitchen is beautifully designed around a striking central island, complete with seating, space for an integrated wine fridge, power sockets, and storage drawers—creating the perfect social hub. High-quality integrated appliances include a full-height Neff fridge, full-height Neff freezer, dual Neff ovens, Neff dishwasher, induction hob, and a feature Falmec extractor hood. Generous worktop space and cleverly designed cabinetry complete this impressive space. A sizeable utility room sits just off the kitchen, offering additional worktops, cupboards, sink facilities, space for laundry appliances, room for an American-style fridge/freezer if desired, and convenient side access.
The lounge is simply superb—an exceptionally spacious and elegant room, perfect for relaxing with family or entertaining guests. Fully carpeted and featuring a fitted media wall with storage cupboards, this impressive space is further enhanced by four-panel bi-fold doors opening directly onto the rear garden.
Also located on the ground floor is a spacious front-facing bedroom with adjoining en-suite facilities. Offering exceptional flexibility, this room is ideally suited as accommodation for multigenerational living, while also serving equally well as a home office, playroom, guest suite, or additional reception space.
Completing the ground floor is a stylish fully tiled cloakroom/WC, together with internal access to the generous integral garage, featuring power and an electric up-and-over door.
The west-facing rear garden has been thoughtfully landscaped to create a truly exceptional outdoor lifestyle space. Designed with entertaining in mind, it features two extensive patio areas, including an outdoor kitchen set beneath a large pergola, a wood-burning stove with a feature chimney for cosy evenings, and a separate outdoor dining area—perfect for hosting family and friends. There is also a garden games room with electricity, ideal for leisure or flexible storage, a dedicated hot tub area with overhead trellis, greenhouse, and further storage space to the rear.
Upstairs, a striking and spacious landing creates an impressive feature in itself, framed by three floor-to-ceiling picture windows that flood the space with natural light while offering excellent versatility. The principal bedroom is a luxurious retreat, offering exceptional proportions, abundant natural light, a dedicated dressing room/walk-in wardrobe, and a beautifully appointed ensuite featuring a large shower enclosure, twin basins with vanity storage, illuminated mirrors, heated towel rail, and stylish tiling throughout.
Bedroom two is another standout space, featuring generous proportions, a walk-in wardrobe, and a stylish en-suite shower room. Bedrooms three, four, and five are all excellent double bedrooms, with bedroom three benefiting from fitted floor-to-ceiling wardrobes, while bedroom four is currently utilised as a home gym.
The substantial family bathroom is finished to an excellent standard, featuring a separate jacuzzi-style bath, large glass shower enclosure, vanity basin unit, an illuminated mirror, a heated towel rail, and contemporary tiling throughout.
A loft hatch from the landing provides access to extensive additional storage if desired.
Homes of this calibre rarely come to market. Combining premium finishes, exceptional living space, thoughtfully designed interiors, and a highly desirable village location, this is a truly outstanding family home.
Contact EweMove 24/7 to arrange your personal viewing of this exceptional home.
Location:
Highfields Caldecote resides close to the A428, providing convenient commuting to Cambridge, Bedford and Milton Keynes. There is a primary school within 0.5 miles of this home with a “good” Ofsted rating and school buses are currently available to and from Comberton Village College which has an “outstanding” Ofsted rating. Within a few minutes' walk you can reach public & bridle footpaths, one leading to Hardwick Wood - a medieval woodland and a protected conversation area, the wood is a beautiful sight, especially during springtime when it is carpeted with bluebells. Another footpath leads you to the village of Bourn. In Caldecote village, you will also have the day-to-day convenience of a local shop, children's play parks, a recreation ground, tennis court, petrol station, butchers, a bakery, a village church and a social club.
Material Information:
Tenure: Freehold
Energy performance certificate (rating) – B
Council tax band – G
Construction Type: Standard form of construction, brick and/or block
Heating System: Air Source Heat Pump (electric) with underfloor heating throughout the ground floor
Sources of Electricity supply: Mains supply
Sources of Water Supply: Mains supply
Primary Arrangement for Sewerage: Mains supply
Broadband Connection: See Media
Mobile Signal/Coverage: See Media
Parking: Gated driveway providing parking for up to four cars
Listed Property: No
Flooded in Last 5 Years: No
Flood Defences: No
Planning Permission/Development Proposals: Please note that planning has been approved for a single residential dwelling on neighbouring land. Ask the agent for more details.
Entrance Location: Ground floor
Accessibility Measures: None
Located on a Coalfield: No
Other Mining Related Activities: No
Additional information:
The vendors have opted to provide a legal pack for the sale of their property which includes a set of searches. The legal pack provides upfront the essential documentation that tends to cause or create delays in the transactional process.
The legal pack includes:
Evidence of title
Standard searches (regulated local authority, water & drainage & environmental)
Protocol forms and answers to standard conveyancing enquiries
The legal pack is available to view in the branch prior to agreeing to purchase the property. The vendor requests that the buyer purchases the searches provided in the pack which will be billed at £360 (inc. VAT) upon completion.
ANTI-MONEY LAUNDERING (AML):
In line with Anti-Money Laundering regulations, purchasers with an accepted offer will be required to complete identity checks via a third-party provider. A fee of £30 per person is payable in advance prior to the issue of the memorandum of sale.
A feel for the area
Connected for everyday life
95%of homes in the postcode can access 100+ Mbps broadband.
Available speed bands
- 30+ Mbps
- 95%
- 100+ Mbps
- 95%
- 300+ Mbps
- 95%
- 1,000+ Mbps
- 95%
Getting about
6.8 milesto Cambridge Rail Station
Approximate straight-line distance · DfT NaPTAN · 13 Sept 2026Background air quality
- Fine particles · PM₂.₅
- 6.9 µg/m³ · Above the WHO guideline · well within the UK legal limit
- Nitrogen dioxide · NO₂
- 5.1 µg/m³ · Meets the WHO guideline
Annual background levels. For scale: the WHO 2021 guideline is 5 µg/m³ for PM₂.₅ and 10 for NO₂; the UK legal limit is 20 and 40. Lower is better; this is a 1 km model, not a reading at the door.
Defra · 2024 annual model · 1 km areaLocal information is approximate. Distances are straight-line estimates from the available location. Broadband describes postcode coverage, not the speed or service available at this home; check the address with a provider. Air quality is a modelled annual background estimate.
Picture your everyday
Start with the agent's details and explore the area guide to get a feel for daily life here.
Other homes nearby
Homes in Cambridge →About these property details
The information provided in this listing is for general information purposes only and does not constitute property particulars. We make no warranties or guarantees, express or implied, regarding the accuracy, completeness, or availability of the information.
Property details are provided by the listing agent, developer, or other third parties, and we have no control over the content provided. Prospective buyers or tenants should make their own enquiries and verify all information directly with the agent or relevant party.
Information relating to Energy Performance Certificates, Home Reports, or other statutory documents should be obtained directly from the selling agent or developer where applicable.