

Pontefract, West Yorkshire · WF7
Katrina Grove, Featherstone
Katrina Grove, Featherstone, Pontefract, West Yorkshire, WF7
Originally listed at £200,000
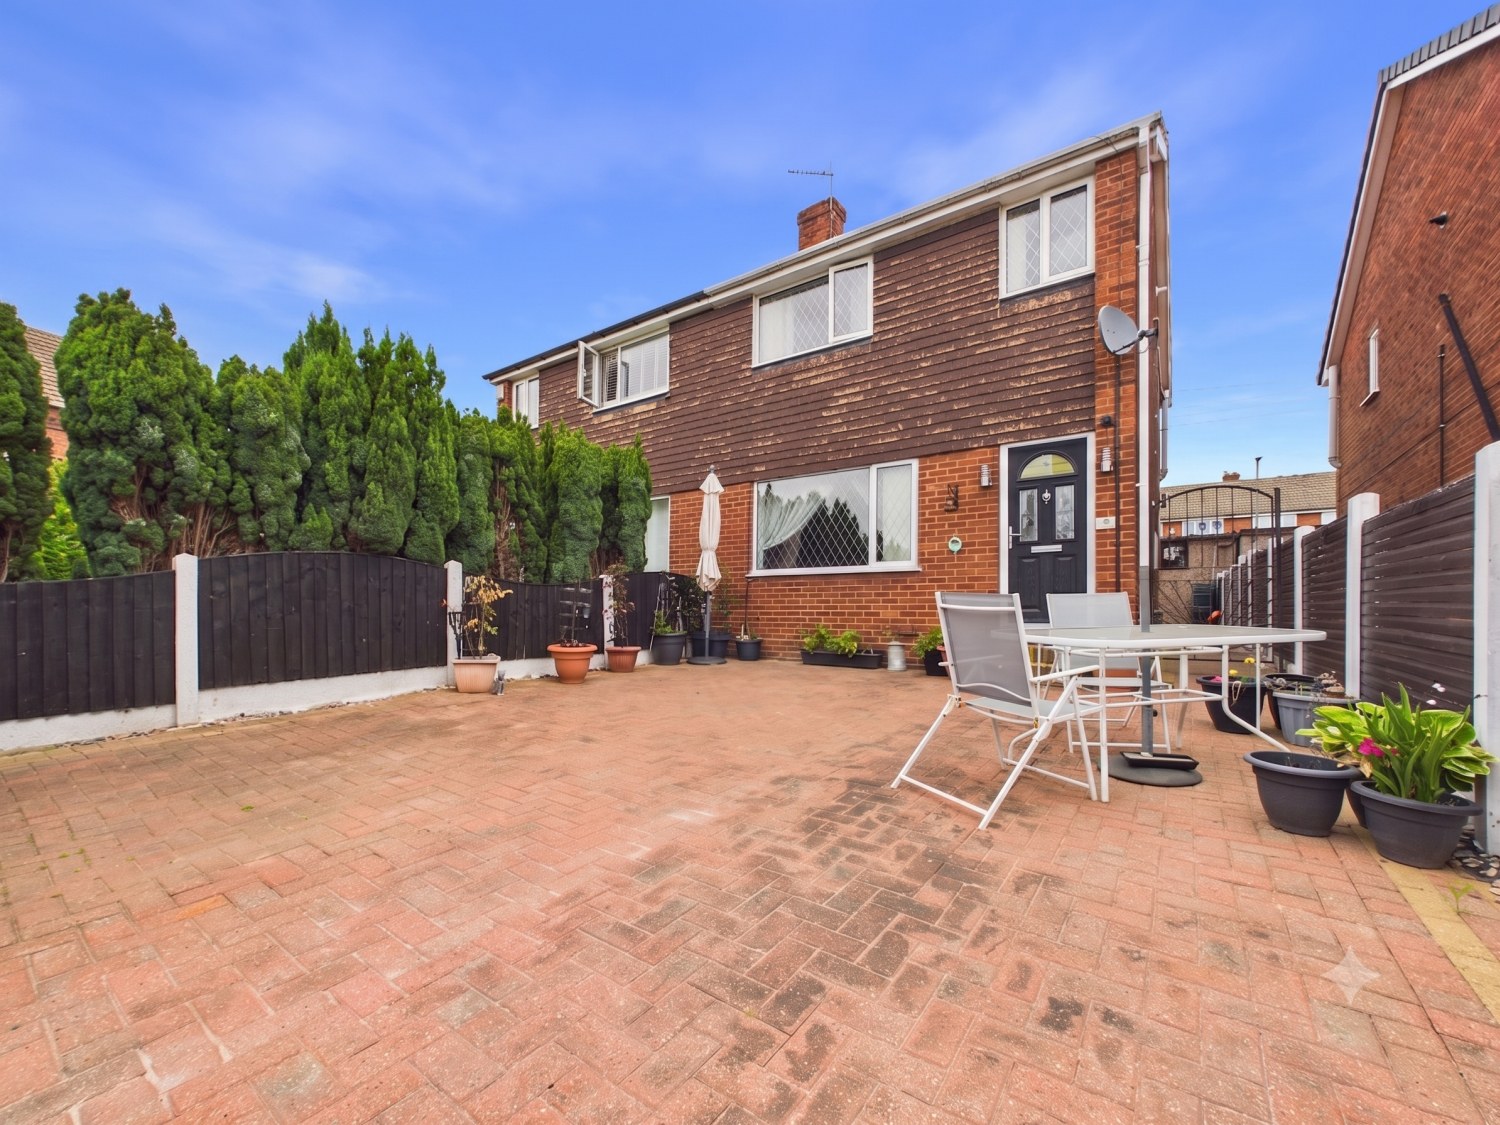
Spacious 3-double bedroom semi-detached home set across three floors. Featuring a bright lounge, open-plan kitchen/diner, top-floor bedroom with built-in wardrobes & private shower, a large paved front area, and a low-maintenance enclosed rear garden with a detached garage.
The home, in the agent’s words
- Well Proportioned Bedrooms
- Call NOW 24/7 or book instantly online to View
- No Onward Chain
- Open-Plan Kitchen / Diner
- Close to Excellent Local Amenities and Schools
- Detached Garage
- Low Maintenance Outside Space
Read the full agent description
Welcome to this surprisingly spacious three-bedroom semi-detached home, arranged across three well-proportioned floors. Offering a practical blend of space and functionality, the property features a clean, contemporary feel throughout, making it an excellent option for first-time buyers, growing families, or anyone seeking a versatile layout.
Ground Floor
Living Room: An open and welcoming reception space featuring warm solid wood flooring and a central fireplace with surround set against an accent wall. A large front window brings in plenty of light, while an open staircase leads up to the first floor.
Kitchen / Dining Room: Spanning the full width of the rear, this open-plan room serves as a great central hub. The kitchen is fitted with practical dual-tone cabinetry (dark grey base units paired with classic white wall units), good worktop space, and tiled splashbacks, with space for freestanding appliances. The dining section easily fits a family table and overlooks the outdoor space.
First Floor
Landing: A bright landing with wooden flooring, leading to two double bedrooms, the family bathroom, and stairs up to the top floor.
Bedroom 1: A well-sized main double bedroom offering good space for furniture, styled with subtle feature wallpaper and soft carpet.
Bedroom 2: A second double bedroom featuring wood-effect flooring and decorative wall panelling.
Family Bathroom: Fully tiled bathroom fitted with a clean three-piece suite, including a P-shaped bath with shower over and glass screen, a vanity wash basin, and WC.
Second Floor
Bedroom 3 : Occupying the top floor, this quiet double bedroom features Velux skylights, wood-panelled ceilings with recessed lighting, built-in wardrobes and its own private shower enclosure.
Exterior
Front Garden: The front of the property features an expansive block-paved courtyard area enclosed by neat boundary fencing.
Rear Garden & Garage: To the rear is a fully enclosed, low-maintenance garden area designed for straightforward upkeep. It offers a mix of block-paved patio space and an artificial lawn area for outdoor seating. The plot also includes a separate pebbledash garage/outbuilding, ideal for extra storage.
Material Information:
Utilities
Electric: Mains
Water: Mains
Heating: Gas
Broadband: Fibre
Sewerage: Mains
Rights and Restrictions
Private rights of way: None
Public rights of way: None
Listed property: No
Risks
Flooded in last 5 years: No
Flood defences: N/A
Source of flood: N/A
ANTI MONEY LAUNDERING:
Should a purchaser have an offer accepted, they will need to meet our legal requirements under Anti Money Laundering Regulations (AML). We use a specialist third party service to verify your information and the cost of these checks is £30 per person, which is paid in advance and none refundable. Payment is made when a sale is agreed and prior to a memorandum of sale being produced.
A feel for the area
Connected for everyday life
100%of homes in the postcode can access 100+ Mbps broadband.
Available speed bands
- 30+ Mbps
- 100%
- 100+ Mbps
- 100%
- 300+ Mbps
- 100%
- 1,000+ Mbps
- 100%
Getting about
0.6 milesto Featherstone Rail Station
Approximate straight-line distance · DfT NaPTAN · 13 Sept 2026Background air quality
- Fine particles · PM₂.₅
- 7.1 µg/m³ · Above the WHO guideline · well within the UK legal limit
- Nitrogen dioxide · NO₂
- 8.2 µg/m³ · Meets the WHO guideline
Annual background levels. For scale: the WHO 2021 guideline is 5 µg/m³ for PM₂.₅ and 10 for NO₂; the UK legal limit is 20 and 40. Lower is better; this is a 1 km model, not a reading at the door.
Defra · 2024 annual model · 1 km areaLocal information is approximate. Distances are straight-line estimates from the available location. Broadband describes postcode coverage, not the speed or service available at this home; check the address with a provider. Air quality is a modelled annual background estimate.
Picture your everyday
Start with the agent's details and explore the area guide to get a feel for daily life here.
Other homes nearby
Homes in WF7 postcode area →About these property details
The information provided in this listing is for general information purposes only and does not constitute property particulars. We make no warranties or guarantees, express or implied, regarding the accuracy, completeness, or availability of the information.
Property details are provided by the listing agent, developer, or other third parties, and we have no control over the content provided. Prospective buyers or tenants should make their own enquiries and verify all information directly with the agent or relevant party.
Information relating to Energy Performance Certificates, Home Reports, or other statutory documents should be obtained directly from the selling agent or developer where applicable.