

Doncaster, South Yorkshire · DN4
Swannington Close, Doncaster
Swannington Close, Doncaster, South Yorkshire, DN4 6UA
Offers Over
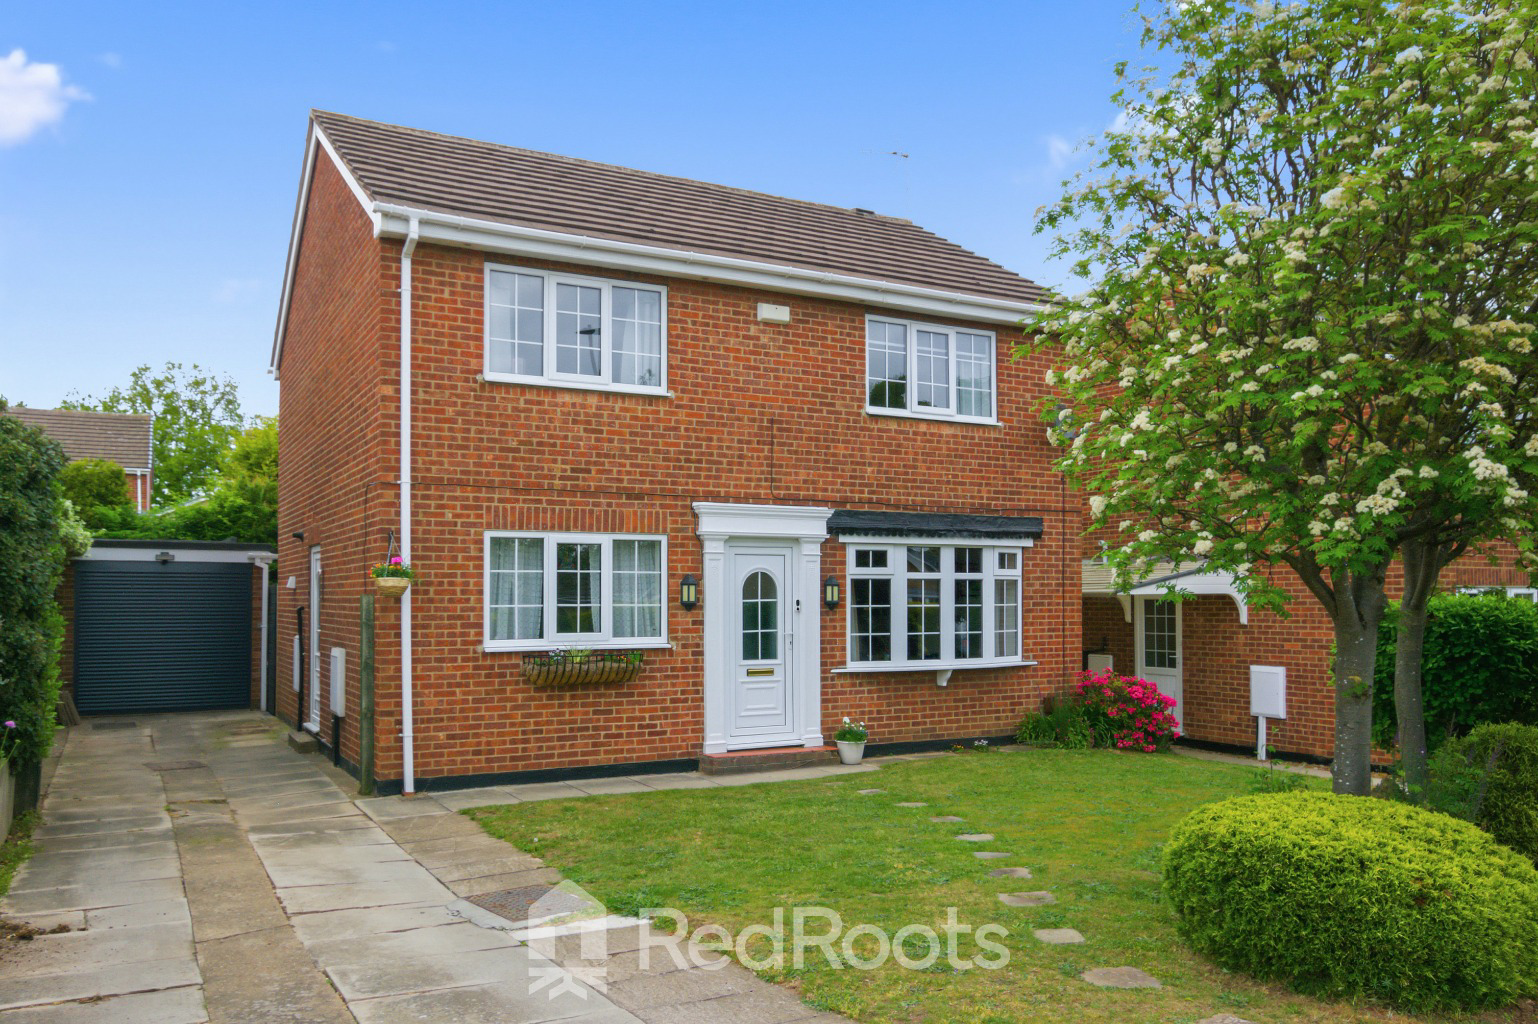
Spacious 4 bed detached home on Swannington Close, a quiet cul-de-sac - with 2 reception rooms, landscaped gardens, garden room/home office, garage and driveway for 4+ cars.
The home, in the agent’s words
- 4 Bedroom Detached Home
- 2 Reception Rooms
- Downstairs WC
- Living Room Spanning 22 Ft!
- Fully Converted Garden Room
- Detached Powered Garage
- Parking for 4+ Vehicles
- Queit Cul-De-Sac Location
- Great Location with Lots of Local Amenities
- Motorway Links nearby via M18 & A1
Read the full agent description
Situated on Swannington Close in Cantley, this spacious four-bedroom detached family home offers versatile living accommodation, beautifully maintained gardens and ample off-road parking. With two generous reception rooms, a landscaped rear garden and a fantastic garden room/home office, this home is perfectly suited to modern family living.
Ground Floor
Entrance & Hallway
Enter the property through a welcoming hallway that separates the two reception rooms and provides access to the first-floor staircase.
Living Room
Spanning the full length of the property, the living room is a fantastic family space benefiting from a bay window overlooking the front garden and patio doors opening onto the rear garden. Finished with warm oak laminate flooring, decorative coving and a feature electric fireplace, the room offers both comfort and character.
Dining Room/Second Reception Room
Positioned to the opposite side of the home, this versatile second reception room overlooks the front aspect and is finished with matching laminate flooring. Generous in size, the room could easily be utilised as a formal dining room, second lounge, snug or home office.
Kitchen
Accessible from both reception rooms, the kitchen is fitted with light oak cabinetry complemented by contrasting laminate worktops and neutral tiled splashbacks. Appliances include a gas hob, high-level electric oven and grill, stainless steel sink with mixer tap, plus plumbing and space for both a washing machine and dishwasher. A large window overlooks the rear garden, while a spacious pantry cupboard provides additional storage. External access to the driveway can also be found from the kitchen.
Downstairs WC
Conveniently positioned on the ground floor, the property also benefits from a downstairs WC.
First Floor
Bedroom One
A generous master bedroom complete fitted wardrobes providing excellent built-in storage.
Bedroom Two
A spacious double bedroom overlooking the front aspect.
Bedroom Three
Another well-proportioned bedroom ideal for children, guests or home working.
Bedroom Four
A versatile fourth bedroom that could also be utilised as a nursery, dressing room or office space.
Family Bathroom
Finished to a modern standard with full-height large grey subway tiling, the family bathroom comprises a bath with waterfall shower over, floating vanity unit with sunken basin and contemporary fittings throughout.
Outside
Front Exterior
To the front, the property enjoys a mature landscaped garden with lawn, established planting borders, trees and hedgerows creating an attractive kerb appeal. A long driveway extends down the side of the home, providing off-road parking for four or more vehicles.
Garage & Garden Room
The powered and lit garage benefits from an electric roller door to the front. Beyond this, the property boasts a fully converted garden room with large glass sliding doors opening onto the rear garden. This versatile space could be utilised as a home office, gym, snug or entertaining area.
Rear Garden
Recently landscaped, the rear garden has been thoughtfully designed for both entertaining and relaxation. A large tiled patio extends directly from the property, while a raised composite decking area sits outside the living room patio doors. Steps lead up to a lawned section framed by mature hedgerows that provide excellent privacy. A pebble and patio pathway leads through the garden to an additional seating area positioned outside the garden room.
Local Information
Cantley offers residents outstanding convenience, with a wide range of amenities, services, and excellent transport links right on the doorstep. Just a short distance from the Lakeside Shopping Outlet and Doncaster City Centre, the area provides easy access to an array of shops, supermarkets, restaurants, and leisure activities. The property’s proximity to both the M18 and A1 motorways ensures seamless travel, making commuting or exploring the wider region both simple and efficient.
A feel for the area
Connected for everyday life
100%of homes in the postcode can access 100+ Mbps broadband.
Available speed bands
- 30+ Mbps
- 100%
- 100+ Mbps
- 100%
- 300+ Mbps
- 100%
- 1,000+ Mbps
- 100%
Getting about
3.6 milesto Doncaster Rail Station
Approximate straight-line distance · DfT NaPTAN · 13 Sept 2026Background air quality
- Fine particles · PM₂.₅
- 7.5 µg/m³ · Above the WHO guideline · well within the UK legal limit
- Nitrogen dioxide · NO₂
- 9.0 µg/m³ · Meets the WHO guideline
Annual background levels. For scale: the WHO 2021 guideline is 5 µg/m³ for PM₂.₅ and 10 for NO₂; the UK legal limit is 20 and 40. Lower is better; this is a 1 km model, not a reading at the door.
Defra · 2024 annual model · 1 km areaLocal information is approximate. Distances are straight-line estimates from the available location. Broadband describes postcode coverage, not the speed or service available at this home; check the address with a provider. Air quality is a modelled annual background estimate.
Picture your everyday
Start with the agent's details and explore the area guide to get a feel for daily life here.
Other homes nearby
Homes in DN4 postcode area →About these property details
The information provided in this listing is for general information purposes only and does not constitute property particulars. We make no warranties or guarantees, express or implied, regarding the accuracy, completeness, or availability of the information.
Property details are provided by the listing agent, developer, or other third parties, and we have no control over the content provided. Prospective buyers or tenants should make their own enquiries and verify all information directly with the agent or relevant party.
Information relating to Energy Performance Certificates, Home Reports, or other statutory documents should be obtained directly from the selling agent or developer where applicable.