

Barnstaple, Devon · EX31
Eastacombe, Tawstock
Eastacombe, Tawstock, Barnstaple, Devon, EX31
Offers in excess
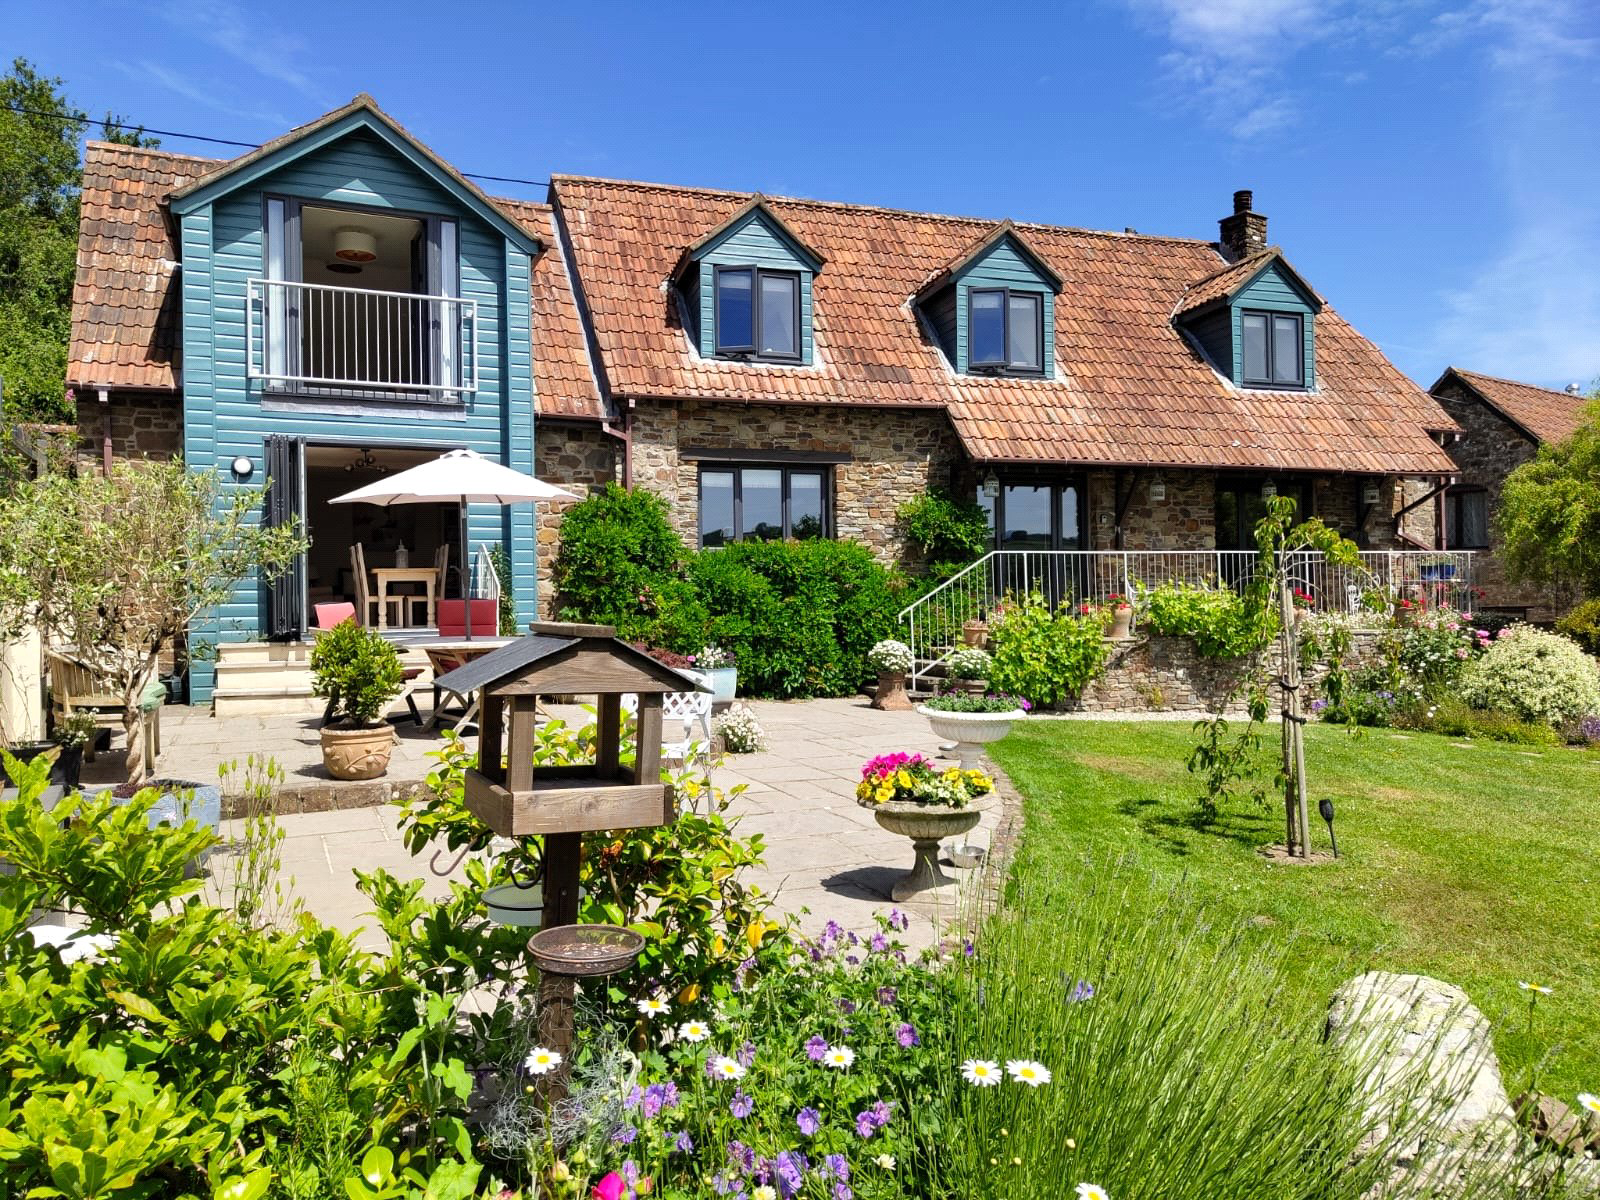
UNEXPECTEDLY RE-AVAILABLE! Exceptional 4 bedroom barn conversion with panoramic Devon countryside views, stylish interiors, landscaped gardens and versatile living.
The home, in the agent’s words
- Stunning four-bedroom detached period barn conversion with exceptional character and contemporary finish
- South-facing position with breathtaking, far-reaching views over unspoilt Devon countryside
- Beautifully enhanced interiors including new aluminium double-glazed windows and stylish upgrades throughout
- Elegant living room with log burner and bifold doors opening onto a veranda with spectacular views
- Newly fitted kitchen/breakfast room with oak worktops, Rangemaster-style oven and integrated appliances
- Flexible layout with two staircases and potential self-contained suite ideal for multi-generational living
- Landscaped south-facing gardens with lawns, mature borders, fruit trees and multiple seating areas
- Double garage with new electric door, ample parking, oil heating, mains services and fibre broadband
Read the full agent description
A truly captivating 4 Bedroom detached residence, "Westacombe Barn" is an exceptional example of a period barn conversion, combining rich character features with an elegant contemporary finish. Occupying a privileged, south-facing position, the property enjoys breathtaking, far-reaching views across unspoilt Devon countryside offering a rare sense of peace, privacy and rural sophistication. Thoughtfully enhanced in recent years, this distinctive home now presents an exquisite balance of charm, comfort and versatility.
The interiors are beautifully appointed throughout, with a series of considered upgrades including new aluminium framed double glazed windows, a stunning newly fitted kitchen and refined internal enhancements that elevate the overall presentation.
A welcoming Reception Hall sets the tone, leading to a superb Living Room where a newly installed log burner creates a warm focal point, complemented by bi-fold doors opening onto the veranda, framing the glorious countryside outlook beyond.
The property further benefits from 2 separate staircases, a rare and highly practical feature that enhances the natural flow and flexibility of the accommodation.
The elegant Dining / Sitting Room benefits from bi-fold doors leading to the paved patio seating area whilst also flooding the room with natural light and creating a seamless connection to the landscaped garden beyond. This highly sociable reception room also provides access to a stylish Wet Room and features a staircase leading to the principal bedroom suite. The dining room, wet room and principal bedroom could potentially form a refined self-contained area, ideal for multi-generational living or occasional guest accommodation.
The newly installed Kitchen / Breakfast Room is a particular highlight, beautifully designed with a range of stylish matching cupboards and drawers, breakfast bar, oak worktops, integrated appliances and a striking Rangemaster-style cooker at its heart, perfectly blending style and functionality.
The first floor is equally impressive, offering a superb sense of space and light. The magnificent Principal Bedroom enjoys truly spectacular panoramic countryside views - an ever-changing rural backdrop that is nothing short of breathtaking. Three further beautifully proportioned Bedrooms provide versatile accommodation, ideal for family, guests or home working, all served by a well-appointed Family Bathroom and generous landing space.
Externally, the property continues to excel. Set within its idyllic rural surroundings, the south-facing garden has been thoughtfully landscaped for both beauty and ease of maintenance, featuring expansive lawns, mature borders and established fruit trees. There are numerous seating areas to enjoy the countryside surroundings, whilst ample parking is available alongside a substantial Double Garage - now enhanced with a newly fitted electric door.
Key facts
- Council tax band: E.
- EPC rating: C (score 69; potential rating B).
- Outside: garden.
A feel for the area
Connected for everyday life
100%of homes in the postcode can access 100+ Mbps broadband.
Available speed bands
- 30+ Mbps
- 100%
- 100+ Mbps
- 100%
- 300+ Mbps
- 100%
- 1,000+ Mbps
- 100%
Getting about
2.2 milesto Barnstaple Rail Station
Approximate straight-line distance · DfT NaPTAN · 13 Sept 2026Background air quality
- Fine particles · PM₂.₅
- 4.6 µg/m³ · Meets the WHO guideline
- Nitrogen dioxide · NO₂
- 2.9 µg/m³ · Meets the WHO guideline
Annual background levels. For scale: the WHO 2021 guideline is 5 µg/m³ for PM₂.₅ and 10 for NO₂; the UK legal limit is 20 and 40. Lower is better; this is a 1 km model, not a reading at the door.
Defra · 2024 annual model · 1 km areaLocal information is approximate. Distances are straight-line estimates from the available location. Broadband describes postcode coverage, not the speed or service available at this home; check the address with a provider. Air quality is a modelled annual background estimate.
Checking nearby places…
Picture your everyday
Start with the agent's details and explore the area guide to get a feel for daily life here.
Other homes nearby
Homes in EX31 postcode area →About these property details
The information provided in this listing is for general information purposes only and does not constitute property particulars. We make no warranties or guarantees, express or implied, regarding the accuracy, completeness, or availability of the information.
Property details are provided by the listing agent, developer, or other third parties, and we have no control over the content provided. Prospective buyers or tenants should make their own enquiries and verify all information directly with the agent or relevant party.
Information relating to Energy Performance Certificates, Home Reports, or other statutory documents should be obtained directly from the selling agent or developer where applicable.