

Colchester, Essex · CO1
West Stockwell Street, Colchester
West Stockwell Street, Colchester, Essex, CO1
Guide price · Originally listed at £1,000,000
A fine stucco fronted Grade II seven bedroom, four reception Georgian townhouse amounting 4940 sqft. There is a detached triple garage and off road parking for up to four cars and large landscaped garden.
The home, in the agent’s words
- Fine Georgian townhouse
- Four reception rooms
- Re fitted kitchen breakfast room
- Large cellar/basement
- Seven bedrooms
- Four bathrooms
- Approx 0.14 acre landscaped garden
- Detached triple garage and ample parking
- Well presented throughout
- Historical Building
Read the full agent description
HISTORIC PLACE
The house is Grade II Listed and parts of it are believed to date back to medieval times. It was clearly extended over the centuries and, given its attractive façade, in Georgian times.
It is likely to have been a merchant's house built within the old city walls - it is just a stone's throw from the high street. It sits opposite St Martin's Church, which is Norman and was bombed by Oliver Cromwell during the Siege of Colchester."
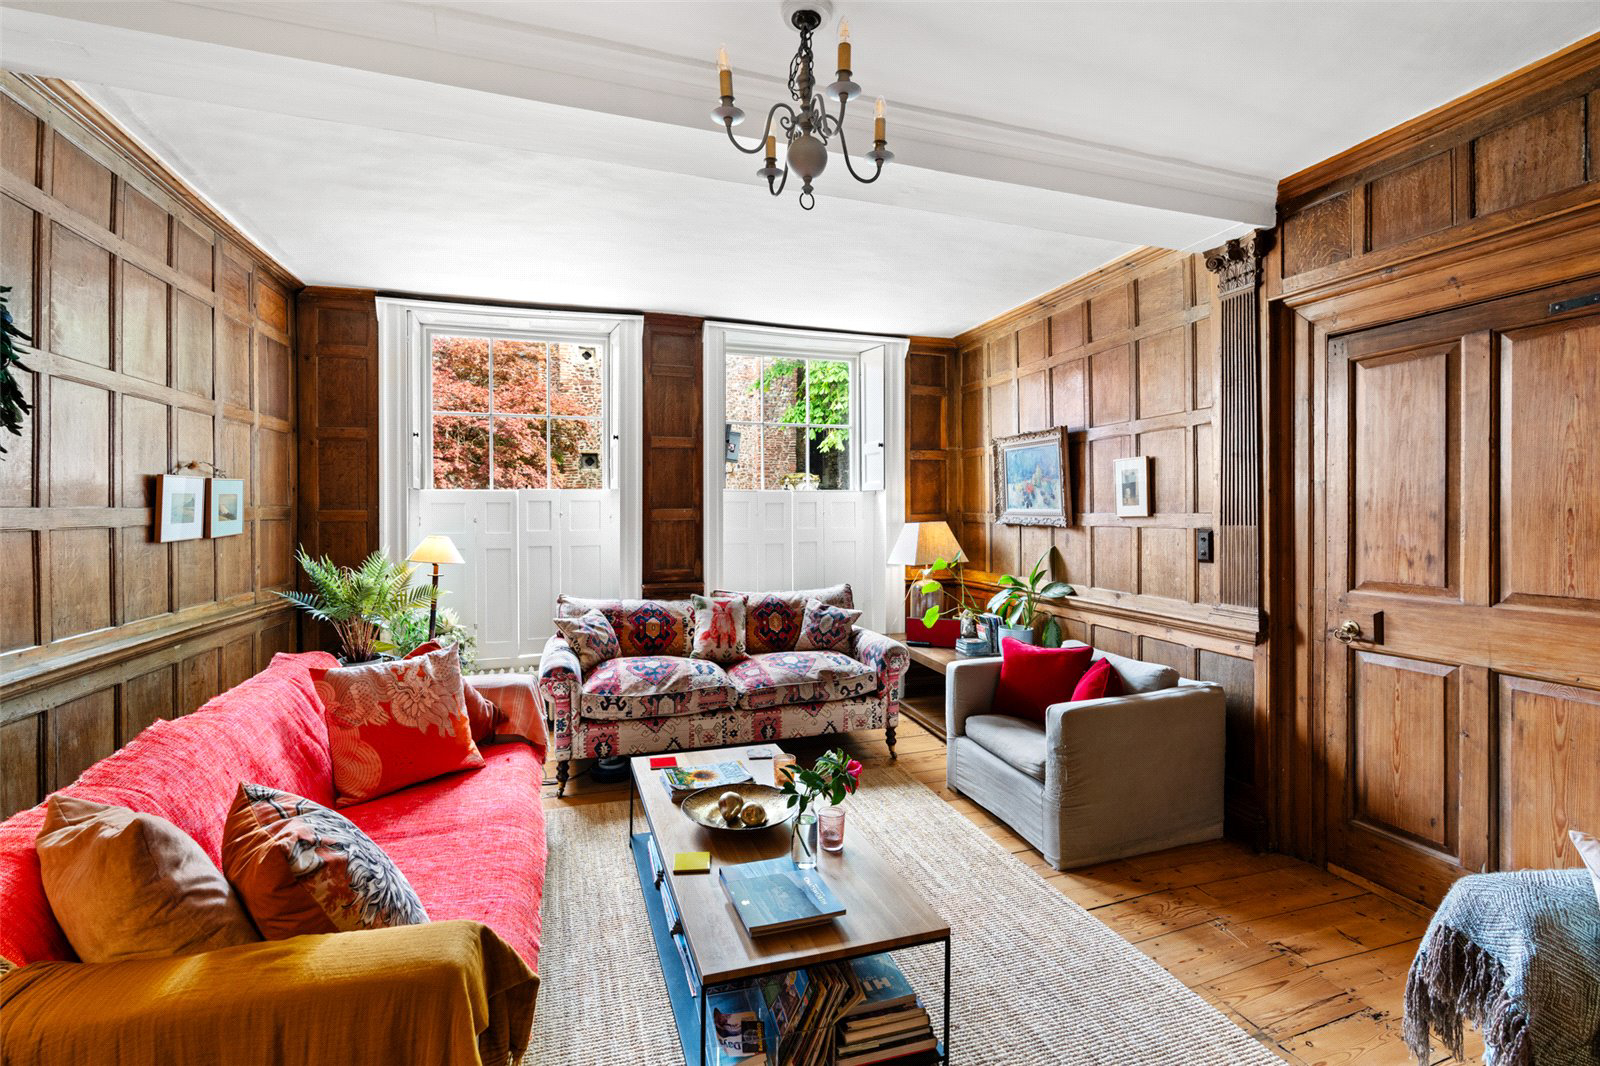
From its internal shutters and beautiful sash windows to its wide staircase, beams and fireplace, the house has an abundance of carefully maintained period features. The sitting room features fine oak panelling, which is believed to date back to Jacobean times.
Fourteen years ago, Colchester Borough Council recognised the importance of the house in the Dutch Quarter and provided a significant grant for a full structural refurbishment of the property. This accounts for the excellent external appearance that the property currently has.
EXCEPTIONAL SPACE
The beauty of the house, however, has also been in the comfort it has offered the current owners and the fabulous opportunities it presents for entertaining. The house has been a very successful B&B and should someone wish to buy as a going concern - accounts are available. It has three storeys of accommodation, plus a dry cellar that has been used for the storage of wine. The current owners have totally transformed the house over the last nine years with great attention to detail.
HISTORICAL BACKGROUND TO THE DUTCH QUARTER
Colchester was well-known in Roman times. The old Roman wall runs along Northgate Street in the Dutch Quarter. There were a number of springs providing water for the area including the well at the bottom of the street where cattle were brought to drink - hence, the name 'stock well'.
Many buildings date from the Tudor period but now have Georgian facades. Between 1550 and 1600, Colchester was one of the most prosperous wool towns in England and a large number of weavers and cloth makers from Flanders emigrated to Colchester and the surrounding areas. They were famed for the production of Bays and Says cloth, which they produced in their own cottages and this area, where No 62 is located, is still known as the Dutch Quarter.
ACCOMMODATION
GROUND FLOOR ACCOMMODATION
An attractive stucco façade complements a three-window sash range and plain Tuscan door case with pediment. Access is granted via the original solid entrance door with heavy locks still in place, once inside a generous reception hall has stairs ascending to the first floor, whilst doors lead off to various rooms and the cellar. To the front of the property there are two reception rooms. There is a fine wood panelled sitting room, with two sash windows overlooking West Stockwell Street and open fire with ornate carved fire surround and mantel. Across the hall is the dining room, a good size room with two sash windows overlooking West Stockwell Street, ornate cornicing, and partially wood panelled walls with open fire. From here access can be gained to the snug, where a large sash window frames views of the rear garden. There is an exposed tie beam, built in drinks cabinet and open fire. Moving back through into the hall, a door accesses a ground floor cellar which is divided into three parts, two cellars and one store. A former doctors waiting room has now been converted into a shower room with w/c. From here access is granted to the driveway and detached triple garage. The kitchen/breakfast room was installed approx. five years ago and comes with range cooker. The old scullery now forms a separate breakfast room with utility. A stable door gives access to the rear garden and driveway.
FIRST FLOOR ACCOMMODATION
A wide staircase ascends to a bright and spacious split-level landing. The first floor comprises of five bedrooms and two bathrooms. The master bedroom sits at the back of the property. A wonderful room with high ceilings, ornate coving, two sash windows overlooking the rear garden, fireplace, and w/c. Bedrooms two and three are located to the front of the property with bedroom three complemented with feature fire, and ensuite with Jack and Jill door leading to bedroom five which would make an ideal dressing room/nursery. Bedroom four sits above the snug with views over the rear garden and built in wardrobes, the floor is completed with a family bathroom.
SECOND FLOOR ACCOMMODATION
The second-floor attic comprises of two bedrooms a storage.
SETTING THE SCENE
This landmark property is located just off Colchester's High Street and is a landmark property in the Dutch Quarter. Very rare for properties in the Dutch Quarter, the property comes with an extensive and established west facing rear garden and amounting to 0.14 acres. Furthermore, there is a detached triple garage with off road parking for three/four vehicles.
.
WHATS NEARBY
West Stockwell Street is located within a short walk of the town city offering good local shops, restaurants, pubs and wine bars. The town is much requested and is well known for its excellent schooling facilities including Colchester Royal Grammar School and the Girls High School, Phillip Morant Comprehensive School and St Mary's School for girls. The property also benefits from being in extremely close proximity to the renowned Colchester Castle Park.
WITHIN EASY REACH
From the property it is easy to reach the town's mainline station, with fast connections to the capital. It is also simple to access the A12 towards London. This leads down to the M25, with major road connections to other UK destinations, as well as airports such as Stansted which is approximately 40 minutes by car. From Colchester it is also possible to cross over to the M11.
DIRECTIONS:
Proceed into Colchester's town centre onto the High Street, turn left onto West Stockwell Street and the property can be found on the left-hand side.
Key facts
- Council tax band: G.
- EPC: exempt.
- Parking: off street, garage.
- Outside: garden, patio.
A feel for the area
Connected for everyday life
100%of homes in the postcode can access 100+ Mbps broadband.
Available speed bands
- 30+ Mbps
- 100%
- 100+ Mbps
- 100%
- 300+ Mbps
- 100%
- 1,000+ Mbps
- 100%
Getting about
0.4 milesto Colchester Town Rail Station
Approximate straight-line distance · DfT NaPTAN · 13 Sept 2026Background air quality
- Fine particles · PM₂.₅
- 7.3 µg/m³ · Above the WHO guideline · well within the UK legal limit
- Nitrogen dioxide · NO₂
- 11.2 µg/m³ · Above the WHO guideline · well within the UK legal limit
Annual background levels. For scale: the WHO 2021 guideline is 5 µg/m³ for PM₂.₅ and 10 for NO₂; the UK legal limit is 20 and 40. Lower is better; this is a 1 km model, not a reading at the door.
Defra · 2024 annual model · 1 km areaLocal information is approximate. Distances are straight-line estimates from the available location. Broadband describes postcode coverage, not the speed or service available at this home; check the address with a provider. Air quality is a modelled annual background estimate.
Checking nearby places…
Picture your everyday
Start with the agent's details and explore the area guide to get a feel for daily life here.
Other homes nearby
Homes in Colchester →About these property details
The information provided in this listing is for general information purposes only and does not constitute property particulars. We make no warranties or guarantees, express or implied, regarding the accuracy, completeness, or availability of the information.
Property details are provided by the listing agent, developer, or other third parties, and we have no control over the content provided. Prospective buyers or tenants should make their own enquiries and verify all information directly with the agent or relevant party.
Information relating to Energy Performance Certificates, Home Reports, or other statutory documents should be obtained directly from the selling agent or developer where applicable.