
Elton, Matlock
Main Street, Elton
Main Street, Elton, Matlock
OIRO
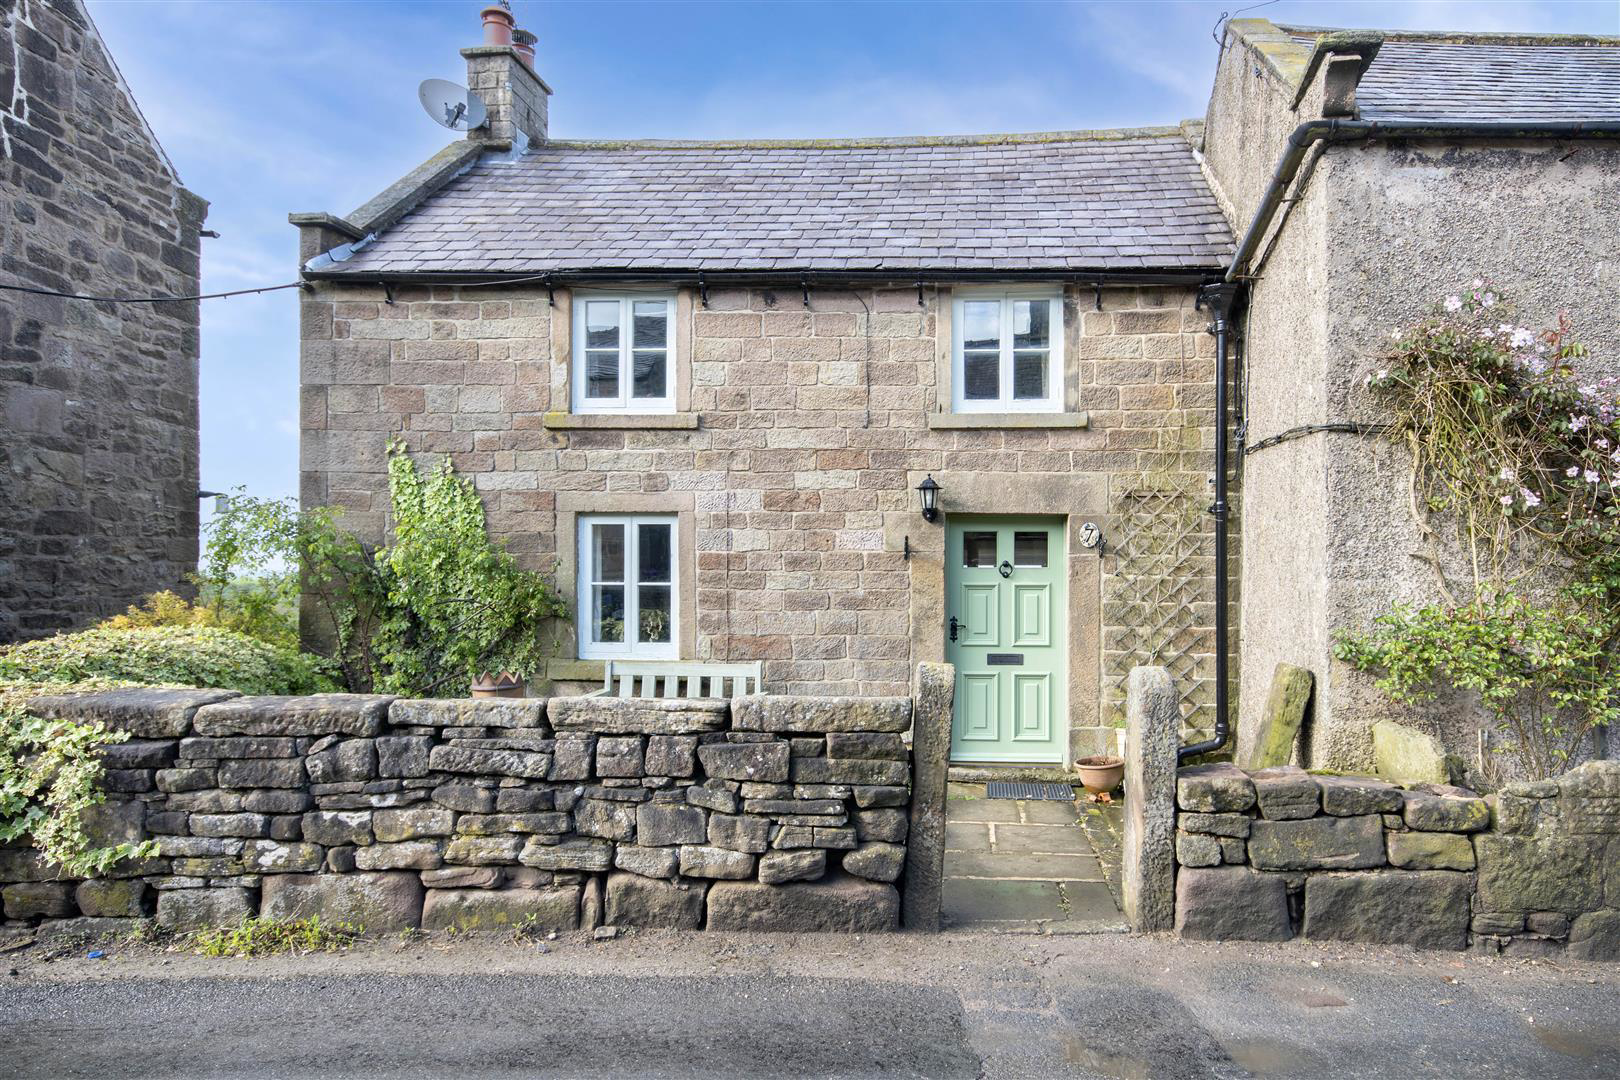
A charming three bedroom cottage beautifully located in the village of Elton, benefitting from an attractive walled garden with exceptional views across local country side taking in Robin Hood's Stride, Manners Wood and The Hermit's Cave.
Listed 4 March 2025 · agent details updated 8 August 2025. An asking price is not a completed sale.
The home, in the agent’s words
- Three bedroom cottage with stunning views
- Kitchen diner with patio doors to the garden
- Large living room with stable door to the rear garden
- Bathroom with shower over bath, WC and basin
- On road parking (no permit required)
- Lovely rear garden with patio and lawn
- Backs onto open countryside
- Stunning, far reaching views
- Offered to the market with no onward chain
- Freehold, band C council tax
Read the full agent description
A charming three bedroom cottage beautifully located in the village of Elton, benefitting from an attractive walled garden with exceptional views across local country side taking in Robin Hood's Stride, Manners Wood and The Hermit's Cave.
Elton is a charming village in the Derbyshire Dales, England, near the historic market town of Matlock. Known for its picturesque limestone cottages and scenic views, the village sits on a hill, offering stunning panoramas of the surrounding countryside. Elton has a quiet, rural character, with narrow lanes, an ancient parish church, and easy access to walking trails that draw nature enthusiasts and walkers. Rich in history, it once had a thriving lead mining industry and retains a traditional English village atmosphere with a close-knit community feel.
The front door opens to an entrance hall with stairs rising to the first floor and access to all ground floor accommodation. The sitting room is a dual aspect room with beams to the ceiling and stable door opening to the garden. From the sitting room there are lovely views across neighbouring countryside. The focal point of the room is a wood burning stove set upon a stone hearth.
The kitchen lies at the heart of the property and features a range of panelled units surmounted by worktops incorporating a stainless steel sink and drainer, oven with four burner hob, a space for a washing machine and undercounter fridge freezer. An opening leads to a dining room with solid wood flooring and French doors with lovely view
Stairs rise to the first floor landing with panelled doors to all rooms. Bedroom one is a double bedroom with front facing aspect. Bedroom two is a small double bedroom with exceptional view across neighbouring countryside and bedroom three is a single room, ideal for storage, nursey or home office. A family bathroom completes the accommodation and features a low flush WC, counter top wash basin with storage beneath, bath with electric shower over and heated towel rail.
Outside, to the front of the property is a south facing patio garden ideal for sitting out. To the rear of the property is a stunning walled garden featuring level lawn, well stocked borders, a gravel garden and a patio terrace. A timber greenhouse and garden store. From the garden there are uninterrupted, exceptional views across farmer's fields taking in Robin Hood's Stride, The Hermit's Cave and Longstone Edge.
What it's like to live in
The practical details that shape daily life here, each with its source. Anything the listing leaves open becomes a question to ask.
On road parking (no permit required)
Agent featuresWalled garden · patio
Agent's descriptionFreehold, band C council tax
Agent featuresQuestions worth asking
The listing doesn't answer these. Tick any you'd like to ask and they'll be added to your enquiry message.
Nothing added yet
Loading room styling…
Life nearby
Picture your everyday
Start with the agent's details and explore the Area Overview to get a feel for daily life here.
Local news
A confirmed locality is needed to select relevant local stories for this home.
Checking connected news sources…
Other homes nearby
About these property details
The information provided in this listing is for general information purposes only and does not constitute property particulars. We make no warranties or guarantees, express or implied, regarding the accuracy, completeness, or availability of the information.
Property details are provided by the listing agent, developer, or other third parties, and we have no control over the content provided. Prospective buyers or tenants should make their own enquiries and verify all information directly with the agent or relevant party.
Information relating to Energy Performance Certificates, Home Reports, or other statutory documents should be obtained directly from the selling agent or developer where applicable.