

Tavistock, Devon · PL19
Watts Road, Tavistock
Watts Road, Tavistock, Devon, PL19
Offers over
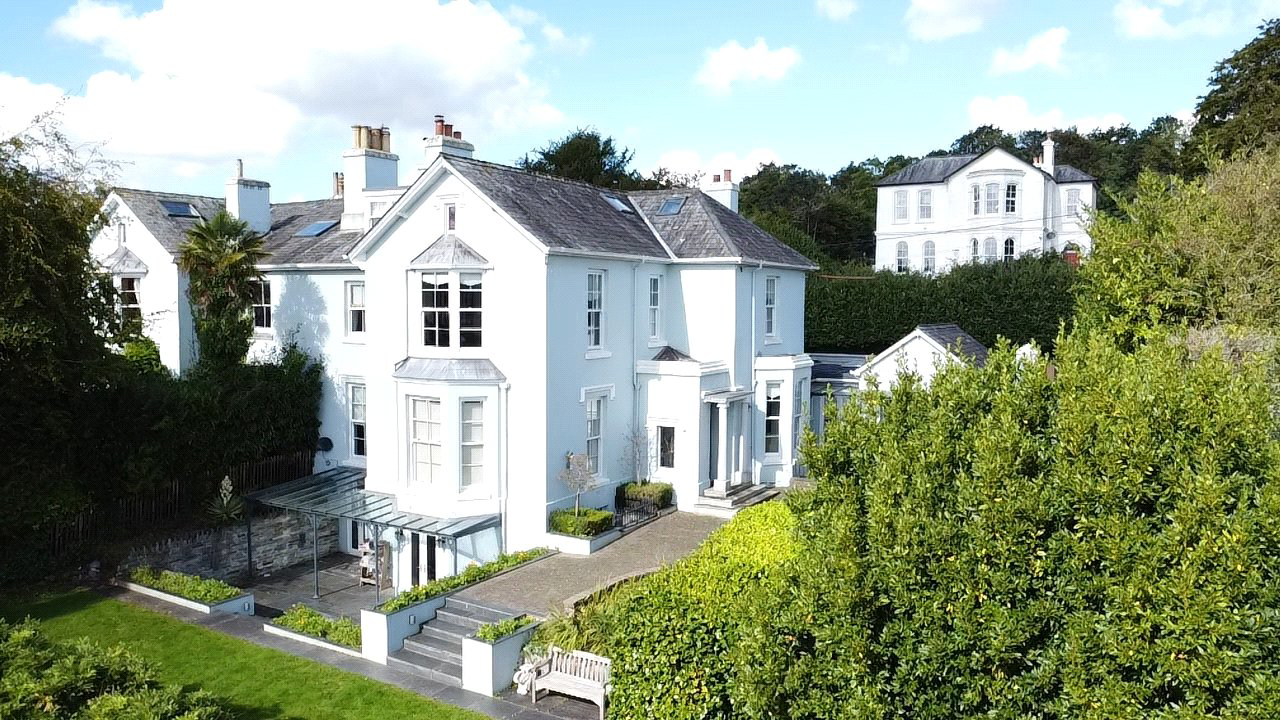
This impressive and beautifully extended Victorian townhouse offers nearly 5,000 sq ft of elegant and versatile living space, set within private, south-facing walled gardens of 0.29 acres. Blending timeless period charm with modern comfort, the accommodation includes six en-suite bedrooms, three reception rooms, a stunning kitchen, and additional flexibility via a self-contained 1-bedroom annexe and a 2-bedroom garden flat—ideal for multigenerational living or income. With gated parking, a large garage, and just a short walk to town, this is a rare and substantial home of real distinction.
The home, in the agent’s words
- Substantial Victorian townhouse offering nearly 5,000 sq ft of accommodation
- Six en-suite bedrooms plus elegant drawing room, dining room & study
- Period features throughout including high ceilings, fireplaces & ornate detailing
- Self-contained 1-bedroom annexe – perfect for guests or relatives
- 2-bedroom garden flat with private entrance and patio – ideal for letting or extended family
- South-facing walled garden of approx. 0.29 acres with terraced lawns & patios
- Gated driveway & large garage with off-road parking
- Prime location, close to town centre, schools, and open countryside
- No Onward Chain
- Secondary Accom
Read the full agent description
Tucked away behind a gated, block-paved driveway on one of the area’s most sought-after residential roads, this magnificent Victorian residence offers nearly 5,000 sq ft of beautifully appointed accommodation, surrounded by mature, walled gardens of approximately 0.29 acres. With a seamless blend of timeless architectural elegance and flexible, modern living spaces, the property is perfectly designed for multigenerational families, guest accommodation, or income potential.
Set across four expansive floors, the home has been sympathetically extended and meticulously maintained, retaining a wealth of period charm while catering to the needs of contemporary lifestyles. From its pillared entrance and wide central hallway to the grand reception rooms and luxurious en-suite bedrooms, every detail exudes character and quality.
The main house showcases classic Victorian features including high ceilings, ornate cornicing and mouldings, original fireplaces, flagstone slate floors, sash bay windows, and intricate dado and picture rails. Natural light floods through the generous windows, illuminating the elegance and grace of this exceptional property.
On the ground floor, the accommodation flows beautifully for both family life and entertaining. A stunning dual-aspect drawing room with a marble fireplace and bay window sits alongside a formal dining room and a dedicated study—ideal for working from home in comfort and style. The heart of the home is the impressive kitchen/breakfast room, complete with granite worktops, extensive cabinetry, a range cooker, walk-in larder, and direct access to the rear gardens. A large utility room and cloakroom add further practicality.
Upstairs, the first floor offers four spacious double bedrooms, each with its own en-suite, including a spectacular bay-fronted master suite with dressing room and lovely far-reaching views. The top floor provides two further en-suite bedrooms, one of which features a charming adjoining playroom or additional snug—ideal for children or use as a quiet retreat.
One of the standout features of this property is its exceptional versatility. On the lower ground floor is a self-contained two-bedroom garden flat, with its own entrance, sitting room, kitchen/breakfast room, bathroom, utility area, and access to a covered patio that leads directly into the beautifully landscaped gardens. Whether used for extended family, guests, or as a letting opportunity, this space offers complete independence while still being part of the main residence.
In addition, a stylish one-bedroom annexe—built around 2012—offers excellent flexibility. With its own private entrance, a bright open-plan kitchen/living area, a double bedroom, and a modern shower room with underfloor heating, it is ideal for a dependent relative or visiting guests. Alternatively, it could be used as a short- or long-term rental, presenting a valuable business opportunity.
To the rear, the glorious south-facing garden offers a tranquil and private oasis. Rich with colour, character, and mature planting, it’s a haven for nature lovers and those who enjoy outdoor living. Level terraces and lawn areas are perfect for entertaining, while stone walls, climbing wisteria, a garden store, and various seating areas create an idyllic, ever-changing backdrop for everyday relaxation or celebration.
To the front, a generous block-paved driveway offers ample off-road parking and leads to a large, attached garage with pitched roof storage, all discreetly enclosed behind secure gates and mature hedging.
This is a rare opportunity to acquire a substantial and truly exceptional period home in a prime location—combining grandeur, charm, and contemporary comfort with the added advantage of flexible, self-contained living spaces. Whether you’re looking for a beautiful family residence, a home with income potential, or a multigenerational solution, this property delivers on every level.
Services: Mains gas, electricity, water, and drainage. Gas-fired central heating serves the main house, with electric underfloor heating in the annexe.
EPCs:
Annexe- D 67
Main House- D 66
Garden Flat- E 54
Key facts
- Council tax band: G.
- EPC rating: D (score 66; potential rating C).
- Outside: garden.
A feel for the area
Connected for everyday life
78%of homes in the postcode can access 100+ Mbps broadband.
Available speed bands
- 30+ Mbps
- 100%
- 100+ Mbps
- 78%
- 300+ Mbps
- 78%
- 1,000+ Mbps
- 78%
Getting about
3.7 milesto Gunnislake Rail Station
Approximate straight-line distance · DfT NaPTAN · 13 Sept 2026Background air quality
- Fine particles · PM₂.₅
- 5.0 µg/m³ · Above the WHO guideline · well within the UK legal limit
- Nitrogen dioxide · NO₂
- 3.3 µg/m³ · Meets the WHO guideline
Annual background levels. For scale: the WHO 2021 guideline is 5 µg/m³ for PM₂.₅ and 10 for NO₂; the UK legal limit is 20 and 40. Lower is better; this is a 1 km model, not a reading at the door.
Defra · 2024 annual model · 1 km areaLocal information is approximate. Distances are straight-line estimates from the available location. Broadband describes postcode coverage, not the speed or service available at this home; check the address with a provider. Air quality is a modelled annual background estimate.
Picture your everyday
Start with the agent's details and explore the area guide to get a feel for daily life here.
Other homes nearby
Homes in PL19 postcode area →About these property details
The information provided in this listing is for general information purposes only and does not constitute property particulars. We make no warranties or guarantees, express or implied, regarding the accuracy, completeness, or availability of the information.
Property details are provided by the listing agent, developer, or other third parties, and we have no control over the content provided. Prospective buyers or tenants should make their own enquiries and verify all information directly with the agent or relevant party.
Information relating to Energy Performance Certificates, Home Reports, or other statutory documents should be obtained directly from the selling agent or developer where applicable.