

Hope, Hope Valley · S33
Sherwood Avenue
Guide Price
Price Guide �450,000-�475,000
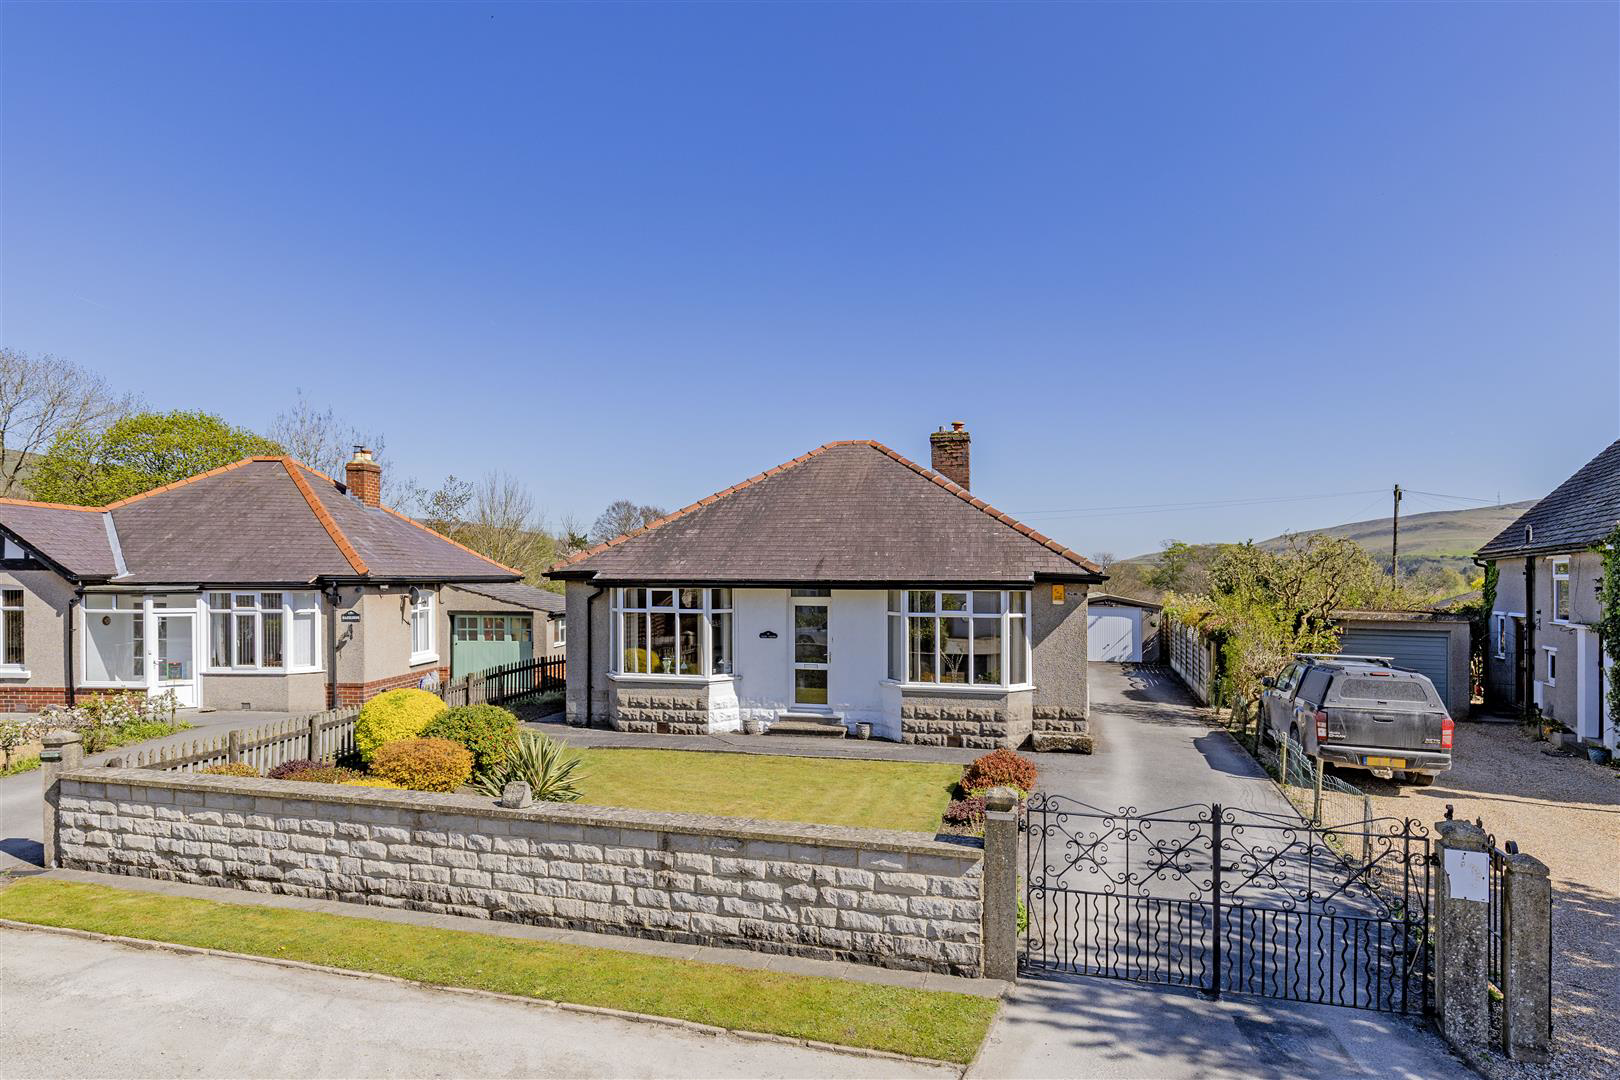
A charming three-bedroom detached bungalow, conveniently located on Sherwood Avenue in the heart of Hope, benefiting from a delightful rear garden, extensive off-road parking, single garage, and superb views across open countryside.
The home, in the agent’s words
- Three-bedroom detached bungalow in the village of Hope
- Great location on Sherwood Avenue, backing onto countryside
- Far-reaching rural views and south facing to the rear
- Dual-aspect sitting room with bay window
- Kitchen with adjoining utility room and pantry
- Family shower room
- Delightful rear garden
- Extensive off-road parking and single garage with inspection pit
- Level access to village amenities
- Offered with no onward chain
Read the full agent description
Price Guide �450,000-�475,000
A charming three-bedroom detached bungalow, conveniently located on Sherwood Avenue in the heart of Hope, benefiting from a delightful rear garden, extensive off-road parking, single garage, and superb views across open countryside.
Occupying a wonderful position backing onto open countryside, this lovely bungalow offers versatile accommodation arranged over a single floor and enjoys far-reaching views to the rear.
The front door opens into a welcoming reception hall, which provides access to all accommodation. The principal reception room is a dual-aspect sitting room featuring a bay window and a pleasant front-facing aspect. The focal point of the room is provided by a living flame fireplace.
The kitchen lies at the heart of the home and is fitted with a range of units with work surfaces over, incorporating a sink and drainer, gas hob, double oven, and original fitted cabinetry.
Accessed from the kitchen is a useful utility room and pantry. The utility room features a further sink and drainer, along with space and plumbing for a freestanding fridge freezer, washing machine, and dryer. A UPVC glazed door provides access to the rear garden.
The principal bedroom is a spacious dual-aspect room with a bay window and pleasant views across Sherwood Avenue. Bedroom two is a further double bedroom, while bedroom three is a single bedroom with pleasant rear-facing views across the garden and surrounding countryside, making it ideal as a home office. The family shower room serves the accommodation.
Outside, to the front of the property is a garden laid to lawn with floral borders. A gated driveway to the side provides extensive off-road parking and leads to a single garage with an up-and-over door.
To the rear is a delightful garden laid to lawn with floral borders, a timber shed, and stunning views across the surrounding countryside.
The property also benefits from level access to the amenities of Hope and is offered to the market with no onward chain.
Important Information
Anti-Money Laundering (AML) Checks - As part of making an offer, we're required by law to complete Anti-Money Laundering (AML) checks to confirm the identity of all purchasers. To cover the cost of this process, a fee of �30 inc VAT per buyer is payable when your offer is accepted. This is a standard requirement for all buyers and helps us ensure your offer can be progressed as quickly and smoothly as possible.
Important Information
Anti-Money Laundering (AML) Checks - As part of making an offer, we're required by law to complete Anti-Money Laundering (AML) checks to confirm the identity of all purchasers. To cover the cost of this process, a fee of �30 inc VAT per buyer is payable when your offer is accepted. This is a standard requirement for all buyers and helps us ensure your offer can be progressed as quickly and smoothly as possible.
A feel for the area
Connected for everyday life
100%of homes in the postcode can access 100+ Mbps broadband.
Available speed bands
- 30+ Mbps
- 100%
- 100+ Mbps
- 100%
- 300+ Mbps
- 100%
- 1,000+ Mbps
- 100%
Getting about
0.4 milesto Hope (Derbyshire) Rail Station
Approximate straight-line distance · DfT NaPTAN · 13 Sept 2026Background air quality
- Fine particles · PM₂.₅
- 6.0 µg/m³ · Above the WHO guideline · well within the UK legal limit
- Nitrogen dioxide · NO₂
- 4.8 µg/m³ · Meets the WHO guideline
Annual background levels. For scale: the WHO 2021 guideline is 5 µg/m³ for PM₂.₅ and 10 for NO₂; the UK legal limit is 20 and 40. Lower is better; this is a 1 km model, not a reading at the door.
Defra · 2024 annual model · 1 km areaLocal information is approximate. Distances are straight-line estimates from the available location. Broadband describes postcode coverage, not the speed or service available at this home; check the address with a provider. Air quality is a modelled annual background estimate.
Checking nearby places…
Picture your everyday
Start with the agent's details and explore the area guide to get a feel for daily life here.
Other homes nearby
Homes in S33 postcode area →About these property details
The information provided in this listing is for general information purposes only and does not constitute property particulars. We make no warranties or guarantees, express or implied, regarding the accuracy, completeness, or availability of the information.
Property details are provided by the listing agent, developer, or other third parties, and we have no control over the content provided. Prospective buyers or tenants should make their own enquiries and verify all information directly with the agent or relevant party.
Information relating to Energy Performance Certificates, Home Reports, or other statutory documents should be obtained directly from the selling agent or developer where applicable.