

Higher Clovelly · EX39
Winsworthy, Higher Clovelly
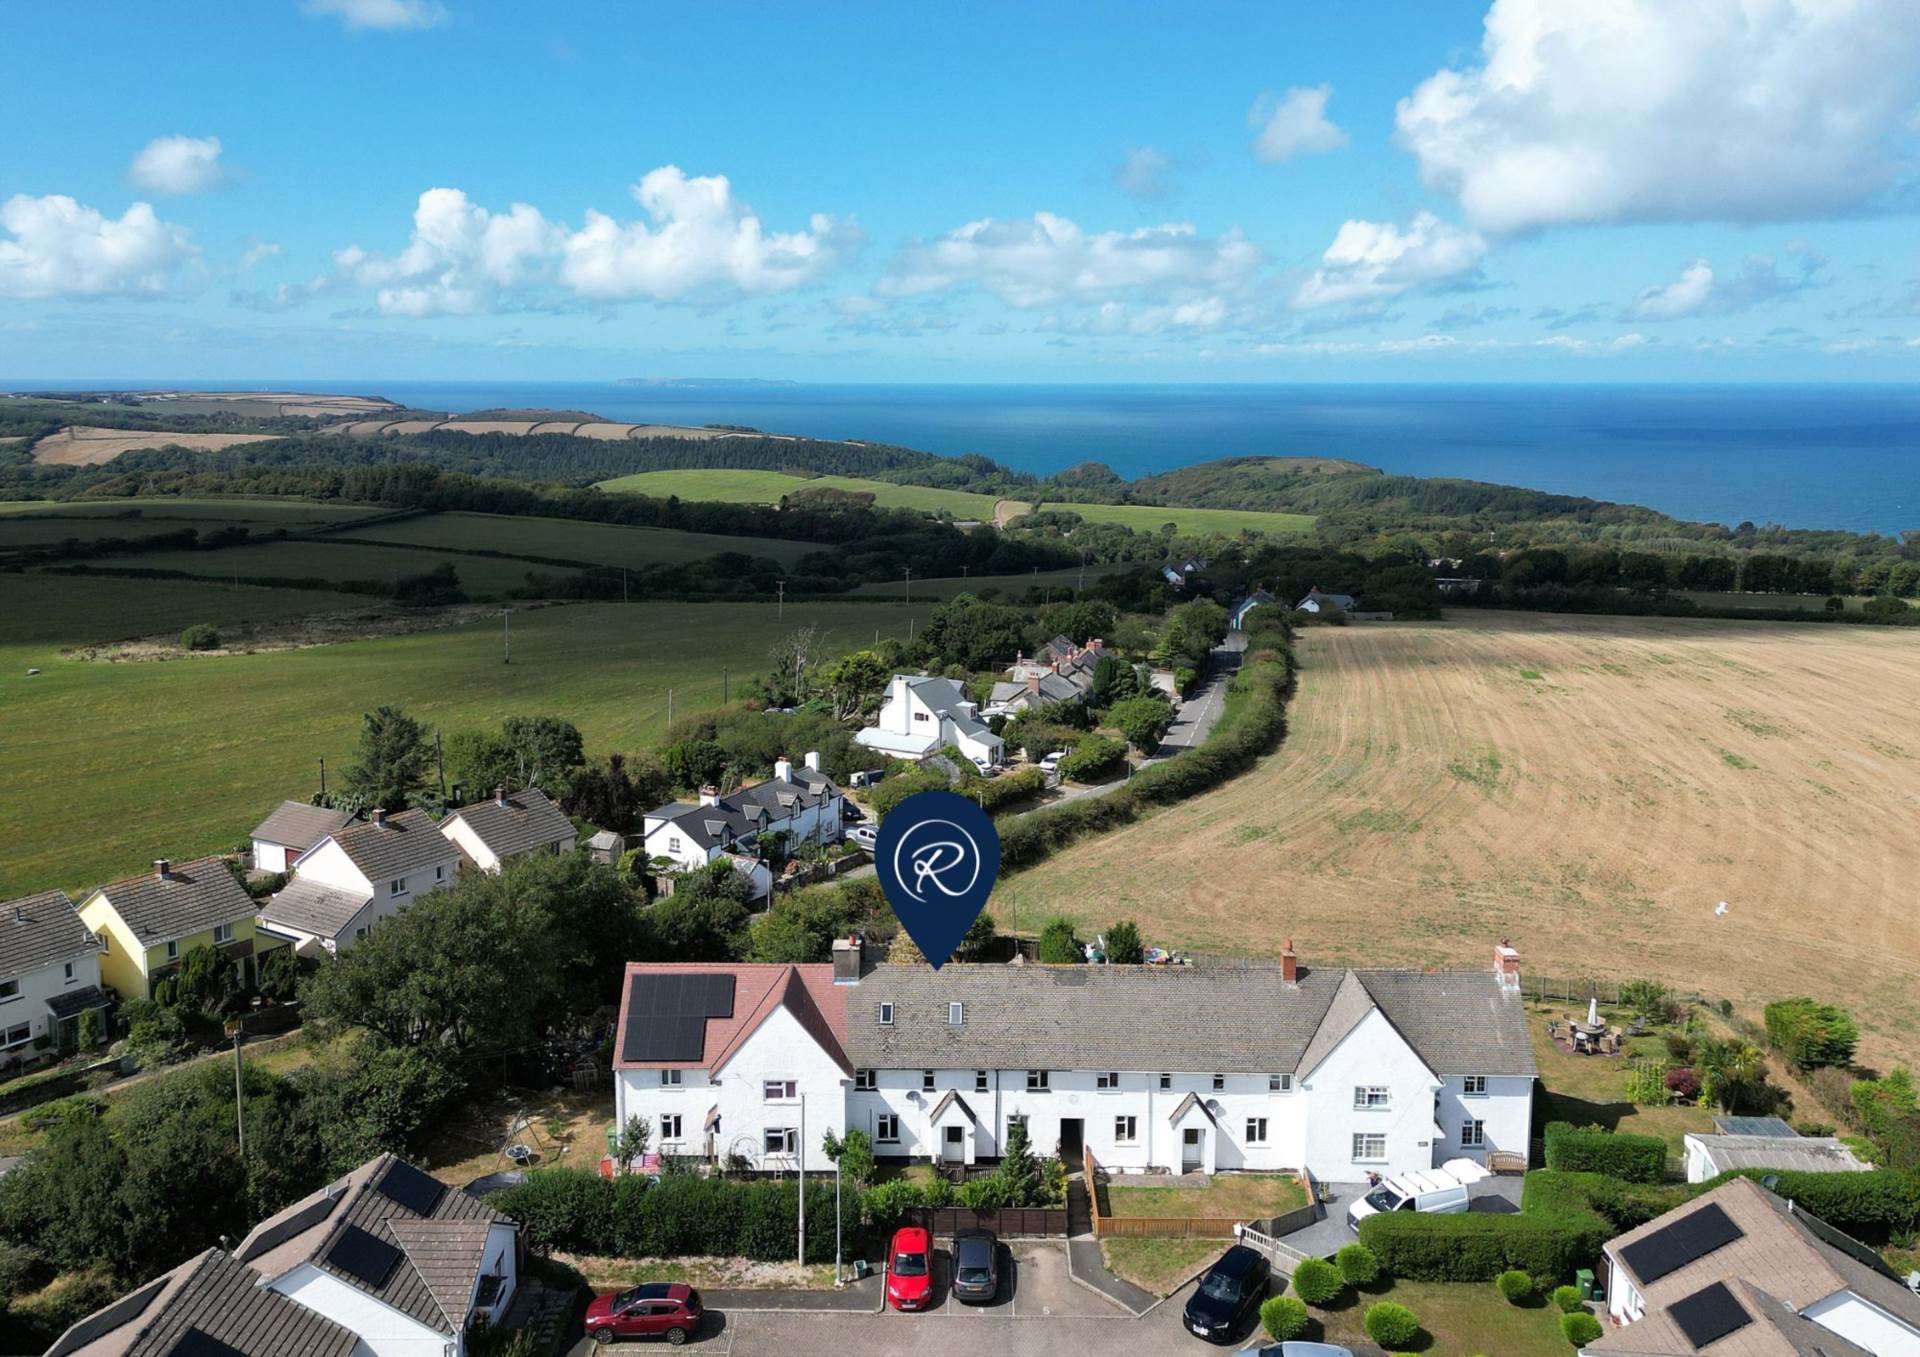
A well-proportioned 4 bedroom family home in the peaceful setting of Higher Clovelly, offering flexible accommodation over three floors, including 2 reception rooms and conservatory, a versatile loft conversion, generous rear garden with excellent storage and off-road parking.
The home, in the agent’s words
- Spacious Terraced Home
- 4 Bedrooms, 2 Bathrooms
- Dressing Room/Study
- Lounge with Wood Burner
- Dining Room & Kitchen (Scope for Open Plan Concept)
- Conservatory
- Generous Garden with Coastal Outlook
- Numerous Sheds & Outbuilding with Shower Room
- Off Road Parking
- Quiet Location Close to Clovelly Village
Read the full agent description
Set within the peaceful and highly sought-after rural community of Higher Clovelly, 4 Winsworthy is a well-proportioned four-bedroom family home offering generous accommodation, excellent outside space and considerable scope to refresh and personalise to suit modern tastes.
Originally dating from the 1950s, the property has been extended by the current owners, with the loft conversion completed around 2008 creating a particularly useful second-floor suite comprising a bedroom, bathroom and separate dressing room or nursery. From the rear is a pleasant coastal outlook, adding a lovely sense of space and connection with the surrounding countryside and coast.
The ground floor provides a comfortable lounge, conservatory, dining room and kitchen, with the current layout offering excellent scope to open the kitchen through to the dining room, creating a more sociable open-plan kitchen and dining space while retaining the separate lounge and conservatory.
Three comfortably sized bedrooms and the family bathroom occupy the first floor, with a further staircase continuing to the versatile loft conversion. The bedroom features built-in cupboards and a dormer window enjoying the pleasant outlook, while the adjoining bathroom and dressing room/nursery or study each have Velux windows. This additional level offers excellent flexibility for family living, guests or working from home.
Outside, the generous rear garden is a real feature, providing an unusually spacious setting for a property of this type and plenty of room for relaxing, entertaining and family life. A decked area leads onto a good-sized lawn, complemented by a substantial wood store/storage shed, further enclosed storage area and separate garden shed. There is also a useful store room with shower room, offering exciting potential to create a small guest space, studio or home-working area, subject to any necessary permissions.
A dedicated parking space and additional visitor parking are available to the front.
Higher Clovelly provides a wonderful balance between rural tranquillity and access to the North Devon coast, with beautiful countryside, coastal walks and beaches all within easy reach. The historic village of Clovelly and surrounding coastline provide an exceptional backdrop for enjoying an outdoor lifestyle, whilst the wider amenities of North Devon remain readily accessible.
Whilst offering scope for some updating and a fresh contemporary feel, 4 Winsworthy provides an excellent foundation for creating a comfortable and versatile family home. Generous gardens, flexible accommodation and a wonderful coastal setting combine to make this an exciting opportunity in Higher Clovelly.
NEED TO KNOW
Services: Mains electricity,water & drainage. Oil fired central heating
Energy Performance Certificate (EPC): F (31)
Council Tax: Band B (£2,253.21 per annum)
what3words /// premises.title.campfires
Notice
Please note we have not tested any apparatus, fixtures, fittings, or services. Interested parties must undertake their own investigation into the working order of these items. All measurements are approximate and photographs provided for guidance only.
Utilities
Electric: Mains Supply
Gas: None
Water: Mains Supply
Sewerage: Mains Supply
Broadband: FTTC
Telephone: Landline
Other Items
Heating: Oil Central Heating
Garden/Outside Space: Yes
Parking: Yes
Garage: No
A feel for the area
Connected for everyday life
93%of homes in the postcode can access 100+ Mbps broadband.
Available speed bands
- 30+ Mbps
- 100%
- 100+ Mbps
- 93%
- 300+ Mbps
- 93%
- 1,000+ Mbps
- 93%
Getting about
16 milesto Barnstaple Rail Station
Approximate straight-line distance · DfT NaPTAN · 13 Sept 2026Background air quality
- Fine particles · PM₂.₅
- 4.4 µg/m³ · Meets the WHO guideline
- Nitrogen dioxide · NO₂
- 1.9 µg/m³ · Meets the WHO guideline
Annual background levels. For scale: the WHO 2021 guideline is 5 µg/m³ for PM₂.₅ and 10 for NO₂; the UK legal limit is 20 and 40. Lower is better; this is a 1 km model, not a reading at the door.
Defra · 2024 annual model · 1 km areaLocal information is approximate. Distances are straight-line estimates from the available location. Broadband describes postcode coverage, not the speed or service available at this home; check the address with a provider. Air quality is a modelled annual background estimate.
Checking nearby places…
Picture your everyday
Start with the agent's details and explore the area guide to get a feel for daily life here.
Other homes nearby
Homes in EX39 postcode area →About these property details
The information provided in this listing is for general information purposes only and does not constitute property particulars. We make no warranties or guarantees, express or implied, regarding the accuracy, completeness, or availability of the information.
Property details are provided by the listing agent, developer, or other third parties, and we have no control over the content provided. Prospective buyers or tenants should make their own enquiries and verify all information directly with the agent or relevant party.
Information relating to Energy Performance Certificates, Home Reports, or other statutory documents should be obtained directly from the selling agent or developer where applicable.