
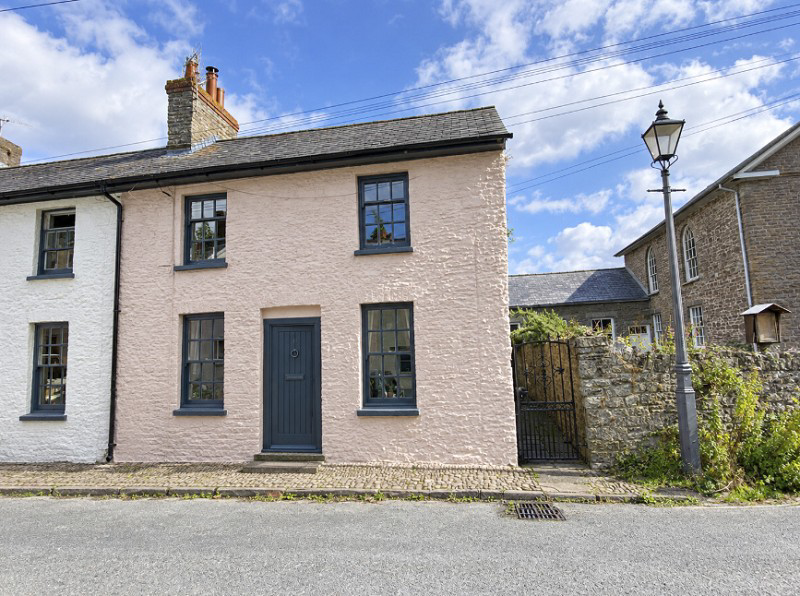

Crickhowell, Powys. · NP8
Bridge Street, Crickhowell
Bridge Street, Crickhowell, Powys.
Situated at the bottom of prestigious Bridge Street in Crickhowell, this picture-perfect Grade II listed cottage seamlessly blends historic characterfeaturing exposed timber beams, stone fireplaces, and a cozy log-burning stovewith high-end modern living. The main house was fully refurbished in 2021 offering a welcoming living/dining space, a bespoke fitted kitchen, two bedrooms, and a sleek main bathroom with twin basins. Across the private stone-paved patio garden sits a detached stone annex complete with a third double bedroom and ensuite shower room, making it an ideal guest suite or peaceful home office, all just moments from local independent shops and scenic riverside walks. EPC D66
The home, in the agent’s words
- Charming Grade II Listed two-bedroom character cottage
- Detached stone-built annex
- Exposed timber beams and period features
- Cosy log-burning stove
- Gas central heating
- Close to independent shops, cafés and restaurants
Read the full agent description
Situated at the bottom of the highly sought-after Bridge Street in the heart of Crickhowell, this charming Grade II Listed two-bedroom cottage offers a wonderful combination of period character, modern comfort and an exceptional location.
The property is full of character, with attractive features including exposed timber beams, stone fireplaces and a cosy log-burning stove. The main accommodation was fully refurbished in 2021 and centres around a welcoming open-plan living and dining area, providing a lovely space for both relaxing and entertaining. The room combines traditional character with a comfortable, homely feel and leads through to a bespoke fitted kitchen, thoughtfully designed to complement the style of the cottage.
There are two bedrooms within the main house, both offering comfortable and versatile accommodation, together with a stylish ground floor shower room with modern fittings.
To the rear, a private stone-paved courtyard provides a peaceful outdoor space and leads to a detached stone-built annex. This valuable addition comprises a further double bedroom and ensuite shower room, making it ideal as a guest suite, home office or additional private accommodation.
The property's is just moments from Crickhowell's award winning High Street featuring independent shops, cafés, restaurants and local amenities. The surrounding area offers an abundance of opportunities for walking and exploring, with scenic riverside walks and the spectacular landscape of the Bannau Breycheiniog (Brecon Beacons) National Park close by.
Combining character and versatility, this delightful cottage would make an ideal permanent home or weekend retreat.
Ground Floor
Living/Dining Room (20' 0" Max x 14' 7" Max or 6.09m Max x 4.45m Max)
Characterful oak-effect wood flooring paired with white walls, framed by dark exposed timber ceiling beams. Feature whitewashed stone chimney breast with an inset wood-burning stove set on a stone hearth. Large sash double - glazed window providing ample natural light. Dark timber entrance flood door, brass lantern pendant light fitting, and an open staircase featuring an exposed stone accent wall.
Dining / Living Area (20' 0" Max x 14' 7" Max or 6.09m Max x 4.45m Max)
Continuation of oak-effect wood flooring and exposed dark ceiling beams. Feature exposed stone wall with an integrated archway and timber display mantel. Wall-mounted lantern light sconces and matching brass lantern pendant light. Dark traditional radiator, built-in coat alcove, and an original dark stained timber door leading to ...
Kitchen (11' 2" Max x 9' 4" Max or 3.41m Max x 2.85m Max)
Tiled limestone flooring with recessed ceiling spotlights and low-level plinth lighting. Modern beige shaker-style wall and base units featuring curved corner cabinetry, integrated wine rack, and white quartz worktops with matching upstands. Deep ceramic Belfast sink with swan-neck mixer tap set beneath a double glazed window. Integrated appliances including an electric hob, oven, extractor hood, and wall-mounted microwave. Dual-aspect windows with exposed timber lintels, matching rear flood door to the courtyard with glazed panel, and dark timber internal doors leading to...
Shower Room (9' 2" Max x 6' 11" Max or 2.80m Max x 2.10m Max)
Monochrome patterned tiled flooring complemented by half-height black wall tiling and painted white upper walls. Floating vanity unit with twin white countertop vessel basins, chrome mixer taps, open under-shelf storage. Walk-in glass shower enclosure with full-height black slate-effect tiling, low-profile tray, and chrome fittings. Low-level WC, recessed ceiling spotlights, double - glazed window with exposed timber lintel, and dark timber latch door.
First Floor
Landing
Access to the loft which is fully boarded and has power with a fitted loft ladder.
Master Bedroom (9' 7" Max x 14' 4" Max or 2.93m Max x 4.37m Max)
Original dark exposed wooden floorboards and a lattice-beamed ceiling with a brass-style pendant light fitting. Neutral painted walls featuring a vibrant red accent wall, an exposed stone feature wall, and dark timber-framed wall details. Dual-aspect double-glazed windows with dark timber lintels, wall-mounted ambient sconces, and a traditional dark timber latch entrance door.
Bedroom 2 (9' 0" Max x 8' 8" Max or 2.75m Max x 2.63m Max)
Dark exposed wooden floorboards and a lattice-beamed ceiling with a crystal pendant light fitting. White walls with extensive dark half-timbered framing and an exposed stone feature wall with an arched fireplace alcove and stone hearth. Double-glazed sash window with dark timber lintel, cast-iron style radiator, built-in wooden corner cupboard, and a dark timber latch entrance door.
External
Annexe (11' 3" Max x 18' 6" Max or 3.43m Max x 5.64m Max)
Entrance Hall (8' 4" Max x 7' 2" Max or 2.54m Max x 2.18m Max)
A welcoming entrance hall with exposed timber features, wood-effect flooring with a wall-mounted radiator.
Bedroom 3 (11' 4" Max x 5' 11" Max or 3.46m Max x 1.80m Max)
Oak-effect wood flooring paired with clean white painted walls and a gently sloping ceiling featuring an exposed dark central beam. Side-aspect double-glazed window fitted with a roller blind, a wall-mounted panel radiator, directional ceiling spotlighting, and a traditional latch wooden door.
Shower Room 2. (7' 2" Max x 2' 11" Max or 2.18m Max x 0.89m Max)
Patterned tiled floor paired with fully tiled white square wall tiles. Walk-in glass shower enclosure featuring a chrome rainfall shower attachment, handheld shower head. Wall-mounted wash hand basin with a white gloss vanity unit below and chrome mixer tap, low-level WC, and a wall-mounted chrome heated towel rail.
Rear Courtyard
Fully paved stone flagstone patio enclosed by stone boundary walls. Built-in stone bench seating, a raised stone planter, and direct access to the detached annex via double timber doors. Access to the side gate of the property. Exterior lanterns wall-mounted to the stone outbuilding facade.
Agents Note
National Resource Wales indicates that this postcode is at MEDIUM risk of flooding with a 1 % - 3.3 % chance each year.
Tenure
Freehold.
Council Tax
D.
Services
Mains electric, mains water, mains drainage and mains gas.
Broadband and Mobile phone
Ultrafast broadband is shown to be available in the area along with good mobile signal outdoor. This is for guidance only and we recommend that you should check with your provider.
Directions
From our office in Crickhowell walk down the High Street, past the Dragon Hotel and turn right onto Bridge Street just after the police station. The property will be found at the bottom of Bridge Street on the left hand side.
A feel for the area
Connected for everyday life
100%of homes in the postcode can access 100+ Mbps broadband.
Available speed bands
- 30+ Mbps
- 100%
- 100+ Mbps
- 100%
- 300+ Mbps
- 100%
- 1,000+ Mbps
- 100%
Getting about
6.2 milesto Ebbw Vale Town Rail Station
Approximate straight-line distance · DfT NaPTAN · 13 Sept 2026Background air quality
- Fine particles · PM₂.₅
- 4.9 µg/m³ · Meets the WHO guideline
- Nitrogen dioxide · NO₂
- 3.6 µg/m³ · Meets the WHO guideline
Annual background levels. For scale: the WHO 2021 guideline is 5 µg/m³ for PM₂.₅ and 10 for NO₂; the UK legal limit is 20 and 40. Lower is better; this is a 1 km model, not a reading at the door.
Defra · 2024 annual model · 1 km areaLocal information is approximate. Distances are straight-line estimates from the available location. Broadband describes postcode coverage, not the speed or service available at this home; check the address with a provider. Air quality is a modelled annual background estimate.
Checking nearby places…
Picture your everyday
Start with the agent's details and explore the area guide to get a feel for daily life here.
Other homes nearby
Homes in NP8 postcode area →About these property details
The information provided in this listing is for general information purposes only and does not constitute property particulars. We make no warranties or guarantees, express or implied, regarding the accuracy, completeness, or availability of the information.
Property details are provided by the listing agent, developer, or other third parties, and we have no control over the content provided. Prospective buyers or tenants should make their own enquiries and verify all information directly with the agent or relevant party.
Information relating to Energy Performance Certificates, Home Reports, or other statutory documents should be obtained directly from the selling agent or developer where applicable.