
Watchet, Somerset · TA23
Alamein Avenue, Doniford
Alamein Avenue, Doniford, Watchet, Somerset, TA23
Guide price
Spacious Family Home in a Convenient Location – No Onward Chain. EPC Rating D. Council Tax Band B
Listed 18 March 2025 · agent details updated 6 November 2026. An asking price is not a completed sale.
The home, in the agent’s words
Read the full agent description
A welcoming entrance hall provides access to the ground floor, with stairs leading up and a useful under-stairs storage area. The dual-aspect kitchen/dining room is bright and well-equipped, featuring a Cookmaster gas range cooker, ample storage units, work surfaces with a 1½ bowl stainless steel sink and drainer, and space for a wine cooler and dishwasher. The dining area comfortably fits a family-sized table, with views over the rear garden.
A practical utility room offers further storage, space for a washing machine and freezer, and access to both the front and rear gardens. A ground floor WC is also located here. The living room is a warm and inviting space, overlooking the garden, with a door leading back to the front entrance hall.
AGENTS NOTE
The property is of "no fines" concrete construction.
Upstairs, the first floor boasts three well-proportioned bedrooms, one of which includes built-in wardrobes. The modern, fully tiled family bathroom is stylishly finished with a panelled bath, glass shower screen, mains-fed rainfall shower, pedestal wash basin, low-level WC, and obscure-glazed window to the side. First floor now requires floor coverings
Outside
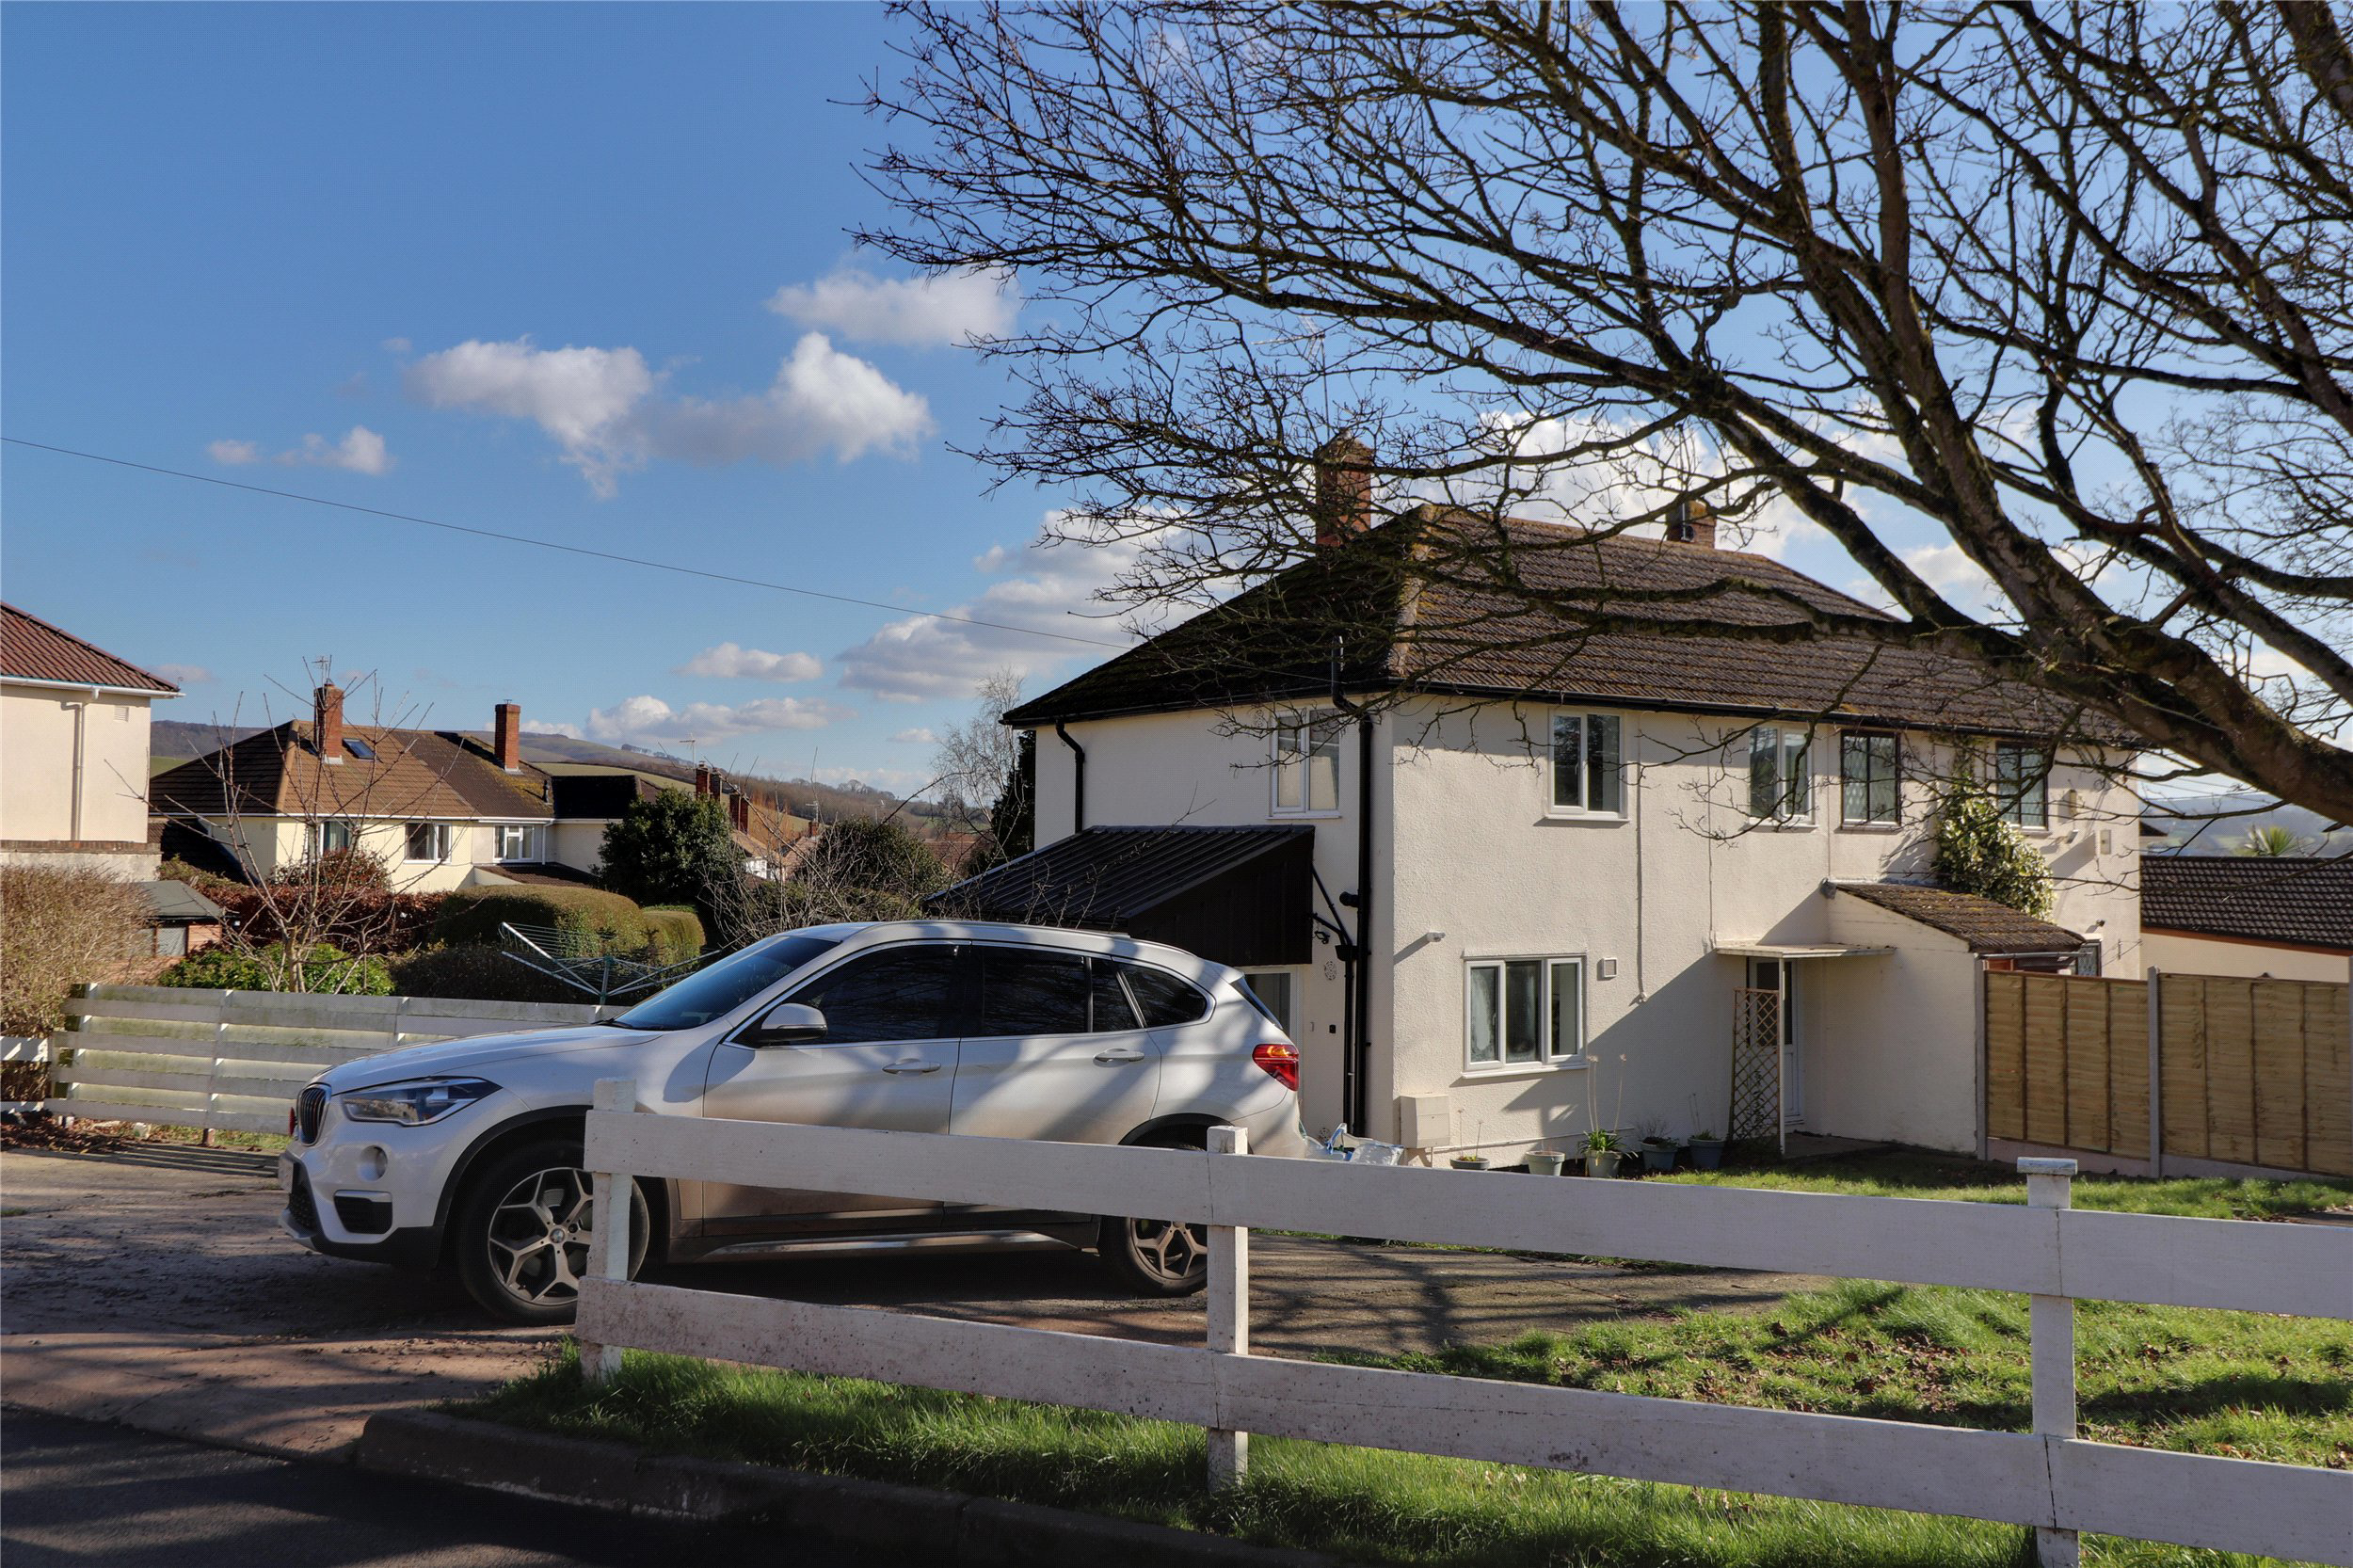
The property benefits from a spacious driveway, providing ample off-road parking. The front garden, enclosed by a picket fence, is mostly laid to lawn, featuring three striking sycamore trees. A path leads to the front door, while a second pathway provides side access to the utility room and rear garden. The good size rear garden offers a perfect blend of relaxation and entertainment space, with a patio area, lawn, decking, and a Lazy Spa hot tub. Towards the rear, there are four fruit trees and a timber garden shed.
Services
Mains water, drainage, electricity and gas.
Key facts
- Council tax band: B.
- EPC rating: D (score 63; potential rating B).
- Parking: off street.
- Outside: garden.
What it's like to live in
The practical details that shape daily life here, each with its source. Anything the listing leaves open becomes a question to ask.
Driveway
First floor now requires floor coverings Outside The property benefits from a spacious driveway, providing ample off-road parking.
Agent's descriptionRear garden · front garden
Agent's descriptionBuilt-in wardrobes · Understairs cupboard
Agent's descriptionFreehold
Supplied listing field and any agent featuresBand B
Council tax, Band B
Agent's descriptionRated D. Check the assessment date on the certificate.
Agent's descriptionQuestions worth asking
The listing doesn't answer these. Tick any you'd like to ask and they'll be added to your enquiry message.
Nothing added yet
Loading room styling…
Life nearby
Picture your everyday
Start with the agent's details and explore the Area Overview to get a feel for daily life here.
Local news
A confirmed locality is needed to select relevant local stories for this home.
Checking connected news sources…
Other homes nearby
Homes in TA23 postcode area →About these property details
The information provided in this listing is for general information purposes only and does not constitute property particulars. We make no warranties or guarantees, express or implied, regarding the accuracy, completeness, or availability of the information.
Property details are provided by the listing agent, developer, or other third parties, and we have no control over the content provided. Prospective buyers or tenants should make their own enquiries and verify all information directly with the agent or relevant party.
Information relating to Energy Performance Certificates, Home Reports, or other statutory documents should be obtained directly from the selling agent or developer where applicable.