

Stoke-On-Trent · ST3
Lightwood Road, Stoke-On-Trent
Lightwood Road, Stoke-On-Trent, ST3
In Excess of · Originally listed at £875,000
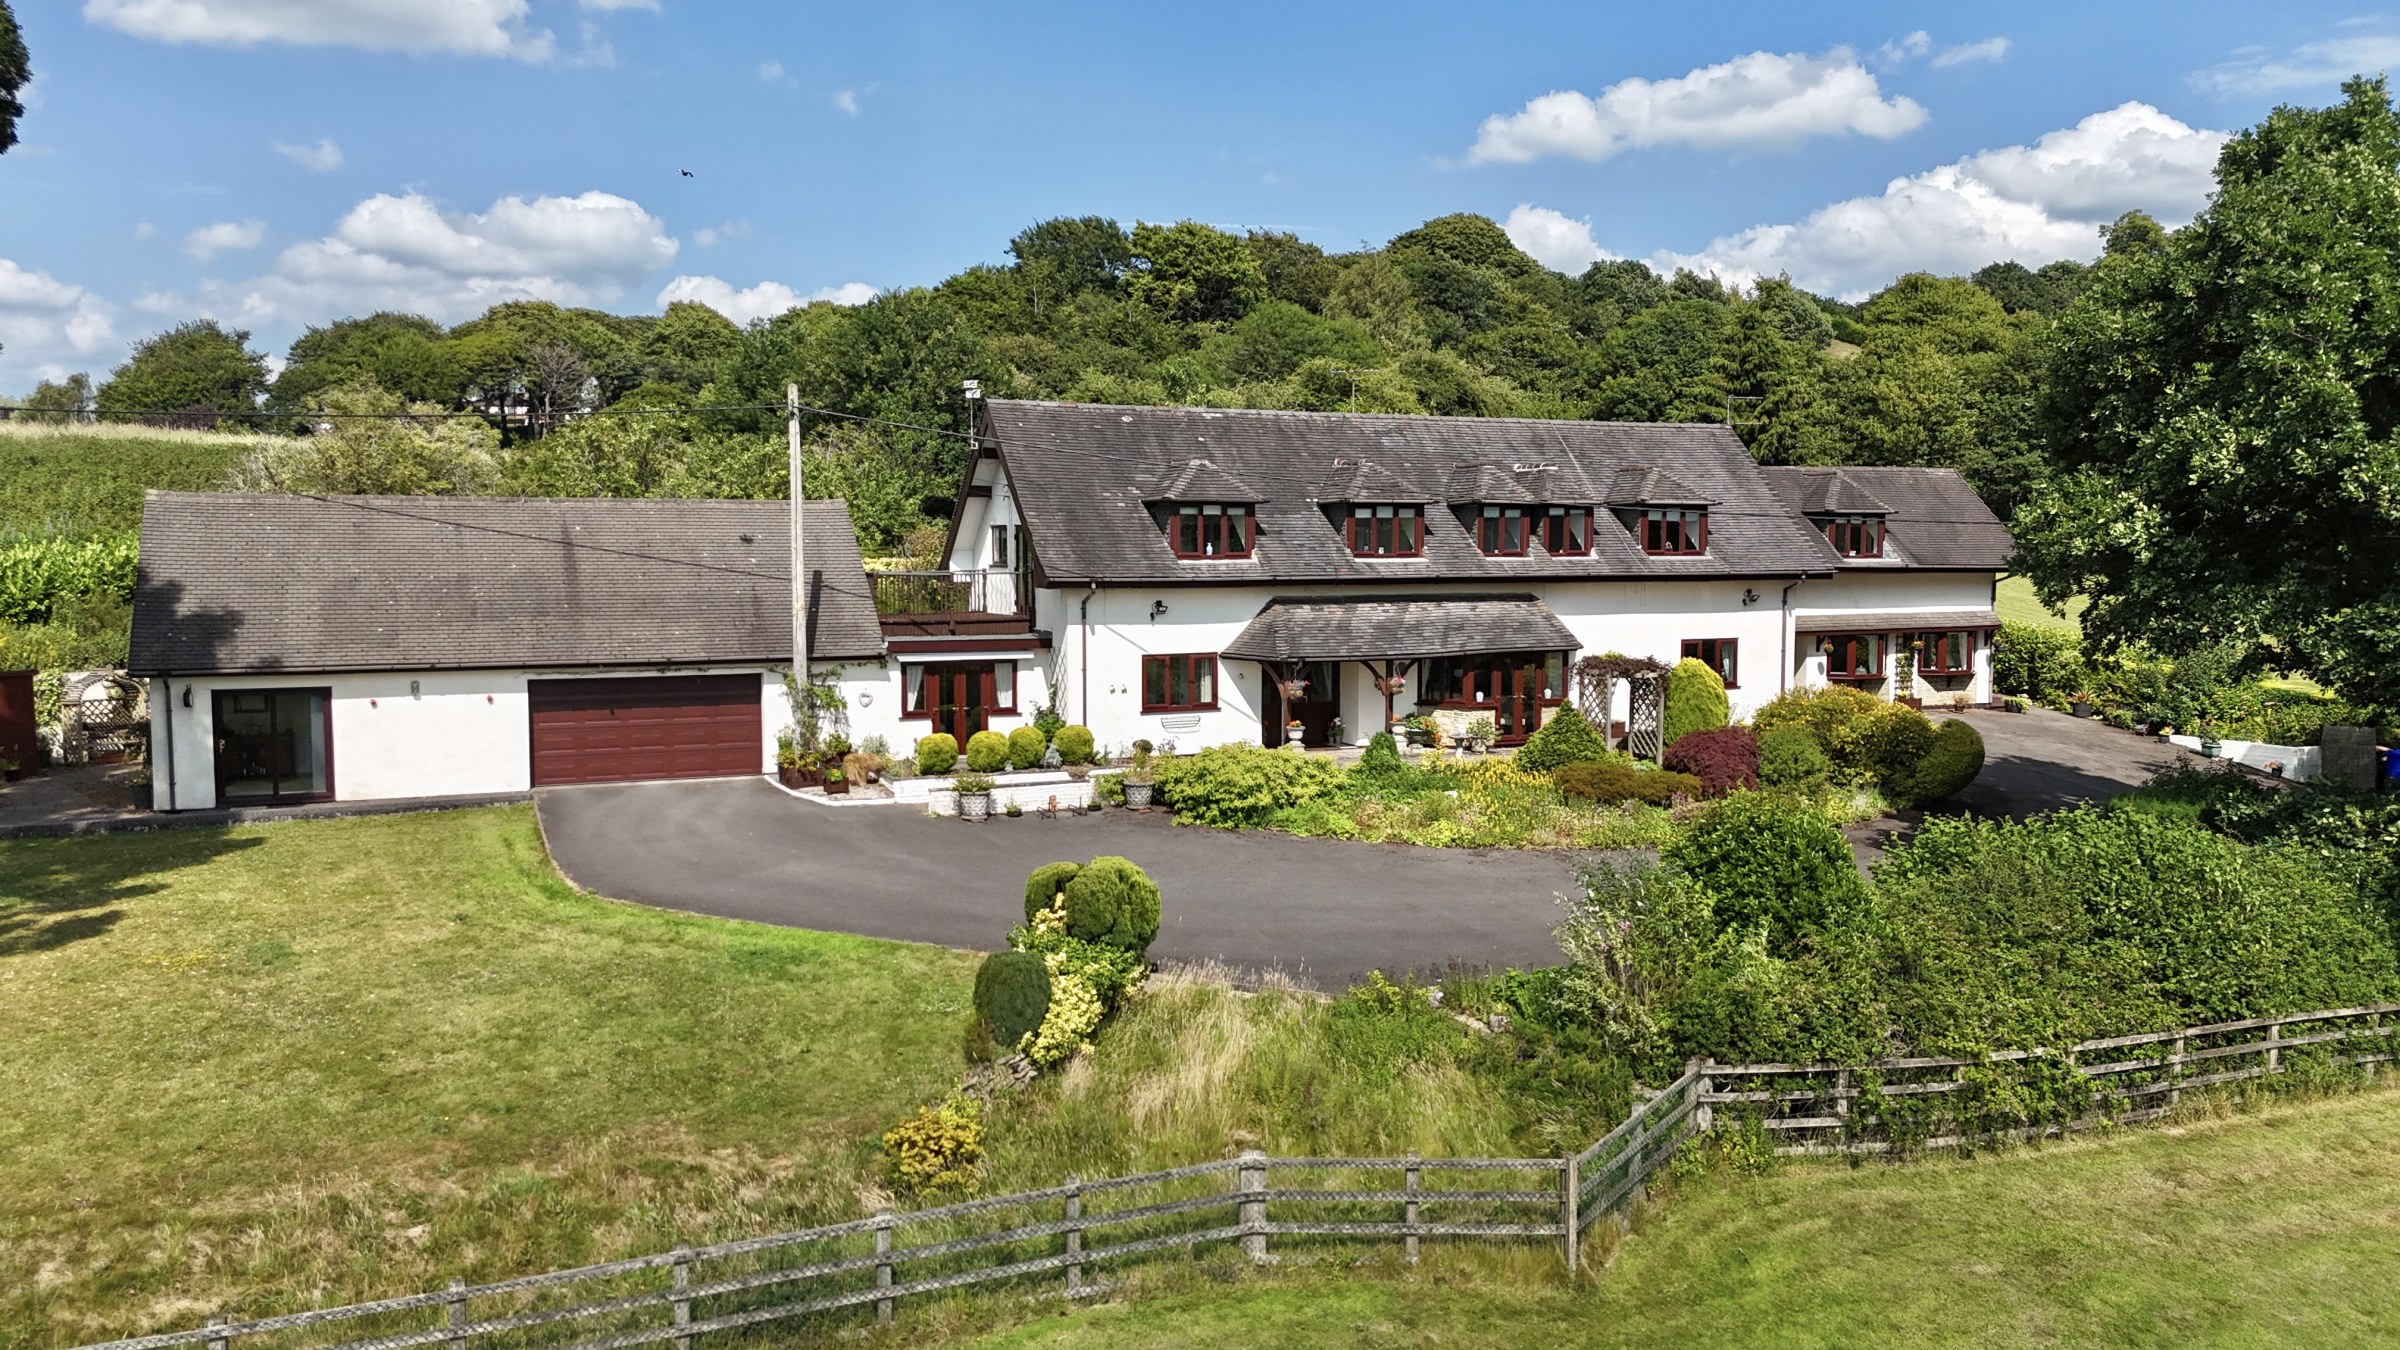
Expansive 5-bed sanctuary on sought-after Lightwood Road. Luxurious interiors, stunning views, and secluded grounds with orchard, annexe for multi-gen living, and versatile garage room. Close to amenities, schools, and commuter routes—a true beacon of peace and tranquillity.
The home, in the agent’s words
- Expansive five-bedroom detached family home sitting on 0.63-acres of land with versatile gardens, sprawling views, uninterrupted countryside views and tranquil gardens, including a private orchard.
- Generous living areas including two spacious reception rooms, a bright dining room, fully integrated kitchen/breakfast room, plus a boot room, pantry and W/C.
- Master bedroom with dressing room, en suite and balcony, further second bedroom with en suite, two additional double bedrooms, the fourth having access into a jack-and-jill bathroom.
- Fully self-contained annex, ideal for multi-generational living with a bright lounge, fully integrated kitchen, double bedroom with lush views and an en suite bathroom.
- Electric gated entrance, driveway with ample off-road parking, double garage, bar/studio/gym with en suite. Close amenities in Stone and Longton, plus ideal commuter links via road, bus, and rail.
Read the full agent description
The light at the end of the tunnel awaits. Tucked away from the world, hidden behind electric gates and set proudly back from the sought-after Lightwood Road, this expansive and stunning five-bedroom detached home offers more than just a place to live; it offers sanctuary, tranquillity and soul. Sitting on a 0.63-acre plot, this one-of-a-kind residence combines luxurious interiors and breathtaking panoramic views – a true beacon of peace.
The spacious and welcoming entrance hall leads you directly into the first reception room, boasting a bright bay entrance with glazed French doors, with room for the whole family to gather, plus a dual fuel burner with a stone-built fire surround, perfect for cosy nights in. The dining room offers dual-aspect windows, a generous size and is perfect for entertaining. The kitchen/breakfast room is every chef’s dream. Equipped with integrated appliances, including a fridge, freezer, dishwasher, double oven, washing machine, and a dryer. The handy breakfast bar makes it easy to enjoy a morning coffee as the sun pours in. Adjacent is a practical boot room, with a second front entrance – ideal for busy households – with a pantry and W/C. The family sitting room is another generous space, perfect for games, movie nights or simply unwinding. Upstairs, you’ll discover a master bedroom with a private dressing room, an en suite with a corner bath, shower, vanity sink, and W/C, and a balcony with views that stretch for miles. The second double bedroom also offers an ensuite with a bath, shower, sink, and W/C. Two further double bedrooms are perfect for a growing family, plus the fourth bedroom has access to a Jack-and-Jill bathroom, offering a bath, shower, sink, and W/C. The landing offers a peaceful sitting area, lovely for reading, thinking, or simply watching the light change as the hours go by.
Downstairs, the annex offers independence and luxury for multi-generational living, featuring a bright living room, fully integrated kitchen, double bedroom with fitted wardrobes, and an en suite bathroom. It’s perfectly suited for parents, older children, or live-in help. French doors in the bedroom open to the countryside, also doubling as a private entrance, separate from the main entrance hall.
Step outside and enter a world of your own. The South-facing island patio stretching across the front of the home is perfect for morning tea or evening wine. The wraparound gardens are simply enchanting, offering expansive lawns, woodlands, and a whimsical hidden garden. Follow the Indian sandstone path to discover peaceful pockets and separated garden areas, each with a different mood in mind. At the rear, a bountiful orchard invites you to stroll in tranquillity among the apple, cherry, and pear trees, fresh from your own land. The spacious double garage is perfect for secure storage and extensive parking for vehicles, while the next door offers a versatile room, perfect as a gym, home studio, games room or even a bar, and it features it’s own attached shower room with a large shower cubicle, W/C, sink and vanity unit.
Though you’re hidden from view, you’re far from isolated. Walk to nearby schools, shops, eateries, supermarkets, and healthcare services. The towns of Stone and Longton are just a short drive away. Commuters will love the easy access to the A34, A50, A500, and M6, with Stone train station within driving distance too! This is more than a house—it’s a journey from the everyday into something extraordinary. A place where every room, every garden path, and every morning view speaks of peace, possibility, and promise. Here, the light at the end of the tunnel isn’t just an idea—it’s home.
A feel for the area
Connected for everyday life
0%of homes in the postcode can access 100+ Mbps broadband.
Available speed bands
- 30+ Mbps
- 8%
- 100+ Mbps
- 0%
- 300+ Mbps
- 0%
- 1,000+ Mbps
- 0%
Getting about
1.9 milesto Blythe Bridge Rail Station
Approximate straight-line distance · DfT NaPTAN · 13 Sept 2026Background air quality
- Fine particles · PM₂.₅
- 6.4 µg/m³ · Above the WHO guideline · well within the UK legal limit
- Nitrogen dioxide · NO₂
- 6.3 µg/m³ · Meets the WHO guideline
Annual background levels. For scale: the WHO 2021 guideline is 5 µg/m³ for PM₂.₅ and 10 for NO₂; the UK legal limit is 20 and 40. Lower is better; this is a 1 km model, not a reading at the door.
Defra · 2024 annual model · 1 km areaLocal information is approximate. Distances are straight-line estimates from the available location. Broadband describes postcode coverage, not the speed or service available at this home; check the address with a provider. Air quality is a modelled annual background estimate.
Picture your everyday
Start with the agent's details and explore the area guide to get a feel for daily life here.
Other homes nearby
Homes in ST3 postcode area →About these property details
The information provided in this listing is for general information purposes only and does not constitute property particulars. We make no warranties or guarantees, express or implied, regarding the accuracy, completeness, or availability of the information.
Property details are provided by the listing agent, developer, or other third parties, and we have no control over the content provided. Prospective buyers or tenants should make their own enquiries and verify all information directly with the agent or relevant party.
Information relating to Energy Performance Certificates, Home Reports, or other statutory documents should be obtained directly from the selling agent or developer where applicable.