

Eccleshall · ST21
Brockton, Eccleshall
Brockton, Eccleshall, ST21
Originally listed at £375,000
Charming two-bedroom barn conversion in Brockton with countryside views, open-plan living, modern kitchen, garden, studio potential, parking and period features. Peaceful yet close to amenities.
The home, in the agent’s words
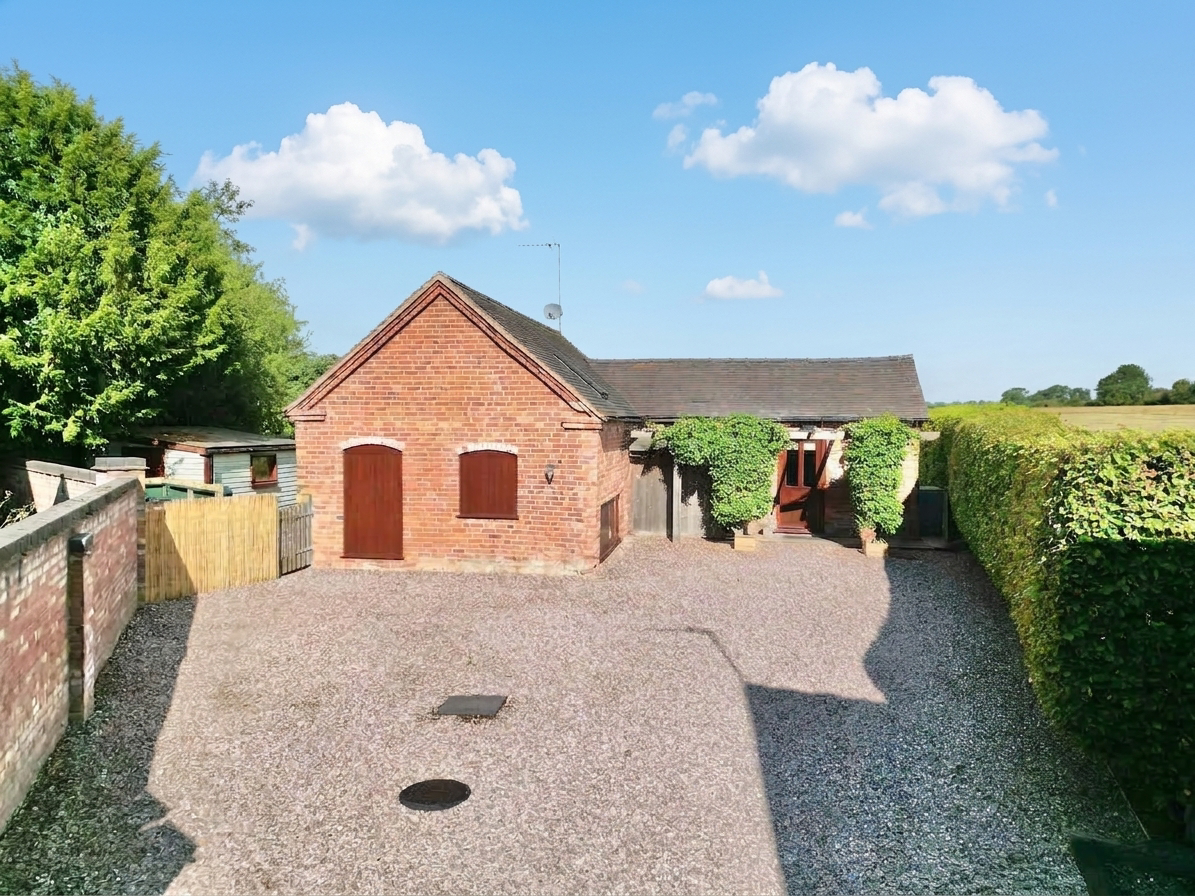
- A charming two-bedroom barn conversion packed with exposed beams, timber accents, traditional doors and plenty of period personality.
- Beautiful surrounding countryside views are enjoyed from the home and garden, providing a picturesque backdrop from morning coffee to evening drinks.
- A wonderfully individual layout with the kitchen on the ground floor, a bright open-plan living/dining space below and two bedrooms upstairs.
- A versatile garden combining patio, gravel and lawn, plus raised beds, gardening areas and a clever two-sided outbuilding with potential for a study, studio or hobby room.
- Peaceful Brockton living on the outskirts of Eccleshall, while remaining close to local amenities, schools and travel links.
Read the full agent description
Two bedrooms. One beautiful barn conversion. Views that deserve their own postcode. Welcome to 4 Brockton House Barns, a charming two-bedroom barn conversion tucked away in Brockton, on the outskirts of Eccleshall. With its wonderfully unique layout, practical spaces and gorgeous surrounding countryside views, this is a home that proves you don't need acres of floor space to make a big impression. Packed with character from top to bottom, the property combines exposed beams, timber accents and traditional doors with the modern conveniences needed for everyday living.
Step through the front door and you're greeted straight into the kitchen, where country charm meets practical design. Tiled flooring provides a hard-working foundation, while traditional cabinetry and complementary granite worktops give the space plenty of timeless appeal. There's a generous selection of integrated appliances, including a Smeg cooker, alongside a one-and-a-half bowl sink positioned beneath the window. And that positioning isn't just practical, it comes with a rather lovely perk. Washing up suddenly becomes considerably less tedious when the reward is a view across the surrounding countryside. Who said chores couldn't come with scenery? The adjoining utility room and WC continue the same thoughtful design, with matching worktops tying the spaces together and adding that all-important everyday convenience.
From the kitchen, stairs descend to the lower floor, where you'll discover the open-plan living and dining room. Wood-effect flooring flows beneath your feet, while an abundance of surrounding windows floods the room with natural light and makes the most of those wonderful rural views. At the heart of the room sits a feature fireplace, creating the perfect focal point for cosy evenings. Whether you're settling in with a good book, hosting friends for dinner or simply putting your feet up after a long day, this is a space designed for switching off. There's also useful under-stair storage, proving that even the awkward bits of a house can earn their keep.
Head upstairs and you'll find the home's two bedrooms and family bathroom. The principal bedroom is a generous double, complete with built-in storage, carpeting underfoot and a skylight that floods the room with natural light. It's a peaceful retreat with plenty of room to start the day feeling suitably refreshed. The second bedroom also has space for a double bed and features wood flooring, further built-in storage and a rear-facing window. And once again, those views make an appearance. The family bathroom completes the first floor, offering a full-size bath with shower over, WC, wash basin and heated towel radiator, with tiling throughout providing a practical and polished finish.
Step outside and the charm continues. The garden is a delightful mix of patio, gravel and lawn, creating a variety of spaces for sitting, relaxing and entertaining. Whether you're after a sunny breakfast spot, somewhere for summer drinks or a quiet corner to admire the view, there's plenty of flexibility. For green-fingered owners, the raised beds and dedicated gardening areas offer plenty of opportunity to get creative. There's also a clever two-sided shed/store, providing excellent storage on one side, while the other has the potential to become a fantastic study, studio or hobby room. So whether you're working from home, painting masterpieces or simply need somewhere to escape the household for an hour, this little outbuilding has plenty of potential. And then there's the view. The surrounding countryside provides a showstopping backdrop, beautifully framed from the garden and perfect for enjoying with a morning coffee, an afternoon tea or, when the sun goes down, perhaps something slightly more grape-based. At the front of the property, a gravel driveway provides convenient off-road parking, making coming and going wonderfully straightforward.
Positioned in Brockton, on the outskirts of Eccleshall, the property offers the best of both worlds: peaceful rural surroundings without feeling completely off the beaten track. Local amenities, schools and useful travel links are all within easy reach, while home itself provides a welcome retreat from the hustle and bustle.
4 Brockton House Barns is a home with character in every corner and countryside in every direction. From its versatile split-level layout and charming period details to its clever garden spaces, potential studio and spectacular views. Give us a call today to book a viewing - 01785 851886.
A feel for the area
Connected for everyday life
8%of homes in the postcode can access 100+ Mbps broadband.
Available speed bands
- 30+ Mbps
- 8%
- 100+ Mbps
- 8%
- 300+ Mbps
- 8%
- 1,000+ Mbps
- 8%
Getting about
3.6 milesto Norton Bridge Rail Station
Approximate straight-line distance · DfT NaPTAN · 13 Sept 2026Background air quality
- Fine particles · PM₂.₅
- 5.9 µg/m³ · Above the WHO guideline · well within the UK legal limit
- Nitrogen dioxide · NO₂
- 3.9 µg/m³ · Meets the WHO guideline
Annual background levels. For scale: the WHO 2021 guideline is 5 µg/m³ for PM₂.₅ and 10 for NO₂; the UK legal limit is 20 and 40. Lower is better; this is a 1 km model, not a reading at the door.
Defra · 2024 annual model · 1 km areaLocal information is approximate. Distances are straight-line estimates from the available location. Broadband describes postcode coverage, not the speed or service available at this home; check the address with a provider. Air quality is a modelled annual background estimate.
Checking nearby places…
Picture your everyday
Start with the agent's details and explore the area guide to get a feel for daily life here.
Other homes nearby
Homes in ST21 postcode area →About these property details
The information provided in this listing is for general information purposes only and does not constitute property particulars. We make no warranties or guarantees, express or implied, regarding the accuracy, completeness, or availability of the information.
Property details are provided by the listing agent, developer, or other third parties, and we have no control over the content provided. Prospective buyers or tenants should make their own enquiries and verify all information directly with the agent or relevant party.
Information relating to Energy Performance Certificates, Home Reports, or other statutory documents should be obtained directly from the selling agent or developer where applicable.