
Tunbridge Wells · TN2
Seymour Drive, Tunbridge Wells
Seymour Drive, Tunbridge Wells, TN2
Guide Price · Originally listed at £575,000
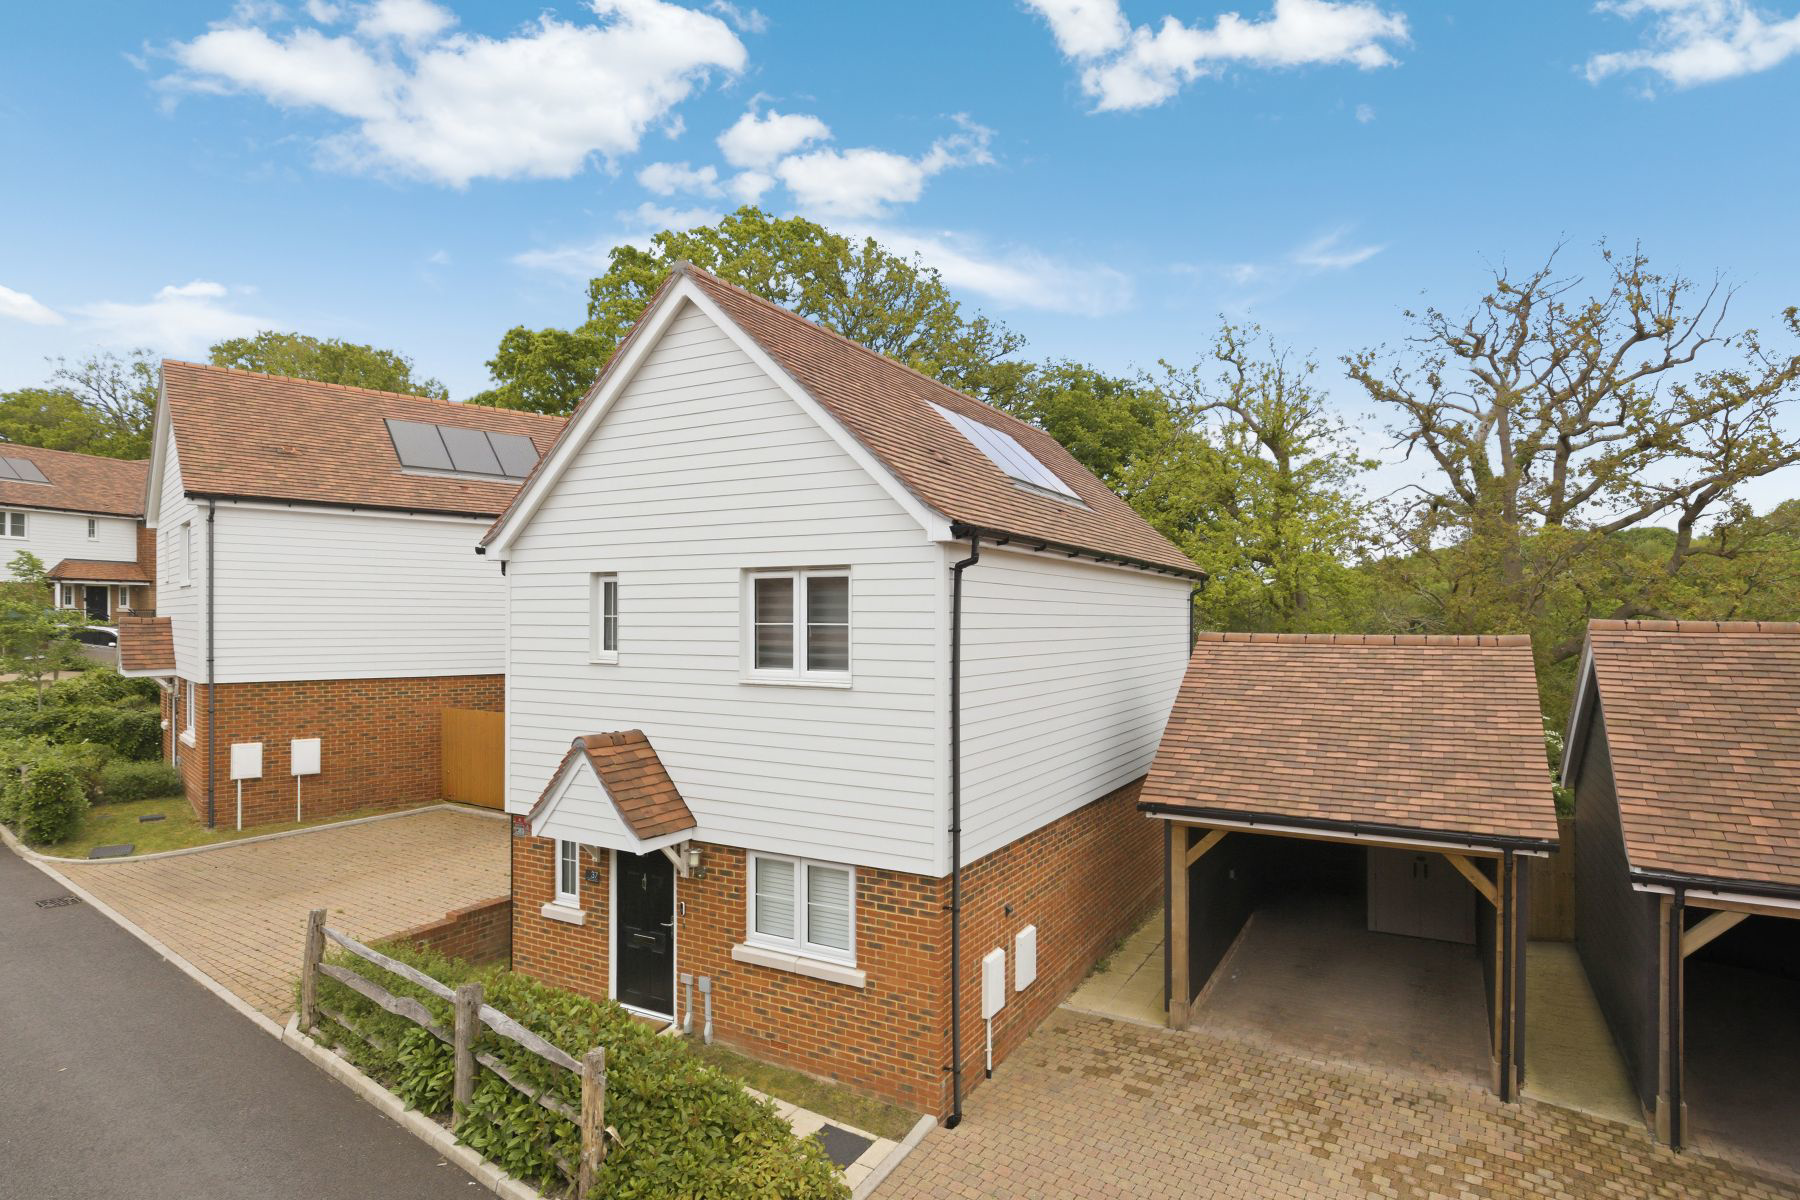
An immaculately presented, detached family home built in 2022 within a short walk of St Peters primary school and backing onto farmland. 3 bedrooms, bathroom, en-suite and open plan living. No chain.
The home, in the agent’s words
- Detached house built by Berkeley Homes in 2022
- Immaculately presented with a high quality finish
- Kitchen/dining/living room with integrated appliances and upgraded Silestone worksurfaces
- Spacious, open-plan living with doors to the garden complete with shutters
- Master bedroom with built-in wardrobes, desk/dressing table and en-suite shower room
- Second double bedroom with built-in wardrobes, shelving and dressing table/desk and further single bedroom/study
- Ground floor cloakroom and first floor family bathroom with shower over the bath
- East facing rear garden with leafy backdrop and farmland beyond
- Carport and driveway parking together with visitors parking within the development
- For sale with NO ONWARD CHAIN
Read the full agent description
This detached home was built in 2022 as part of the popular Hollyfields development in Hawkenbury, by renowned builders Berkeley Homes. With a high quality finish throughout, this home has been well cared for and is still immaculately presented and ready to move straight into. Being such a recently built home, it is very energy efficient and benefits from solar panels and an EPC rating of B and the new owners will have the reassurance of the remainder of the 10 year new build Premier guarantee. The sellers have added a few improvements including fitted wardrobes and dressing tables, as well as attractive shutters in the living room.
A well-stocked flowerbed to the front creates a warm welcome and the entrance hall has a useful double cupboard for storage and a cloakroom with WC and wash hand basin. The living space is all open plan allowing the area to be versatile, with the kitchen area to the front of the house before widening out to a large sitting/dining room with double doors leading to the garden and affording views of the countryside beyond. The kitchen area is fitted with white shaker-style units and Silestone work surfaces, with integrated appliances including an electric oven, microwave combination oven, induction hob with telescopic extractor over, fridge/freezer, dishwasher and a washer/dryer. There is also a useful understairs cupboard providing additional storage in the living space.
Upstairs, the master bedroom is to the front of the house, with a range of fitted wardrobes as well as a fitted dressing table with drawers and shelving to either side. The en-suite features a shower with WC and wash basin with useful storage beneath and mirrored cabinet above. There is a second double bedroom which has also been fitted with wardrobes, dressing table and shelving, whilst the third bedroom is a single room or study. The family bathroom has a bath with a shower over, WC and again has useful storage beneath the wash basin. There is a deep airing cupboard housing the boiler on the landing, as well as an access hatch to the loft space with a drop down ladder and lighting.
Outside, to the right of the property, there is a driveway leading to a car port, providing parking for two cars with further visitors parking bays around the development. The rear garden feels quite unexpected for such a modern home, with a wonderfully leafy backdrop from the adjoining farmland. At present, this is a straight-forward and low-maintenance garden with a paved patio leading on to a level lawned garden. It would be a great space for children to play as well as a blank canvas for keen gardeners wishing to feature their favourite plants. The garden faces East and so enjoys the sunshine from the morning, with the late afternoon and evening sun coming over the car port to the end of the garden. Just a few doors down the road, there is also a path leading to the local footpath network so that you can enjoy walks through the surrounding countryside and the local primary school is only a short walk away, with various communal garden areas and play areas around the development for residents to enjoy.
This super home is for sale with no onward chain and is ready to move straight into.
Material Information Disclosure -
National Trading Standards Material Information Part B Requirements (information that should be established for all properties)
Property Construction - Brick and Block
Property Roofing - Clay tiles
Electricity Supply - Mains and solar panels
Water Supply - Mains
Sewerage - Mains
Heating - Gas
Broadband - FTTP
Mobile Signal / Coverage - Good
Parking – Carport and driveway for 2 cars
National Trading Standards Material Information Part C Requirements (information that may or may not need to be established depending on whether the property is affected or impacted by the issue in question)
Building Safety - None known
Restrictions - Not to hold any car boot sales or garage sales or use it for any commercial purpose trade or business; Not to remove any fence or wall erected on the Property whether forming part of the boundary of the Property Not to erect television or wireless aerial or television satellite receiving apparatus on the outside of the Property. Not to keep any pigs fowls poultry or any livestock other than domestic pets. Not to remove or destroy any retained landscaping shrubs or plants.
Rights and Easements - None known
Flood Risk - None known
Planning Permission - None known
Accessibility / Adaptations - As built
PLEASE NOTE: Should you wish to proceed with an offer on this property, we are obligated by HMRC to conduct mandatory Anti-Money Laundering Checks. We outsource these checks to our compliance partners at Coadjute and they charge a fee for this service.
DISCLAIMER: Some photographs in this listing may have been digitally enhanced or virtually staged using CGI or AI to illustrate potential layout, styling, or lighting. In some cases, personal effects have been removed using digital techniques and every effort has been made to ensure the physical condition, size or permanent features are not misrepresented. Unaltered original photographs are available upon request or viewable within this gallery.
A feel for the area
Connected for everyday life
100%of homes in the postcode can access 100+ Mbps broadband.
Available speed bands
- 30+ Mbps
- 100%
- 100+ Mbps
- 100%
- 300+ Mbps
- 100%
- 1,000+ Mbps
- 100%
Getting about
1.1 milesto Frant Rail Station
Approximate straight-line distance · DfT NaPTAN · 13 Sept 2026Background air quality
- Fine particles · PM₂.₅
- 6.5 µg/m³ · Above the WHO guideline · well within the UK legal limit
- Nitrogen dioxide · NO₂
- 5.8 µg/m³ · Meets the WHO guideline
Annual background levels. For scale: the WHO 2021 guideline is 5 µg/m³ for PM₂.₅ and 10 for NO₂; the UK legal limit is 20 and 40. Lower is better; this is a 1 km model, not a reading at the door.
Defra · 2024 annual model · 1 km areaLocal information is approximate. Distances are straight-line estimates from the available location. Broadband describes postcode coverage, not the speed or service available at this home; check the address with a provider. Air quality is a modelled annual background estimate.
Picture your everyday
Start with the agent's details and explore the area guide to get a feel for daily life here.
Other homes nearby
Homes in TN2 postcode area →About these property details
The information provided in this listing is for general information purposes only and does not constitute property particulars. We make no warranties or guarantees, express or implied, regarding the accuracy, completeness, or availability of the information.
Property details are provided by the listing agent, developer, or other third parties, and we have no control over the content provided. Prospective buyers or tenants should make their own enquiries and verify all information directly with the agent or relevant party.
Information relating to Energy Performance Certificates, Home Reports, or other statutory documents should be obtained directly from the selling agent or developer where applicable.