

LEADGATE, CONSETT · DH8
PARK TERRACE, Leadgate
PARK TERRACE, LEADGATE, CONSETT, DH8 7QD
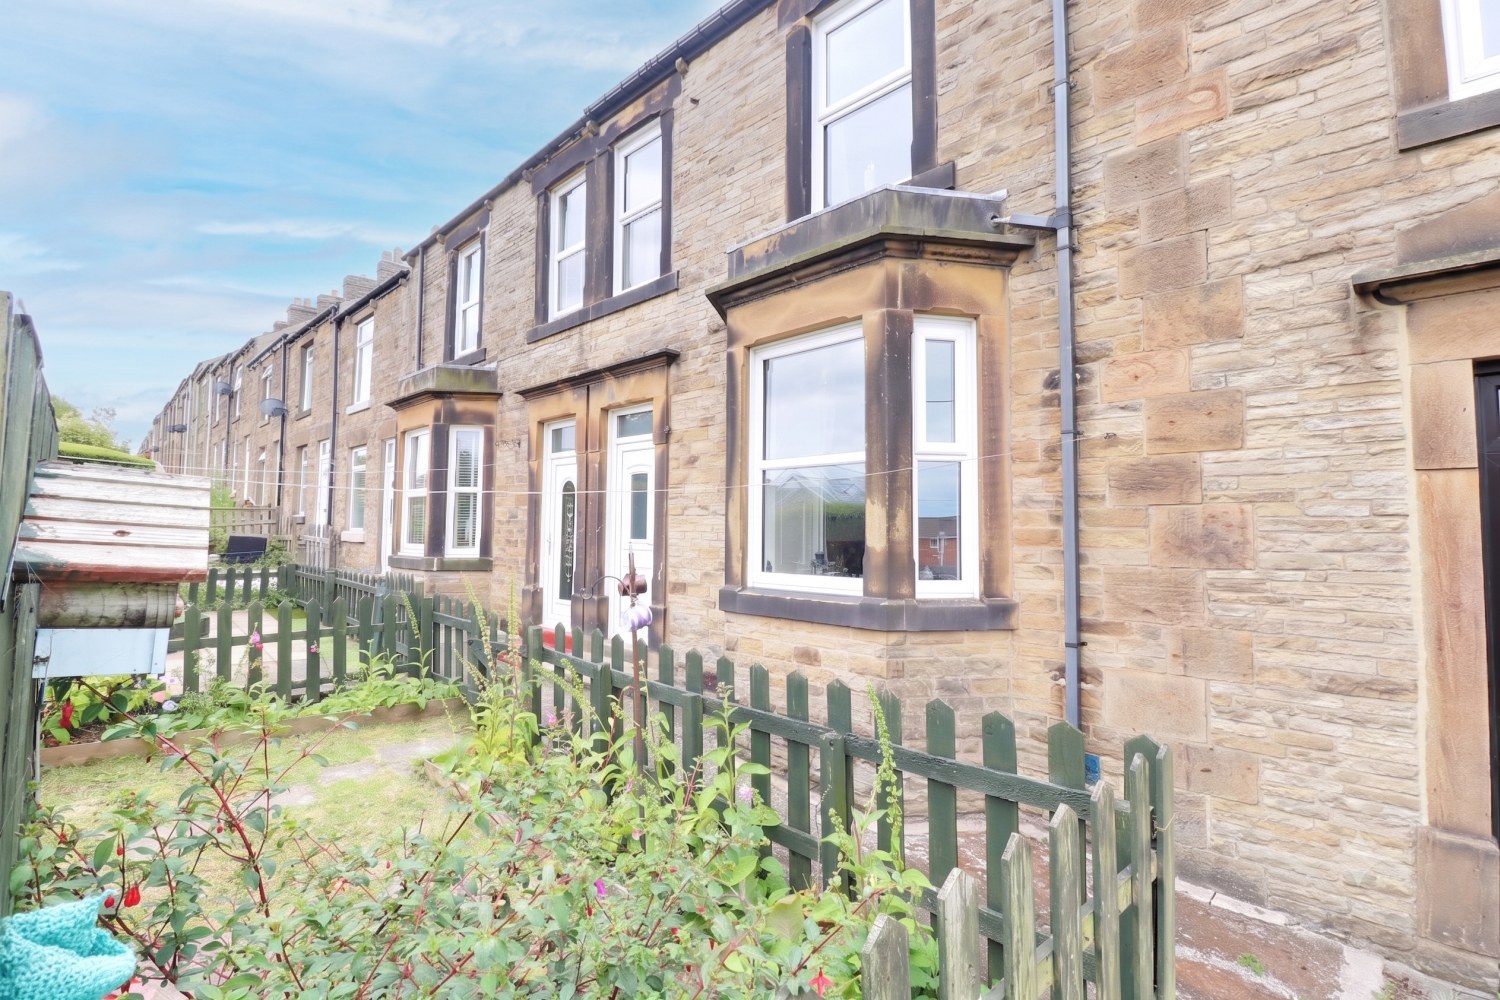
Charming Victorian Property – A Beautifully Updated 3-Bedroom Stone Terrace Welcome to this stunning stone-built terraced home. First registered in 1885 and originally named "Ottringham House," this property seamlessly blends beautiful Victorian features with tasteful modern upgrades, offering a warm, inviting, and highly spacious living environment totaling over 1,200 square feet across two floors.
The home, in the agent’s words
Read the full agent description
Charming Victorian Property – A Beautifully Updated 3-Bedroom Stone Terrace Welcome to this stunning stone-built terraced home. First registered in 1885 and originally named "Ottringham House," this property seamlessly blends beautiful Victorian features with tasteful modern upgrades, offering a warm, inviting, and highly spacious living environment totaling over 1,200 square feet across two floors. With a rich history, excellent local amenities, and nature right on your doorstep, this home is a truly rare find for growing families, professionals, and outdoor enthusiasts alike. Property Walkthrough: Ground Floor Living Space \(Approx. 639 sq.ft.\) Entering through the entrance hall, you are welcomed into a Victorian home full of character. The front living room measures a spacious 15'0" x 15'0" \(4.58m x 4.57m\) and is bathed in natural light thanks to a stunning paneled bay window, while the multifuel stove serves as a cozy focal point for winter evenings. Moving through the hall, you will find the expansive dining room spanning 15'0" x 13'2" \(4.57m x 4.01m\). Offering gorgeous laminate flooring and plenty of room for a large family dining table, it is an ideal space for entertaining. To the rear, the galley-style kitchen extends an impressive 18'5" x 8'1" \(5.62m x 2.46m\). It features charming blue cabinetry, ample workspace, tiled flooring, and connects directly to a convenient rear porch providing outdoor access. A handy under-stair cupboard provides additional practical storage. First Floor Bedrooms & Bathroom \(Approx. 565 sq.ft.\) Upstairs, the landing branches off to three well-proportioned rooms and the family bathroom. Bedroom 1: Located toward the rear, this spacious double room measures 13'8" x 11'8" \(4.17m x 3.57m\) and proudly showcases a stunning original Victorian cast-iron fireplace. Bedroom 2: Situated at the front of the property, this second large double also measures 13'8" x 11'8" \(4.18m x 3.57m\) and features a matching original Victorian fireplace. Bedroom 3: A wonderfully versatile room at the front of the home measuring 9'11" x 7'0" \(3.02m x 2.14m\), perfect for a child’s room, nursery, or a dedicated home office. The bright and modern family bathroom sits at the rear of the first floor, measuring 10'7" x 7'0" \(3.22m x 2.14m\). It features a sleek vanity sink and a large, luxurious curved bathtub with an overhead shower setup. Bonus Storage: The loft has been part-boarded, providing excellent and easily accessible extra storage space. Outside Space The property features a beautiful traditional stone front elevation with neat, low-maintenance front yard with decking. To the rear, you will find a charming, enclosed garden. Thoughtfully landscaped with a mix of patio paving, lawn, and mature planted borders, it offers a fantastic, private outdoor retreat for summer barbecues, gardening, or simply relaxing in the sun. The property comes with a garage in an adjacent block with parking for one car in front. Practical Benefits & Maintenance Buyers can move in with absolute peace of mind knowing that significant foundational updates have already been taken care of Properties of this size, character, and location rarely stay on the market for long. Viewing is highly recommended to truly appreciate this rare find. Contact us today to arrange your appointment!
A feel for the area
Connected for everyday life
100%of homes in the postcode can access 100+ Mbps broadband.
Available speed bands
- 30+ Mbps
- 100%
- 100+ Mbps
- 100%
- 300+ Mbps
- 100%
- 1,000+ Mbps
- 100%
Getting about
7.6 milesto Stocksfield Rail Station
Approximate straight-line distance · DfT NaPTAN · 13 Sept 2026Background air quality
- Fine particles · PM₂.₅
- 5.4 µg/m³ · Above the WHO guideline · well within the UK legal limit
- Nitrogen dioxide · NO₂
- 5.3 µg/m³ · Meets the WHO guideline
Annual background levels. For scale: the WHO 2021 guideline is 5 µg/m³ for PM₂.₅ and 10 for NO₂; the UK legal limit is 20 and 40. Lower is better; this is a 1 km model, not a reading at the door.
Defra · 2024 annual model · 1 km areaLocal information is approximate. Distances are straight-line estimates from the available location. Broadband describes postcode coverage, not the speed or service available at this home; check the address with a provider. Air quality is a modelled annual background estimate.
Checking nearby places…
Picture your everyday
Start with the agent's details and explore the area guide to get a feel for daily life here.
Other homes nearby
Homes in DH8 postcode area →About these property details
The information provided in this listing is for general information purposes only and does not constitute property particulars. We make no warranties or guarantees, express or implied, regarding the accuracy, completeness, or availability of the information.
Property details are provided by the listing agent, developer, or other third parties, and we have no control over the content provided. Prospective buyers or tenants should make their own enquiries and verify all information directly with the agent or relevant party.
Information relating to Energy Performance Certificates, Home Reports, or other statutory documents should be obtained directly from the selling agent or developer where applicable.