
Dalry, North Ayrshire · KA24
Drakemyre, KA24 5JE
Offers Over
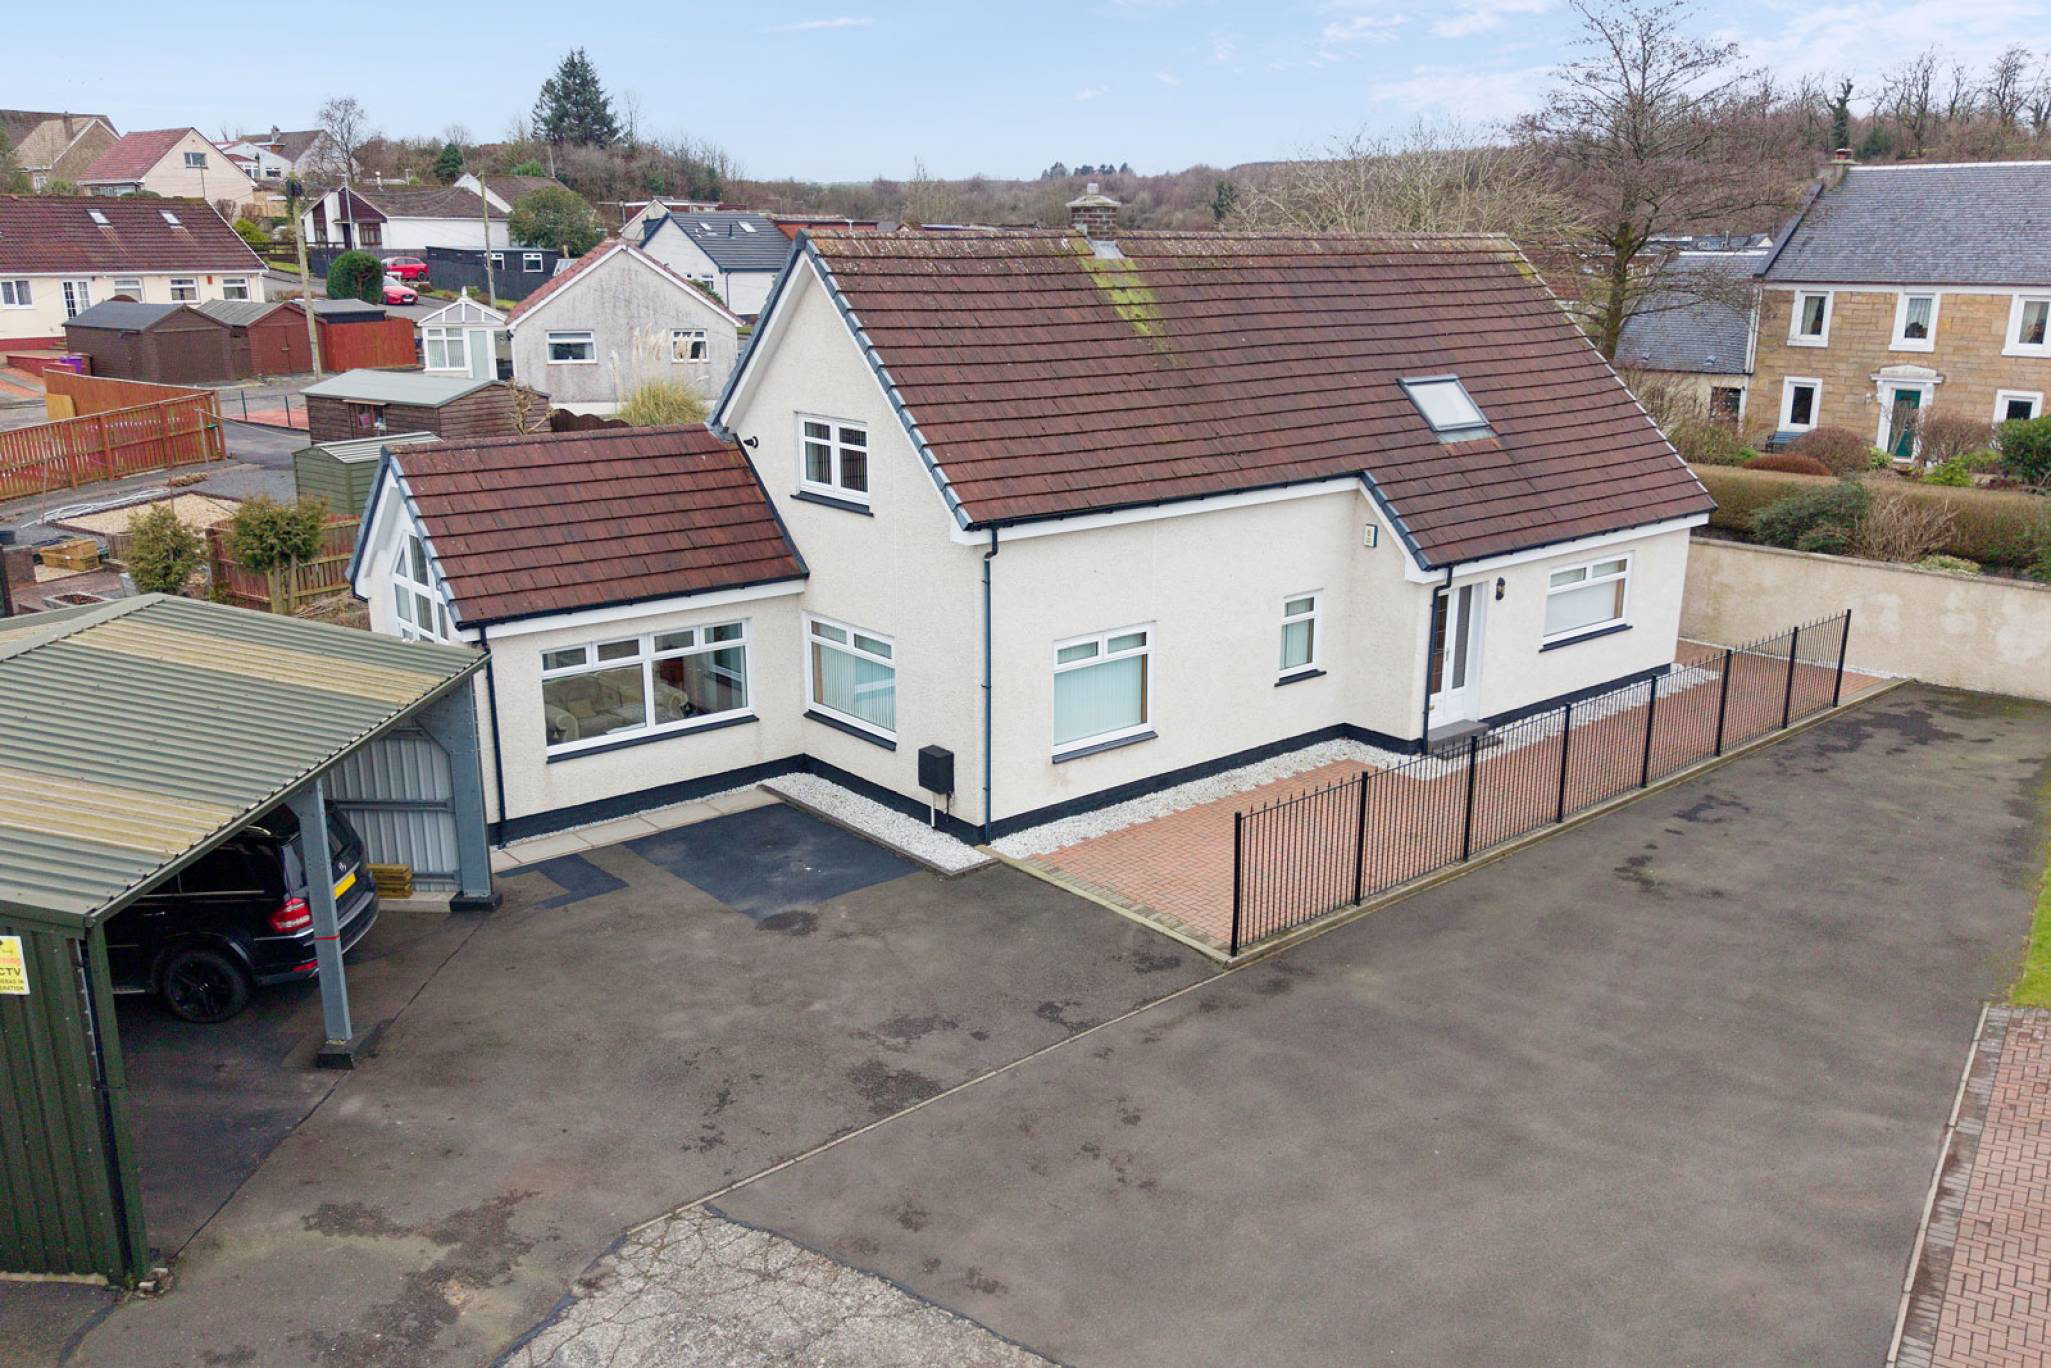
A spacious four/five-bedroom detached villa offering a versatile two-level layout, beautifully upgraded by the current owner to combine style, comfort, and practicality — ideal for modern family living and effortless entertaining
The home, in the agent’s words
- 4 bedrooms
- 3 public rooms
- 2 bathrooms
Read the full agent description
McEwan Fraser Legal is delighted to present this stunning four/five-bedroom detached property, a masterpiece of style, comfort, and functionality, having been upgraded by its current owner. This home is perfect for families or those who love to entertain.
The heart of this home lies in its incredible living areas, designed to offer both comfort and style, with the feature fire in the formal lounge as its focal point, creating a warm and inviting space ideal for cosy nights. The Sun Room is a true highlight and will be popular with all members of the family.
The breakfasting kitchen has a range of floor and wall-mounted units with a contrasting worksurface, creating a fashionable and efficient workspace. There is plumbed space for free-standing appliances. Another impressive room is the formal dining room. It's easy to imagine the evenings of fine dining this zone has played host to. This room could be transformed into a bedroom, depending on each purchaser's needs and requirements. Bedroom four is pleasantly located on this level and offers a range of furniture configurations. An impressive family bathroom, to include bath and walk-in shower, completes the accommodation on this level.
Journeying upstairs, the contemporary styling continues. You will discover a further three bright and spacious bedrooms, all complemented with built-in wardrobes and space for additional free-standing furniture if required. In addition, there is a floored loft which can be accessed from the third bedroom and provides additional storage space. The shower room completes the impressive accommodation internally. The property features gas central heating and double glazing for additional comfort.
Outside, the garden grounds offer privacy and versatility. The garden also includes well-maintained pathways and seating areas, making it a haven for outdoor enjoyment. The exterior of the property benefits from private parking for a number of vehicles and shared access to a driveway leading to a garage.
McEwan Fraser Legal is delighted to present this exceptional four/five-bedroom detached property, a distinguished example of contemporary design, comfort, and practicality, having been significantly enhanced by the current owner. This property is ideally suited for families and individuals who enjoy entertaining.
The interior is defined by its impressive living spaces, which seamlessly combine elegance with everyday functionality. The formal lounge centres around a feature fireplace, creating an inviting atmosphere for relaxation. The Sun Room represents a particular highlight and is sure to appeal to all members of the household.
The breakfasting kitchen has a range of floor and wall-mounted units with a contrasting worksurface, creating a fashionable and efficient workspace. There is plumbed space for free-standing appliances. Another impressive room is the formal dining room. It's easy to imagine the evenings of fine dining this zone has played host to. This room could be transformed into a bedroom, depending on each purchaser's needs and requirements. A well-proportioned bedroom and a family bathroom, complete with both a bath and a walk-in shower, conclude the accommodation on this level.
Ascending to the first floor, the contemporary aesthetic continues with three further bright and spacious bedrooms, each benefiting from built-in wardrobes. A floored loft, accessible from the third bedroom, provides valuable additional storage. A modern shower room completes the internal accommodation. The property is further enhanced by gas central heating and double glazing.
Externally, the garden grounds offer both privacy and versatility, featuring well-maintained pathways and seating areas ideal for outdoor leisure. The property also benefits from private parking for multiple vehicles and shared access to a driveway leading to a garage.
Electricity Supply: SP Energy Networks
Water Supply: Scottish Water
Sewerage: Scottish Water
Broadband / Mobile Coverage: Full 4G coverage, limited 3G and 5G.
By appointment through McEwan Fraser Legal on Ayrshire 01292 430 555
McEwan Fraser Legal are open 7 days a week: 8am - Midnight Monday to Friday & 9am - 10pm Saturday & Sunday to book your viewing appointment.
A feel for the area
Connected for everyday life
100%of homes in the postcode can access 100+ Mbps broadband.
Available speed bands
- 30+ Mbps
- 100%
- 100+ Mbps
- 100%
- 300+ Mbps
- 100%
- 1,000+ Mbps
- 100%
Getting about
0.7 milesto Dalry Rail Station
Approximate straight-line distance · DfT NaPTAN · 13 Sept 2026Background air quality
- Fine particles · PM₂.₅
- 4.1 µg/m³ · Meets the WHO guideline
- Nitrogen dioxide · NO₂
- 4.5 µg/m³ · Meets the WHO guideline
Annual background levels. For scale: the WHO 2021 guideline is 5 µg/m³ for PM₂.₅ and 10 for NO₂; the UK legal limit is 20 and 40. Lower is better; this is a 1 km model, not a reading at the door.
Defra · 2024 annual model · 1 km areaLocal information is approximate. Distances are straight-line estimates from the available location. Broadband describes postcode coverage, not the speed or service available at this home; check the address with a provider. Air quality is a modelled annual background estimate.
Checking nearby places…
Picture your everyday
Start with the agent's details and explore the area guide to get a feel for daily life here.
Other homes nearby
Homes in KA24 postcode area →About these property details
The information provided in this listing is for general information purposes only and does not constitute property particulars. We make no warranties or guarantees, express or implied, regarding the accuracy, completeness, or availability of the information.
Property details are provided by the listing agent, developer, or other third parties, and we have no control over the content provided. Prospective buyers or tenants should make their own enquiries and verify all information directly with the agent or relevant party.
Information relating to Energy Performance Certificates, Home Reports, or other statutory documents should be obtained directly from the selling agent or developer where applicable.