
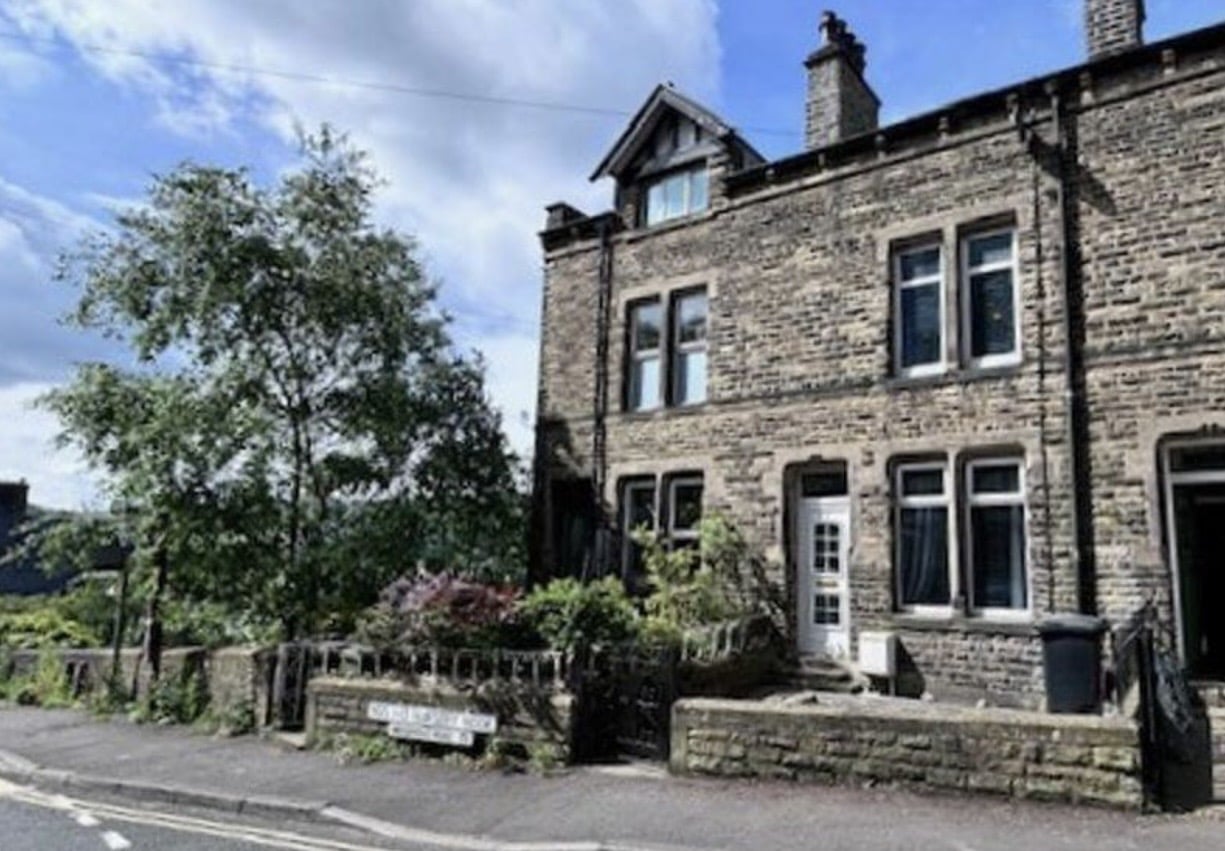

Entrance hallway 96.00m x 468.00m
Property Reference: S6943Listing StatusSSTCBedrooms4bathrooms2Property typeTerraced HouseEPC Rating Download EPC Floor PlanDownload FPVirtual TourAsk a questionKey Features An outstanding, deceptively spacious stone-built character property offering flexible family accommodation arranged over four floors. Boasting spectacular, elevated views across the Calder Valley Located at the gateway to Hardcastle Crags and less than half a mile from the vibrant centre of Hebden Bridge,it balances semi-rural tranquility with market-town convenience.
The home, in the agent’s words
Read the full agent description
Property Reference: S6943Listing StatusSSTCBedrooms4bathrooms2Property typeTerraced HouseEPC Rating Download EPC Floor PlanDownload FPVirtual TourAsk a questionKey Features An outstanding, deceptively spacious stone-built character property offering flexible family accommodation arranged over four floors. Boasting spectacular, elevated views across the Calder Valley Located at the gateway to Hardcastle Crags and less than half a mile from the vibrant centre of Hebden Bridge,it balances semi-rural tranquility with market-town convenience. Includes a rear private garden with 4 terraces and front yard sought after in the area Benefits from a built garage Freehold Full Description Nestled in a sought-after location at the gateway to the breathtaking Hardcastle Crags, this exceptional stone-built terraced property offers a unique blend of characterful charm and versatile family living. With its elevated position, the property boasts spectacular views across the picturesque Calder Valley, providing a serene backdrop to family life. This deceptively spacious home is arranged over four floors, offering flexible accommodation that is perfect for growing families or those seeking a large and comfortable living space. The property features four generously proportioned bedrooms and two bathrooms. The home benefits from double glazing, gas central heating, and a wood-burner. The thoughtful layout and generous room sizes create a sense of light and airiness, making the most of the stunning valley views. The exterior spaces are a true highlight of this property, a sought-after feature in the area are a front yard and a rear garden featuring four distinct terraces, perfect for al fresco dining, children's play, or simply enjoying the fresh air. The property is also freehold. Approximate Internal area: 1474 sq ft Entrance hallway 96.00m x 468.00m A welcoming entrance featuring traditional slate flooring, classic Lincrusta wall covering and character details. Sitting room 2.87m x 3.63m A cozy, light-filled room focused around a beautiful fireplace complete with an inset multi-fuel burning stove. Double-glazed windows overlooking the front garden Kitchen/dining room 3.84m x 4.09m A generous, traditional dining kitchen ideal for family gathering. Boasts stunning rear-facing views, slate flooring, and a Rangemaster double oven recessed into the chimney breast. Reception room 2/flexible use 3.51m x 3.96m A fantastic, versatile lower-ground floor space. Ideal for use as a second lounge, a spacious home office, utility room or a children's playroom. Wood laminate flooring and an ornamental fireplace. Bedroom 1 2.64m x 3.66m A double bedroom overlooking the front aspect, complete with original built-in wardrobe. Bedroom 2 2.54m x 3.53m A peaceful double bedroom positioned to the rear, capturing the far-reaching valley views. Carpeted. House bathroom 1.19m x 3.33m A modern three-piece white suite featuring a deep steel duo bath with premium fittings and tiling. Shower room/optional en-suite 1.24m x 2.90m Conveniently adjacent to bedroom 1 and option to use as en-suite. Containing a walk-in shower cubicle, WC, and washbasin. New floor and wall tiles. Bedroom 3 3.84m x 4.11m A large double attic bedroom, highlighting original exposed wooden beams and unmatched elevated views over Hebden Bridge. Bedroom 4 3.58m x 3.96m A bright, spacious fourth bedroom featuring a Velux skylight, exposed beam and laminate flooring.Parking GarageOutside Space Rear Garden Front GardenHeating Double Glazing Gas Central Heating Wood BurnerNursery Nook, Hebden Bridge, HX7£324,000How much can I borrow?Find out moreAsk the owner a question
A feel for the area
Connected for everyday life
0%of homes in a nearby postcode can access 100+ Mbps broadband.
Available speed bands
- 30+ Mbps
- 100%
- 100+ Mbps
- 0%
- 300+ Mbps
- 0%
- 1,000+ Mbps
- 0%
Getting about
0.7 milesto Hebden Bridge Rail Station
Approximate straight-line distance · DfT NaPTAN · 13 Sept 2026Background air quality
- Fine particles · PM₂.₅
- 5.8 µg/m³ · Above the WHO guideline · well within the UK legal limit
- Nitrogen dioxide · NO₂
- 5.6 µg/m³ · Meets the WHO guideline
Annual background levels. For scale: the WHO 2021 guideline is 5 µg/m³ for PM₂.₅ and 10 for NO₂; the UK legal limit is 20 and 40. Lower is better; this is a 1 km model, not a reading at the door.
Defra · 2024 annual model · 1 km areaLocal information is approximate. Distances are straight-line estimates from the available location. Broadband describes postcode coverage, not the speed or service available at this home; check the address with a provider. Air quality is a modelled annual background estimate.
Picture your everyday
Start with the agent's details and explore the area guide to get a feel for daily life here.
Other homes nearby
About these property details
The information provided in this listing is for general information purposes only and does not constitute property particulars. We make no warranties or guarantees, express or implied, regarding the accuracy, completeness, or availability of the information.
Property details are provided by the listing agent, developer, or other third parties, and we have no control over the content provided. Prospective buyers or tenants should make their own enquiries and verify all information directly with the agent or relevant party.
Information relating to Energy Performance Certificates, Home Reports, or other statutory documents should be obtained directly from the selling agent or developer where applicable.