

Ludlow · SY8
Ashford Carbonel, Ludlow
Ashford Carbonel, Ludlow, SY8
Fixed Price
Apartment 2. A beautifully appointed lower ground floor, two bed apartment offering high end living, sat in approximately 5.4 acres.
The home, in the agent’s words
- Spacious Double Bedrooms
- En-Suite and Family Bathroom
- Kitchen / Dining Area
- Bespoke Kitchen with Intergrated Appliance
Read the full agent description
Leasehold properties at the Ashford Court Estate not only acquire a 999-year long leasehold with no Ground Rent, but also a Share of Freehold*. This means that each property owns an equal share of the buildings freehold, therefore, ensuring the simplistic extension of your lease at term.
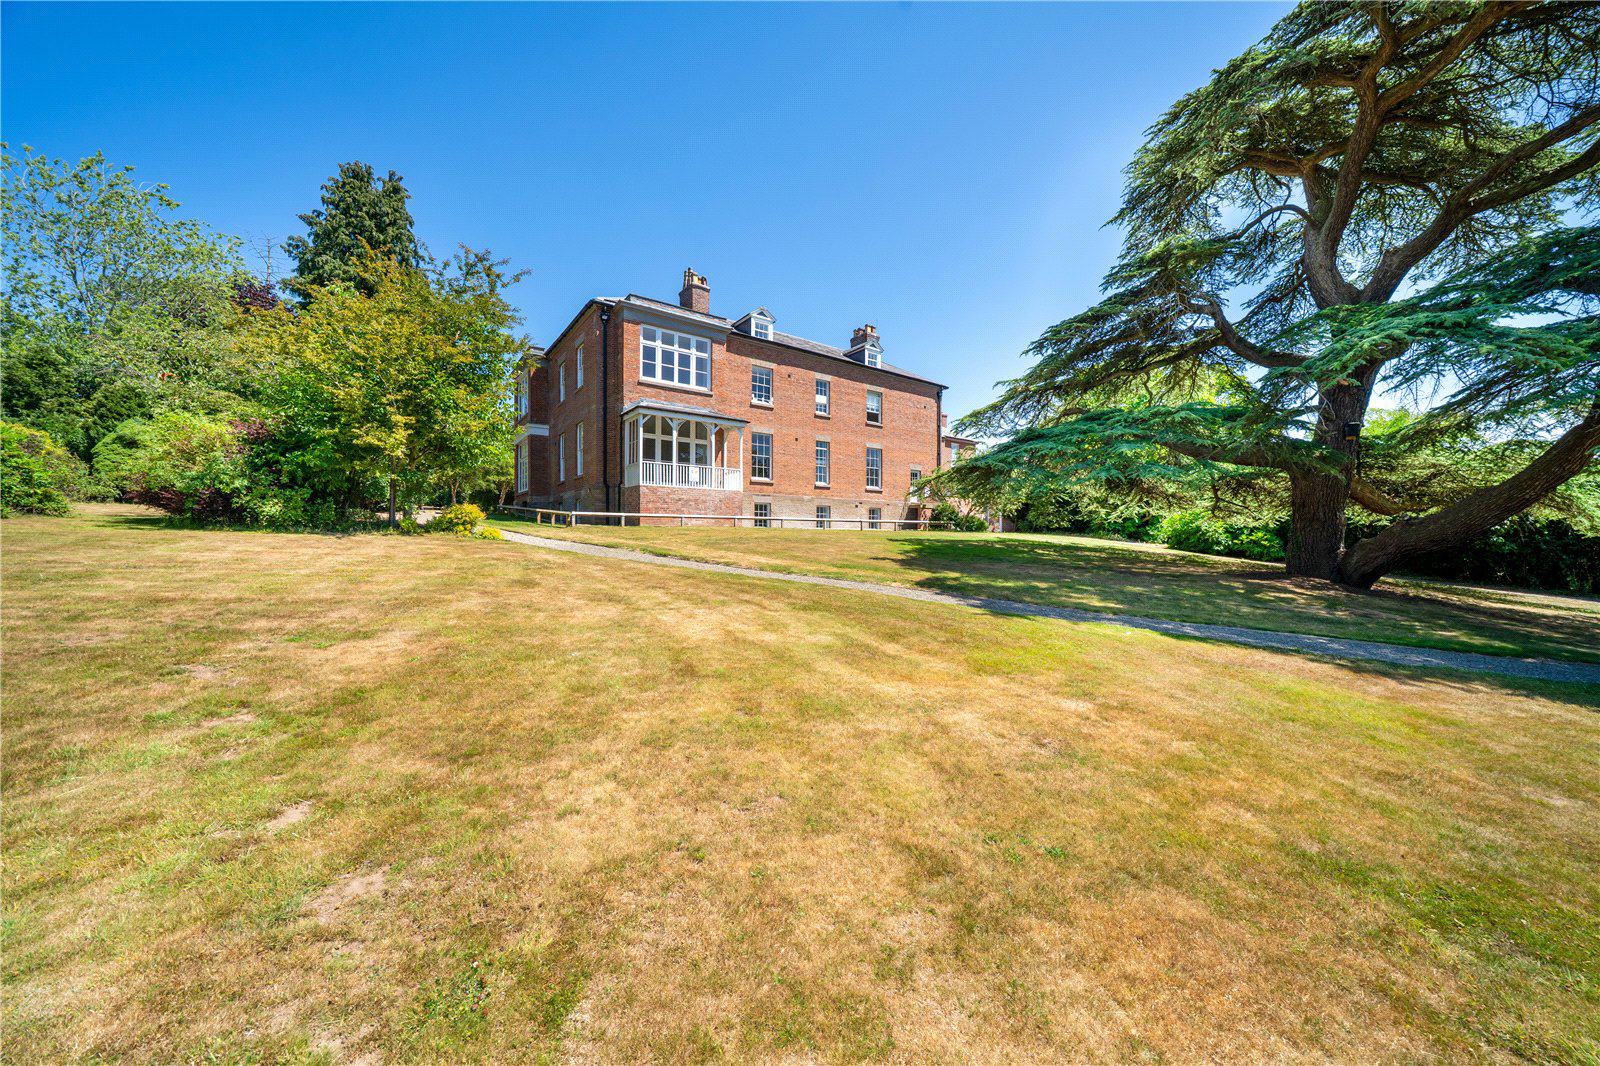
Ashford Court is an elegant and exclusive development of individually designed apartments, set within a distinguished Georgian country residence dating back to 1780, with a later annexe added in 1924. The building has been meticulously restored and thoughtfully enhanced, combining the grace and proportions of a period home with refined contemporary living. Original character features, including restored fireplaces, sash windows and oak flooring, have been carefully retained and complemented by high-quality modern finishes throughout, creating homes of both style and substance. Set within approximately 5.4 acres of beautifully managed communal grounds, Ashford Court enjoys a peaceful riverside setting with formal gardens, mature trees and open green spaces. Residents benefit from shared enjoyment of the grounds, together with fishing rights, offering a rare and tranquil lifestyle opportunity.
Apartment 2 occupies a desirable Lower Ground Floor position within this impressive Georgian residence and is accessed via the elegant main entrance hall, featuring an ornate fireplace and sweeping staircase.
The apartment opens into a spacious and welcoming hallway which provides access to all principal rooms, creating a well-balanced and practical layout with a natural flow throughout.
The living room forms a comfortable and inviting focal point of the home, offering generous space for both relaxation and entertaining. Adjacent to this is the beautifully designed kitchen and dining area, which has been fitted with an attractive range of wall and base units with complementary work surfaces. Integrated appliances include a Bosch oven with hob and extractor, along with a Beko built-in fridge/freezer, washing machine and dishwasher.
A central island provides additional preparation space and informal seating, making this an ideal setting for casual dining or entertaining, while the room remains large enough to comfortably accommodate a full dining table for more formal occasions.
There are two well-proportioned double bedrooms. The principal bedroom benefits from built-in wardrobes and a contemporary en-suite shower room, fitted with a shower cubicle, WC, wash hand basin and heated towel rail. The second bedroom is equally generous in size and is served by the main bathroom.
The main bathroom is finished to a modern standard with quality fixtures and fittings, comprising a bath with shower over, WC, wash hand basin and heated towel rail.
Apartment 2 offers elegant, flexible living within a beautifully restored period building, combining classic character with modern comfort. Set within the peaceful surroundings of Ashford Court and enjoying access to the landscaped communal grounds, this apartment will appeal to a wide range of buyers, including downsizers, professionals or those seeking a refined countryside home close to Ludlow.
* Share of Freehold occurs upon the sale of the final property across the estate, and the freehold will be owned by the Ashford Court (Ashford Carbonel) Management Company which will be jointly owned by long leaseholders.
Agents Note: Leasehold - Service Charge £3835.40 PA - 999 Year Lease. Properties not to be run as holiday lets or rentals/Pets allowed - but no excessive noise / No businesses to be run from the premises. / No bleach down the Toilet / No musical instruments to be played.
Buyers Compliance Administration Fee: In accordance with The Money Laundering Regulations 2007, Agents are required to carry out due diligence on all Clients to confirm their identity, including eventual buyers of a property. The Agents use electronic verification system to verify Clients’ identity. This is not a credit check so will have no effect on credit history though may check details you supply against any particulars on any database to which they have access. By placing an offer on a property, you agree that if your offer is accepted, subject to contract, we as Agents for the seller can complete this check for a fee of £75.00 inc VAT (£62.50 plus VAT) per property transaction, non-refundable under any circumstance. A record of the search will be retained by the Agents.
A feel for the area
Connected for everyday life
0%of homes in the postcode can access 100+ Mbps broadband.
Available speed bands
- 30+ Mbps
- 100%
- 100+ Mbps
- 0%
- 300+ Mbps
- 0%
- 1,000+ Mbps
- 0%
Getting about
3 milesto Ludlow Rail Station
Approximate straight-line distance · DfT NaPTAN · 13 Sept 2026Background air quality
- Fine particles · PM₂.₅
- 4.9 µg/m³ · Meets the WHO guideline
- Nitrogen dioxide · NO₂
- 2.8 µg/m³ · Meets the WHO guideline
Annual background levels. For scale: the WHO 2021 guideline is 5 µg/m³ for PM₂.₅ and 10 for NO₂; the UK legal limit is 20 and 40. Lower is better; this is a 1 km model, not a reading at the door.
Defra · 2024 annual model · 1 km areaLocal information is approximate. Distances are straight-line estimates from the available location. Broadband describes postcode coverage, not the speed or service available at this home; check the address with a provider. Air quality is a modelled annual background estimate.
Checking nearby places…
Picture your everyday
Start with the agent's details and explore the area guide to get a feel for daily life here.
Other homes nearby
Homes in Ludlow →About these property details
The information provided in this listing is for general information purposes only and does not constitute property particulars. We make no warranties or guarantees, express or implied, regarding the accuracy, completeness, or availability of the information.
Property details are provided by the listing agent, developer, or other third parties, and we have no control over the content provided. Prospective buyers or tenants should make their own enquiries and verify all information directly with the agent or relevant party.
Information relating to Energy Performance Certificates, Home Reports, or other statutory documents should be obtained directly from the selling agent or developer where applicable.