

Harthill · S26
Woodall Lane, Harthill
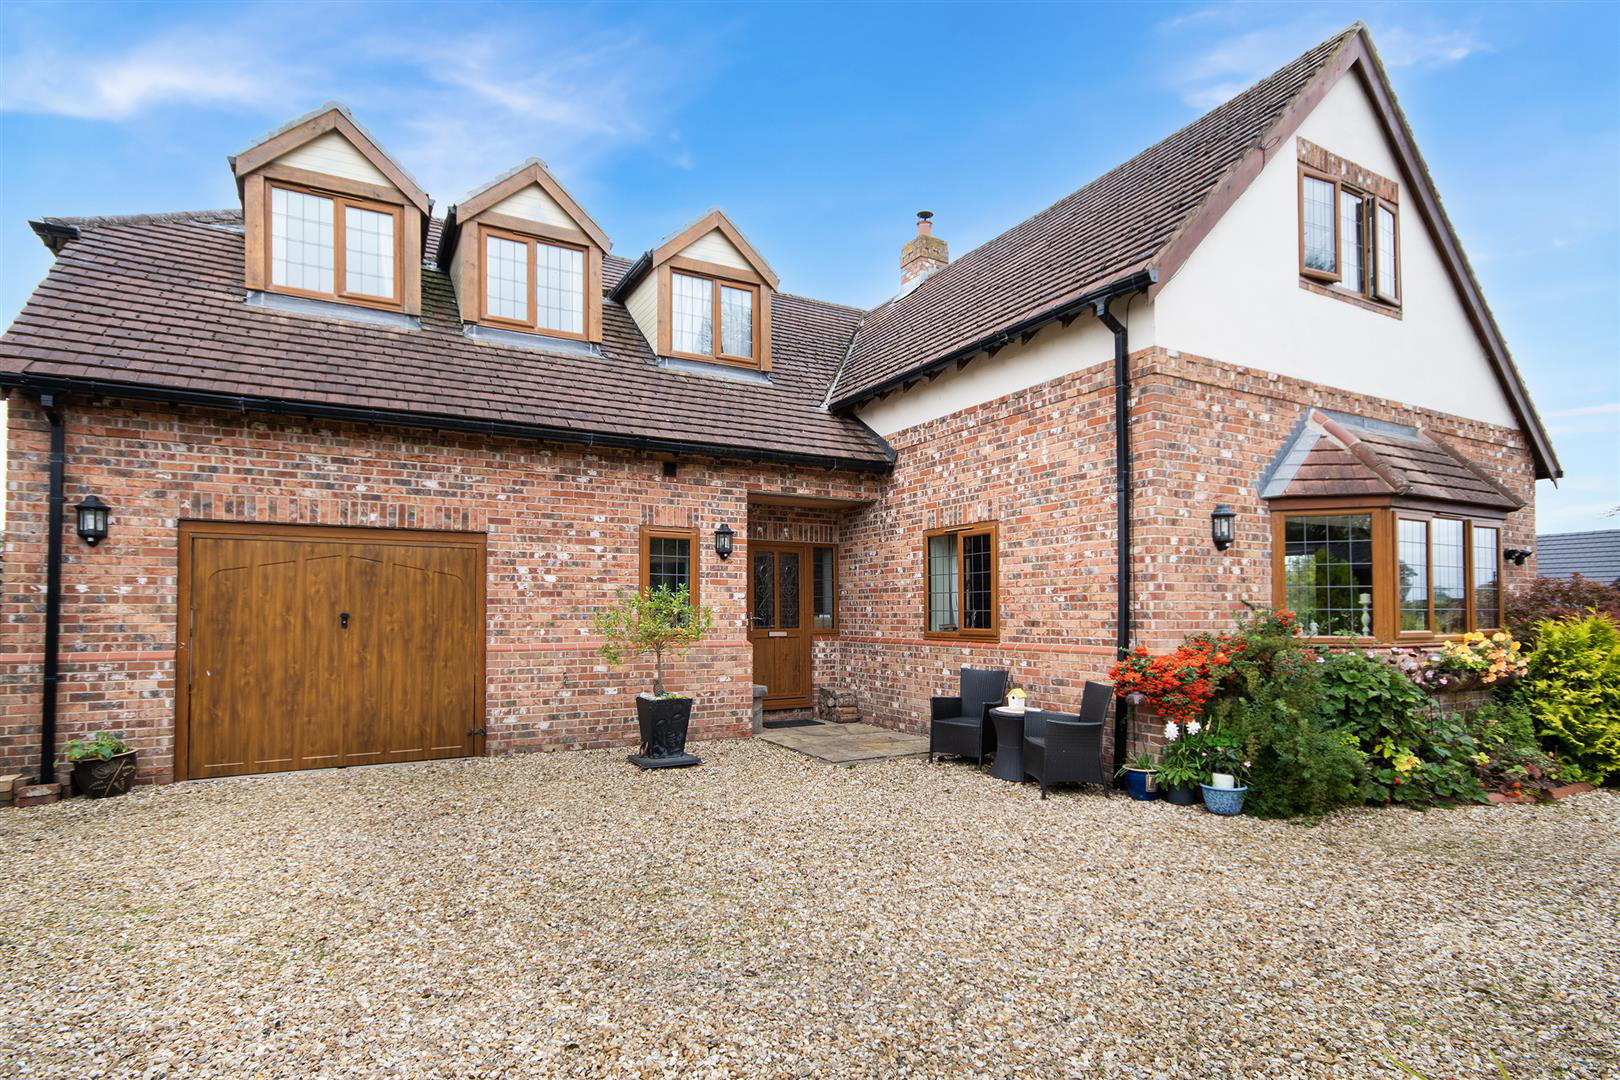
Set in a highly sought-after location backing directly onto Harthill Reservoir, Wayside in Harthill, is a truly exceptional self-built family home offering space, quality, and character in abundance. Designed and constructed by its current owners with meticulous attention to detail, this impressive property combines timeless design with modern comfort throughout.
The home, in the agent’s words
Read the full agent description
Set in a highly sought-after location backing directly onto Harthill Reservoir, Wayside in Harthill, is a truly exceptional self-built family home offering space, quality, and character in abundance. Designed and constructed by its current owners with meticulous attention to detail, this impressive property combines timeless design with modern comfort throughout. The beautifully presented accommodation includes a stunning open-plan kitchen with granite worktops and island, a welcoming hallway, and spacious living and dining areas linked by a striking open, double-sided brick fireplace - a wonderful focal point that can be enjoyed from both rooms. Upstairs, the home offers generous bedrooms, an elegant bathroom with roll-top bath, and potential for further development if desired. Outside, the private rear garden enjoys breathtaking views across the reservoir, with a raised decking area perfect for outdoor entertaining or relaxation. To the front, a large gravel driveway and garage provide ample parking. Ideally positioned within this charming and well-connected village, Wayside offers the perfect balance of countryside living and convenience, with local amenities, scenic walks, and excellent commuter links nearby. Viewing is essential to appreciate the space, setting, and quality of this remarkable home. Description - Set in an idyllic position backing directly onto the tranquil waters of Harthill Reservoir, Wayside, offers an exceptional opportunity to acquire a truly individual home. This stunning self-built property was designed and constructed by its current owners with great care and attention to detail, combining modern practicality with timeless character. Now coming to the open market for the first time due to the vendors' relocation, this beautiful home must be seen to be fully appreciated. Approached via a large gravel driveway providing ample off-road parking and access to an integral garage, the property immediately impresses with its attractive red brick façade, oak-framed windows, and dormer features that give a sense of warmth and craftsmanship. The entrance opens into a bright and welcoming hallway, where the quality of the home becomes instantly apparent. The solid oak staircase, tiled flooring, and soft neutral tones create a refined yet homely atmosphere. From here, the accommodation flows naturally, offering well-proportioned and versatile living spaces throughout. The kitchen is the heart of this home - a beautifully designed space combining traditional charm with modern convenience. Fitted with an extensive range of cabinetry, sleek granite worktops, and integrated appliances, it caters perfectly for both family life and entertaining. The central island provides a sociable hub for casual dining, while the double windows flood the room with natural light and frame views of the garden beyond. An adjoining dining area creates a seamless connection for hosting gatherings, while thoughtful touches such as feature lighting and quality finishes make this space both functional and elegant. The main living and dining rooms are truly spectacular, defined by a beautiful open, double-sided fireplace that serves as the focal point of the home. Expertly crafted from exposed brick with a rustic timber beam, this feature not only adds charm and warmth but also allows the fire to be enjoyed from both rooms simultaneously, creating a wonderful sense of connection and comfort throughout the ground floor. Whether hosting friends, relaxing with family, or unwinding by the fire on a winter's evening, this open fireplace forms the heart of the home and adds a sense of character that is both rare and inviting. The space extends naturally towards the rear of the property, with French doors opening directly onto the garden and patio, allowing for a seamless blend between indoor and outdoor living. A further sitting area or dining room provides additional flexibility, whether used as a formal dining space, snug, or playroom. The ground floor also includes a practical utility room and downstairs cloakroom, completing a layout that has clearly been designed for modern family life. Upstairs, the property continues to impress with generous and well-appointed bedrooms that make the most of the dormer design. Each room is bright and inviting, offering pleasant views over either the surrounding countryside or the reservoir. The family bathroom is elegantly styled, featuring a classic freestanding roll-top bath, traditional pedestal sink, and quality fixtures, all set against crisp white tiling and warm flooring - a perfect place to unwind. The upper floor offers scope for future development or reconfiguration, giving potential buyers the option to create additional bedrooms, a study, or a hobby room as desired. Outside, the rear garden is a true haven. The lawn is bordered by mature plants and shrubs, with a raised decked terrace providing the ideal spot for outdoor dining or simply relaxing while enjoying the ever-changing views across the reservoir. This peaceful setting, with sailing boats gliding across the water and birdsong filling the air, makes for a truly special backdrop that few properties can offer. The garden strikes a perfect balance between being easy to maintain and providing plenty of space for families or those who enjoy spending time outdoors. Harthill is a highly regarded village known for its welcoming community and picturesque surroundings. The property enjoys a private yet convenient location within easy reach of local amenities, well-rated schools, and commuter links via the nearby M1 and A57. The reservoir, which sits directly behind the home, is a local landmark offering walking routes, wildlife, and sailing activities - ensuring a peaceful yet active lifestyle right on your doorstep. Wayside represents a rare opportunity to acquire a bespoke, high-quality home in a truly beautiful setting. Every element, from the thoughtful layout and quality craftsmanship to the exceptional location, has been carefully considered to create a property that is both practical and effortlessly stylish. With its spacious interior, stunning views, and potential for further development, this home offers everything a discerning buyer could hope for. Viewing is absolutely essential to appreciate the full charm, quality, and setting of this outstanding property. Important Information Anti-Money Laundering \(AML\) Checks - As part of making an offer, we're required by law to complete Anti-Money Laundering \(AML\) checks to confirm the identity of all purchasers. To cover the cost of this process, a fee of £30 inc VAT per buyer is payable when your offer is accepted. This is a standard requirement for all buyers and helps us ensure your offer can be progressed as quickly and smoothly as possible.
A feel for the area
Connected for everyday life
100%of homes in the postcode can access 100+ Mbps broadband.
Available speed bands
- 30+ Mbps
- 100%
- 100+ Mbps
- 100%
- 300+ Mbps
- 100%
- 1,000+ Mbps
- 100%
Getting about
1.4 milesto Kiveton Bridge Rail Station
Approximate straight-line distance · DfT NaPTAN · 13 Sept 2026Background air quality
- Fine particles · PM₂.₅
- 7.1 µg/m³ · Above the WHO guideline · well within the UK legal limit
- Nitrogen dioxide · NO₂
- 7.8 µg/m³ · Meets the WHO guideline
Annual background levels. For scale: the WHO 2021 guideline is 5 µg/m³ for PM₂.₅ and 10 for NO₂; the UK legal limit is 20 and 40. Lower is better; this is a 1 km model, not a reading at the door.
Defra · 2024 annual model · 1 km areaLocal information is approximate. Distances are straight-line estimates from the available location. Broadband describes postcode coverage, not the speed or service available at this home; check the address with a provider. Air quality is a modelled annual background estimate.
Checking nearby places…
Picture your everyday
Start with the agent's details and explore the area guide to get a feel for daily life here.
Other homes nearby
Homes in S26 postcode area →About these property details
The information provided in this listing is for general information purposes only and does not constitute property particulars. We make no warranties or guarantees, express or implied, regarding the accuracy, completeness, or availability of the information.
Property details are provided by the listing agent, developer, or other third parties, and we have no control over the content provided. Prospective buyers or tenants should make their own enquiries and verify all information directly with the agent or relevant party.
Information relating to Energy Performance Certificates, Home Reports, or other statutory documents should be obtained directly from the selling agent or developer where applicable.