

Stafford · ST16
Corporation Street, Stafford
Corporation Street, Stafford, ST16
Offers in Region of · Originally listed at £325,000
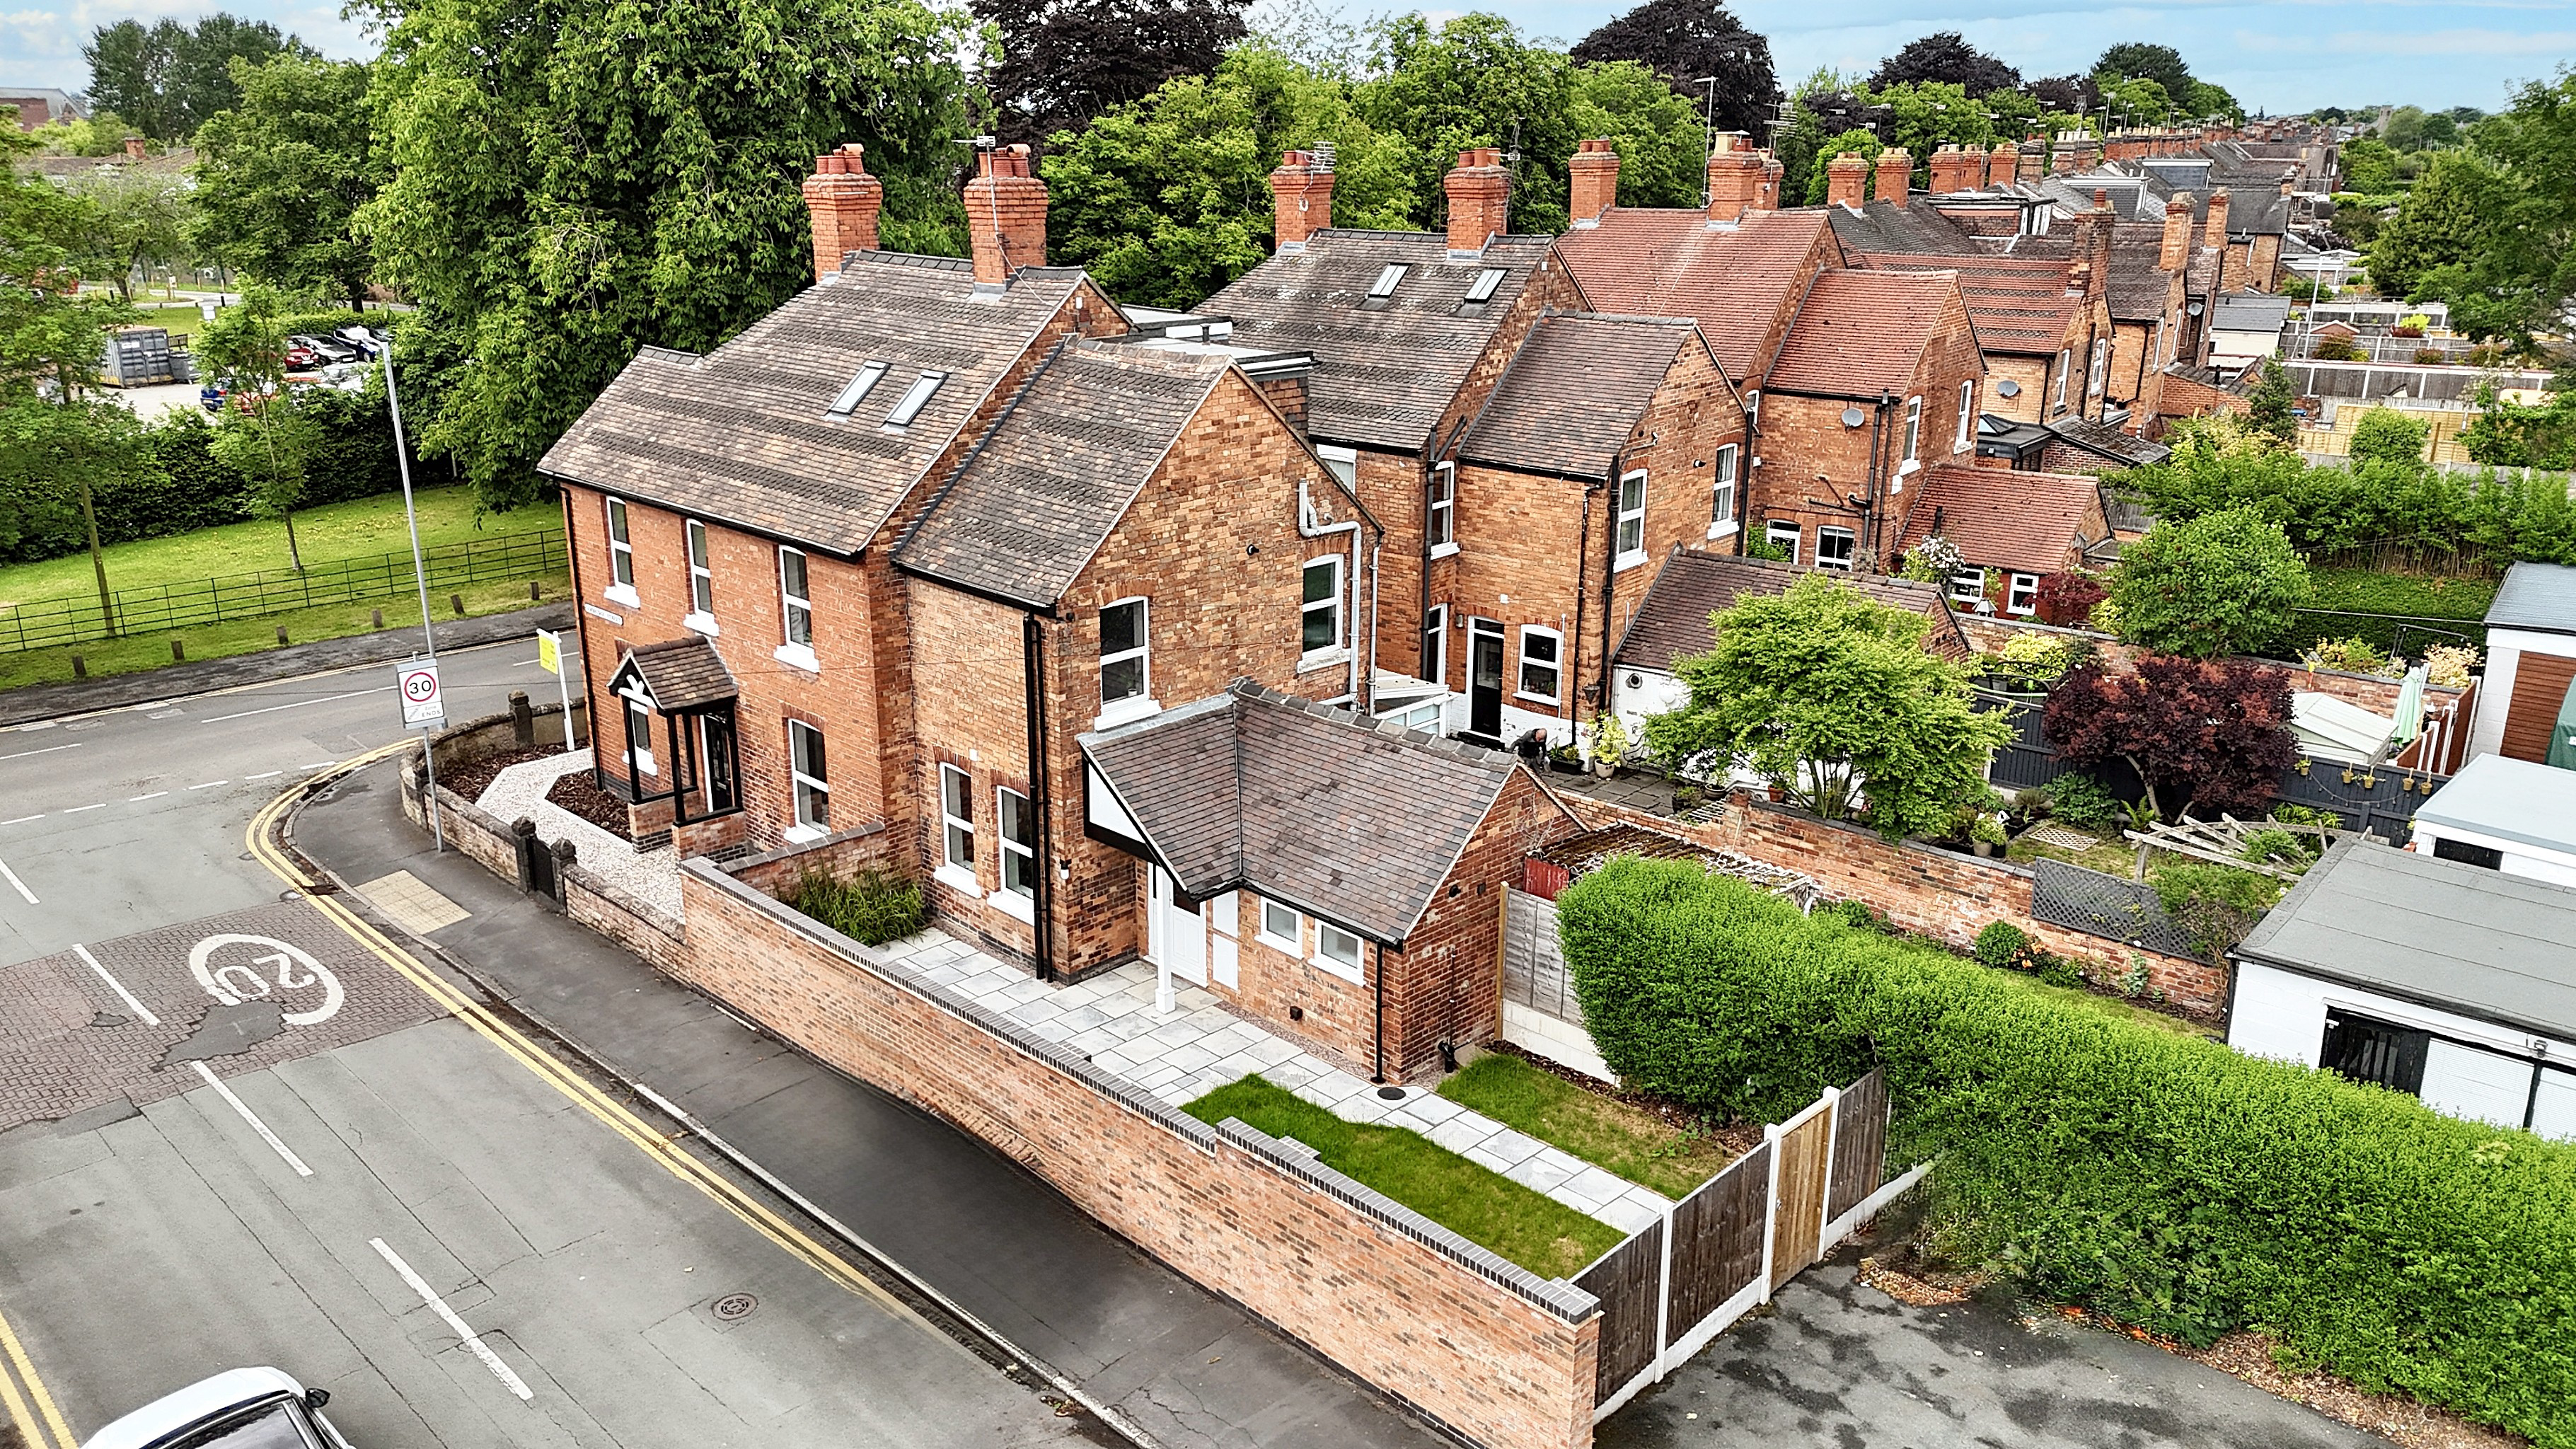
Stunning 3-bed semi-detached Victorian property with extensive renovations offering 3 beds, a lounge, open-plan kitchen/living/dining area, luxurious family bath. Ideal location near amenities and commuter links. Don't miss this opportunity!
The home, in the agent’s words
- Extensively renovated throughout with upgraded plastering, insulation, electrics, the kitchen and bathroom, flooring throughout, internal and external doors, and 2-zone gas central heating.
- Stunning three-bedroom, semi-detached Victorian property offering two spacious doubles plus a further single bedroom. The modern family bathroom offers a freestanding roll-top bath and a shower.
- Downstairs features a generous lounge with dual-aspect windows, a stunning open-plan kitchen/lounge/diner with fully integrated appliances and a breakfast bar, plus a convenient W/C/cloakroom/Utility.
- Outside the home offers a private landscaped rear garden with patio seating space and lush grass lawn, you will also find a gravelled front garden and a driveway with off-road parking to the rear.
- Ideally located just minutes away from Stafford centre, shops, schools, supermarkets, healthcare and childcare services. Plus commuters will love the nearby railway station and road links.
Read the full agent description
Forget Mayfair and Park Lane; this stunning semi-detached Victorian home on Corporation Street is the ultimate move on your property ladder. Extensively renovated to a high-spec finish, this home is less about chance and more about making a smart, stylish investment. Whether you’re a pair of professionals, a growing family or someone who simply enjoys the finer things in life, this is your opportunity to own a piece of real estate that’s anything but ordinary.
A welcoming entrance hall sets the tone and guides you through this home. The spacious lounge boasts bright dual-aspect windows and a stunning original Victorian fireplace. Continuing is a sleek, open-plan kitchen/living/dining area. Designed with both aesthetics and practicality in mind, featuring another original victorian fireplace and the L-shaped kitchen featuring stylish cabinetry, marble-style countertops, a breakfast bar and fully integrated appliances, this space is ideal for hosting friends and family. Downstairs is complete with a modern cloakroom/WC which also incorporates the a utility space. Upstairs, the first floor offers two spacious double bedrooms along with a luxurious family bathroom offering a free-standing roll top bath, a separate shower, a vanity sink and a W/C. On the second floor is a versatile third bedroom, ideal as a nursery, home office or dressing room. Outside features a spacious, private landscaped rear garden with patio seating space and a lush grass lawn. The driveway to the rear provides off-road parking for several vehicles and also features space to add gates to secure even more privacy. Located just minutes away from Stafford’s vibrant centre, offering shops, supermarkets, schools and Stafford County Hospital. Commuters will love the nearby railway station and key road links.
Behind the beauty lies substance; this home has undergone an extensive renovation, including plastering, insulation, rewiring, plumbing, a kitchen, a bathroom, flooring and carpets throughout, double glazing, and upgraded internal and external doors, plus a modern 2-zone gas central heating system. Offered with no onwards chain, this is a rare opportunity to own a piece of Victorian charm, fully renovated for modernised 21st-century living. Come and take a look to appreciate everything this beautiful home has to offer!
A feel for the area
Connected for everyday life
100%of homes in the postcode can access 100+ Mbps broadband.
Available speed bands
- 30+ Mbps
- 100%
- 100+ Mbps
- 100%
- 300+ Mbps
- 100%
- 1,000+ Mbps
- 100%
Getting about
0.8 milesto Stafford Rail Station
Approximate straight-line distance · DfT NaPTAN · 13 Sept 2026Background air quality
- Fine particles · PM₂.₅
- 6.7 µg/m³ · Above the WHO guideline · well within the UK legal limit
- Nitrogen dioxide · NO₂
- 9.4 µg/m³ · Meets the WHO guideline
Annual background levels. For scale: the WHO 2021 guideline is 5 µg/m³ for PM₂.₅ and 10 for NO₂; the UK legal limit is 20 and 40. Lower is better; this is a 1 km model, not a reading at the door.
Defra · 2024 annual model · 1 km areaLocal information is approximate. Distances are straight-line estimates from the available location. Broadband describes postcode coverage, not the speed or service available at this home; check the address with a provider. Air quality is a modelled annual background estimate.
Checking nearby places…
Picture your everyday
Start with the agent's details and explore the area guide to get a feel for daily life here.
Other homes nearby
Homes in ST16 postcode area →About these property details
The information provided in this listing is for general information purposes only and does not constitute property particulars. We make no warranties or guarantees, express or implied, regarding the accuracy, completeness, or availability of the information.
Property details are provided by the listing agent, developer, or other third parties, and we have no control over the content provided. Prospective buyers or tenants should make their own enquiries and verify all information directly with the agent or relevant party.
Information relating to Energy Performance Certificates, Home Reports, or other statutory documents should be obtained directly from the selling agent or developer where applicable.