
Corfe
Mill Lane, Corfe
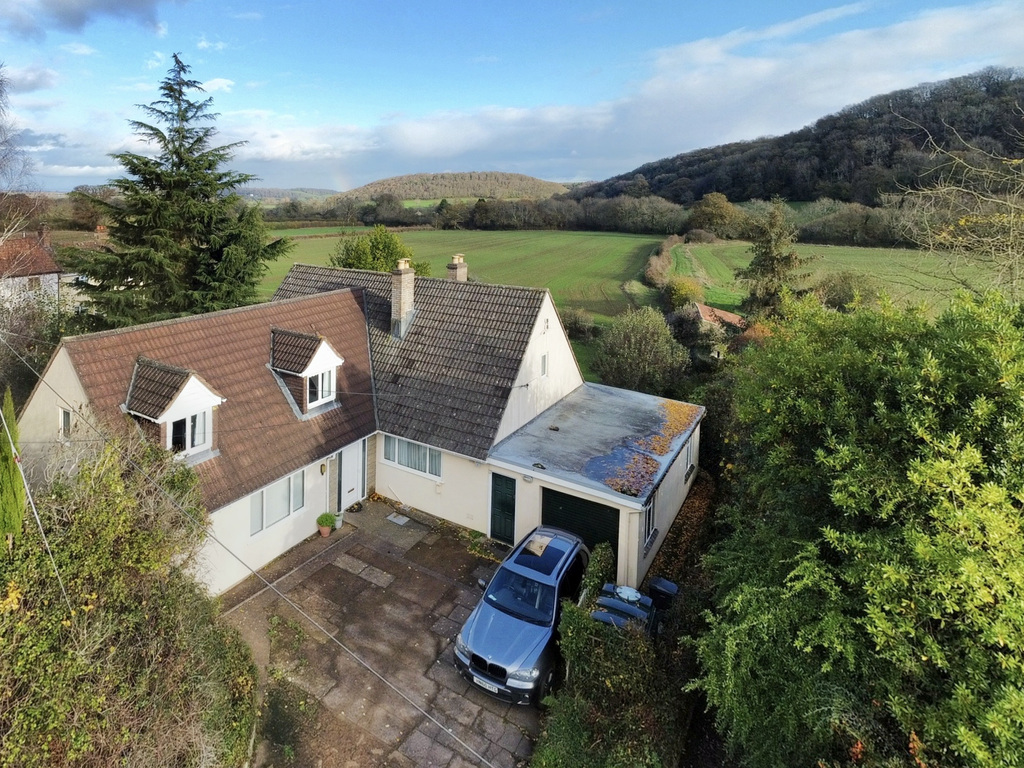
Broad Ridge is an extensive village residence, situated in an idyllic spot on the very Southern outskirts of the County Town of Taunton. The house is located in Corfe village, which lies approximately four miles South of the town centre. This incredible detached property has huge potential and would make an incredible family home and suit anyone looking to enjoy a village lifestyle and create their forever home in an idyllic spot.
Listed 22 November 2025 · agent details updated 29 May 2026. An asking price is not a completed sale.
The home, in the agent’s words
- AGENT ID – 7704
- Spectacular Views
- Five Double Bedrooms
- Huge Potential
- Approx. 0.26 Acre Plot
- Mature & Established Gardens
- Garage & Driveway
- Extensive Living Accommodation
- Wonderful Village Setting
- Large Stone Barns
Read the full agent description
A rare opportunity to acquire this incredible five double bedroom home, which has endless potential to further improve and develop, occupying an idyllic village position and with views of the Blackdown Hills. The main house, which occupies a plot of approximately 0.26 acres, was built circa 1963 by William Langford and has been loved and cared for by the current owners since 1975.
You enter through the front door into the entrance hall, with a spacious cloakroom with shower, and double doors opening to the spacious living room, which is in the newer half of the building, thought to date back to around 2000. From here, a staircase rises to two double bedrooms above, and a door opens through to a good size utility room. Beyond here, a door opens to the study, which in turn links to a second internal hallway in the original part of the property.
Moving into the original part of the ground floor, there are a selection of welcoming reception rooms, with the lounge situated off the internal hallway at the rear of the property. The room has a feature fireplace and a large window to the rear aspect, with spectacular views. From here a door opens to the garden room, with doors opening to the rear patio. Across the hall, there is the dining room, with a large patio doors opening to the rear garden, again with a beautiful outlook. There is also a downstairs bedroom with fitted wardrobes at the rear of the property and a family bathroom with a three-piece suite on the ground floor.
The Owners Love - “The secluded and tranquil setting of this house. It is like a perfect combination of rural living but with the conveniences of easy access to town” which has made the lifestyle of village living really enjoyable. They are particularly fond of “the breathtaking views from the rear of the property, that can be enjoyed from both back bedrooms, the dining room/snug and back lounge." They also think that the versatility of the property, and the ability to use as two separate dwellings, perhaps for multi-generational living, is a big and unique selling point. You could easily divide the two into their own, self-contained units with ease."
The kitchen is located at the front of the house and is fitted with a range of base and wall mounted cupboards with worktops over, an inset sink, a Rayburn/Aga, built-in high-level oven, and space for a fridge freezer. A window looks out to the front aspect and there is an internal door into the garage, which has power, lighting and an up and over door as well as personnel access from the front.
Upstairs in the original part of the house, on the first-floor landing, there are doors opening to two further double bedrooms and another small bathroom with WC. The bedrooms are both good sizes and enjoy a lovely outlook to the rear aspect. There are a variety of eaves storage areas on this floor, providing plenty of storage options as well as built in wardrobes in both bedrooms.
George Loves - “I love the potential that this property has, which has no end of options to further develop and create something incredible! The moment I came through the front gates, I fell in love! I can see just how much work has gone into creating and maintaining such a beautiful home over so many years and see so much potential to take it to the next level and bring it up to date for the next generation. However, it's the location for me that is the biggest selling point. These types of village houses with such positions so rarely come up for sale and it’s clear to see why. You are not only buying a house, but an entire lifestyle here”.
Outside, the house is approached along a single track country lane, which turns into the gated parking area with space for several vehicles and access to a large garage with up and over door and has power and light connected. The main garden is behind the house, with various stone walls along the boundaries. The garden is then predominantly laid to lawn, with a wide variety of mature trees and plants, and with a beautiful outlook to the countryside beyond. There is also a large stone barn at the bottom of the garden, with a main building, fitted with a new roof and a double width electric roller door. This links to a smaller attached barn, with access into the garden.
Tenure - Freehold. Council Tax - Band F. Heating - Oil. Water - Mains Supply. Electric - Mains Supply. Drainage - Septic Tank. EPC - F.
What it's like to live in
The practical details that shape daily life here, each with its source. Anything the listing leaves open becomes a question to ask.
Garage + Driveway
A window looks out to the front aspect and there is an internal door into the garage, which has power, lighting and an up and over door as well as personnel access from the front.
Agent's descriptionRear patio · rear garden
Agent's descriptionBuilt-in wardrobes
Agent's descriptionFreehold
Supplied listing field and any agent featuresBand F
Council tax, Band F
Agent's descriptionRated F. Check the assessment date on the certificate.
Agent's descriptionQuestions worth asking
The listing doesn't answer these. Tick any you'd like to ask and they'll be added to your enquiry message.
Nothing added yet
Loading room styling…
Life nearby
Picture your everyday
Start with the agent's details and explore the Area Overview to get a feel for daily life here.
Local news
A confirmed locality is needed to select relevant local stories for this home.
Checking connected news sources…
Other homes nearby
About these property details
The information provided in this listing is for general information purposes only and does not constitute property particulars. We make no warranties or guarantees, express or implied, regarding the accuracy, completeness, or availability of the information.
Property details are provided by the listing agent, developer, or other third parties, and we have no control over the content provided. Prospective buyers or tenants should make their own enquiries and verify all information directly with the agent or relevant party.
Information relating to Energy Performance Certificates, Home Reports, or other statutory documents should be obtained directly from the selling agent or developer where applicable.