

Saffron Walden · CB11
Thaxted Road, Saffron Walden
** FULLY BOOKED FOR VIEWINGS** Please contact the office to be added to the cancellation list.
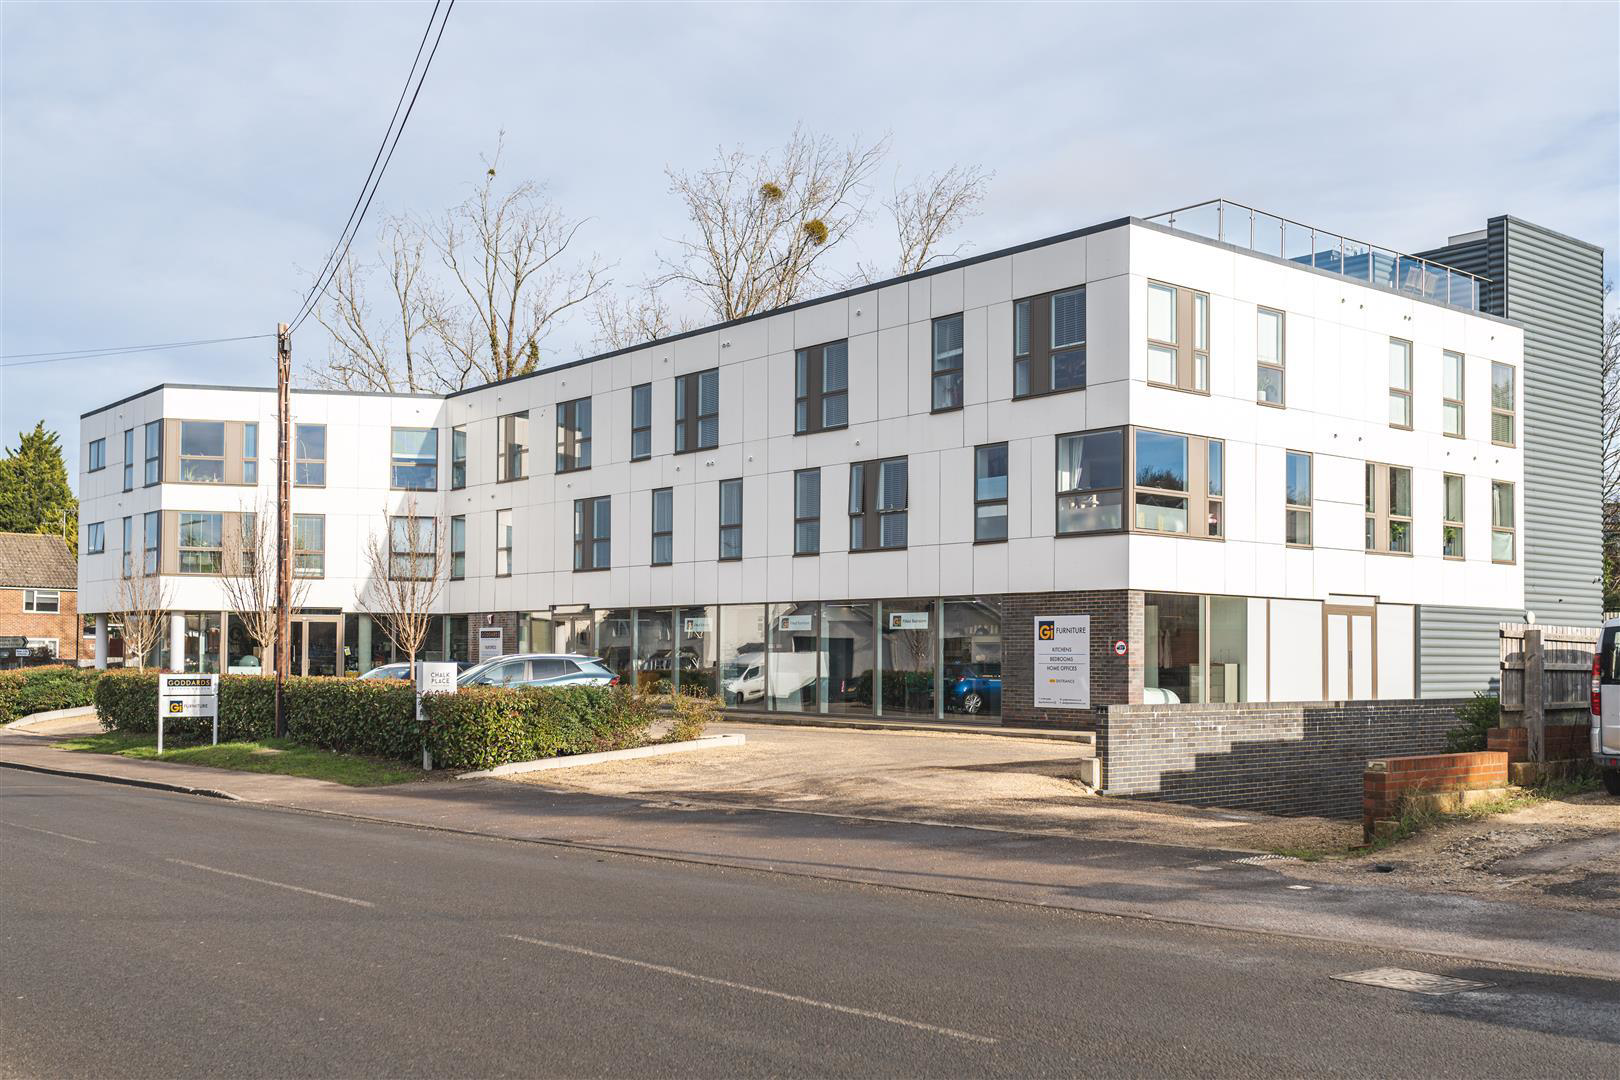
Chalk Place is an exclusive development of luxury two bedroom apartments, modern in design and offering everything you could want from contemporary living. The accommodation offers hallway, kitchen/living room, two bedrooms, en suite and bathroom. Further benefits are secure underground parking and large communal roof terrace. Offered unfurnished and available now.
The home, in the agent’s words
- Two double bedrooms
- Underfloor heating & oak engineered flooring
- Lift access from basement to roof terrace
- Secure underground parking for two cars plus storage space
- Communal roof terrace
- Available Now
Read the full agent description
** FULLY BOOKED FOR VIEWINGS** Please contact the office to be added to the cancellation list.
Chalk Place is an exclusive development of luxury two bedroom apartments, modern in design and offering everything you could want from contemporary living. The accommodation offers hallway, kitchen/living room, two bedrooms, en suite and bathroom. Further benefits are secure underground parking and large communal roof terrace. Offered unfurnished and available now.
Contemporary Living - Light, airy and thoughtfully laid out, Chalk Place includes 10 spacious apartments, decorated and fitted to a high specification. The chic interiors include underfloor heating throughout, engineered oak flooring in living and bedroom areas and ceramic tiles in kitchens and bathrooms. The décor is clean and simple, with large, built-in wardrobes and appliances, neutral shades and attractive fixtures and fittings, such as the stylish brushed chrome door and wall furniture.
Stunning Outside Space - The large communal roof garden sets Chalk Place apart from other properties. Accessible via a private lift, it is the perfect place to relax and unwind after a long day. Here, you can take in exceptional views across Saffron Walden, from the spire of the town's famous church to the open fields beyond. In keeping with the property's premium design, the roof garden benefits from smart decking and a secure steel and glass balustrade. Residents also have access to a private, secure underground car park in the basement of the property, with two parking spaces and lockable storage for each apartment.
Convenient Location - The property is just a short walk from Saffron Walden's charming town centre, which offers an abundance of independent shops, artisan food stalls and a popular, twice-weekly market. For those looking to make the most of the scenic surrounding countryside, open fields are just a short walk away. Chalk Place is just a few minutes' drive to Audley End train station, which offers direct trains to London, Cambridge, Stansted Airport and Birmingham.
Communal Entrance Hall - Access via a pair of glazed doors and a video intercom system. Staircase and lift rising to the upper floor.
First Floor -
Communal Hallway - Door to:
Apartment Entrance Hall - Doors to adjoining rooms and built-in cupboard housing the pressurised hot water cylinder.
Kitchen/Reception Room - A large full height window provides a good degree of natural light. The kitchen comprises a range of base and eye level units with stone worktop over, sink unit, integrated washing machine, dishwasher, fridge freezer, oven, induction hob and eye level microwave.
Bedroom 1 - Full height window to the front aspect, built-in wardrobe and door to:
En Suite - Comprising shower enclosure, vanity wash basin, WC and heated towel rail.
Bedroom 2 - Full height window to the front aspect and fitted wardrobe.
Bathroom - Comprising panelled bath with shower over, vanity wash basin and WC.
Parking - The apartment benefits from two allocated parking spaces in the secure underground car park, together with a storage cage which can be accessed from the stairwell.
Roof Terrace - The roof terrace can be accessed via the stairwell or lift and provides a stunning, large communal outdoor living space with panoramic views over the town rooftops.
Viewings - Strictly by appointment with the Agents.
Letting Agent Notes - Holding deposit - £323.00
For more information on this property please refer to the Material Information brochure on our Website.
A feel for the area
Connected for everyday life
0%of homes in the postcode can access 100+ Mbps broadband.
Available speed bands
- 30+ Mbps
- 100%
- 100+ Mbps
- 0%
- 300+ Mbps
- 0%
- 1,000+ Mbps
- 0%
Getting about
2.1 milesto Audley End Rail Station
Approximate straight-line distance · DfT NaPTAN · 13 Sept 2026Background air quality
- Fine particles · PM₂.₅
- 7.0 µg/m³ · Above the WHO guideline · well within the UK legal limit
- Nitrogen dioxide · NO₂
- 6.6 µg/m³ · Meets the WHO guideline
Annual background levels. For scale: the WHO 2021 guideline is 5 µg/m³ for PM₂.₅ and 10 for NO₂; the UK legal limit is 20 and 40. Lower is better; this is a 1 km model, not a reading at the door.
Defra · 2024 annual model · 1 km areaLocal information is approximate. Distances are straight-line estimates from the available location. Broadband describes postcode coverage, not the speed or service available at this home; check the address with a provider. Air quality is a modelled annual background estimate.
Picture your everyday
Start with the agent's details and explore the area guide to get a feel for daily life here.
Other homes nearby
Homes in Saffron Walden →About these property details
The information provided in this listing is for general information purposes only and does not constitute property particulars. We make no warranties or guarantees, express or implied, regarding the accuracy, completeness, or availability of the information.
Property details are provided by the listing agent, developer, or other third parties, and we have no control over the content provided. Prospective buyers or tenants should make their own enquiries and verify all information directly with the agent or relevant party.
Information relating to Energy Performance Certificates, Home Reports, or other statutory documents should be obtained directly from the selling agent or developer where applicable.