

Tavistock Road, Derriford · PL6
'Powisland House', Derriford
'Powisland House', Tavistock Road, Derriford
guidePrice · Originally listed at £800,000
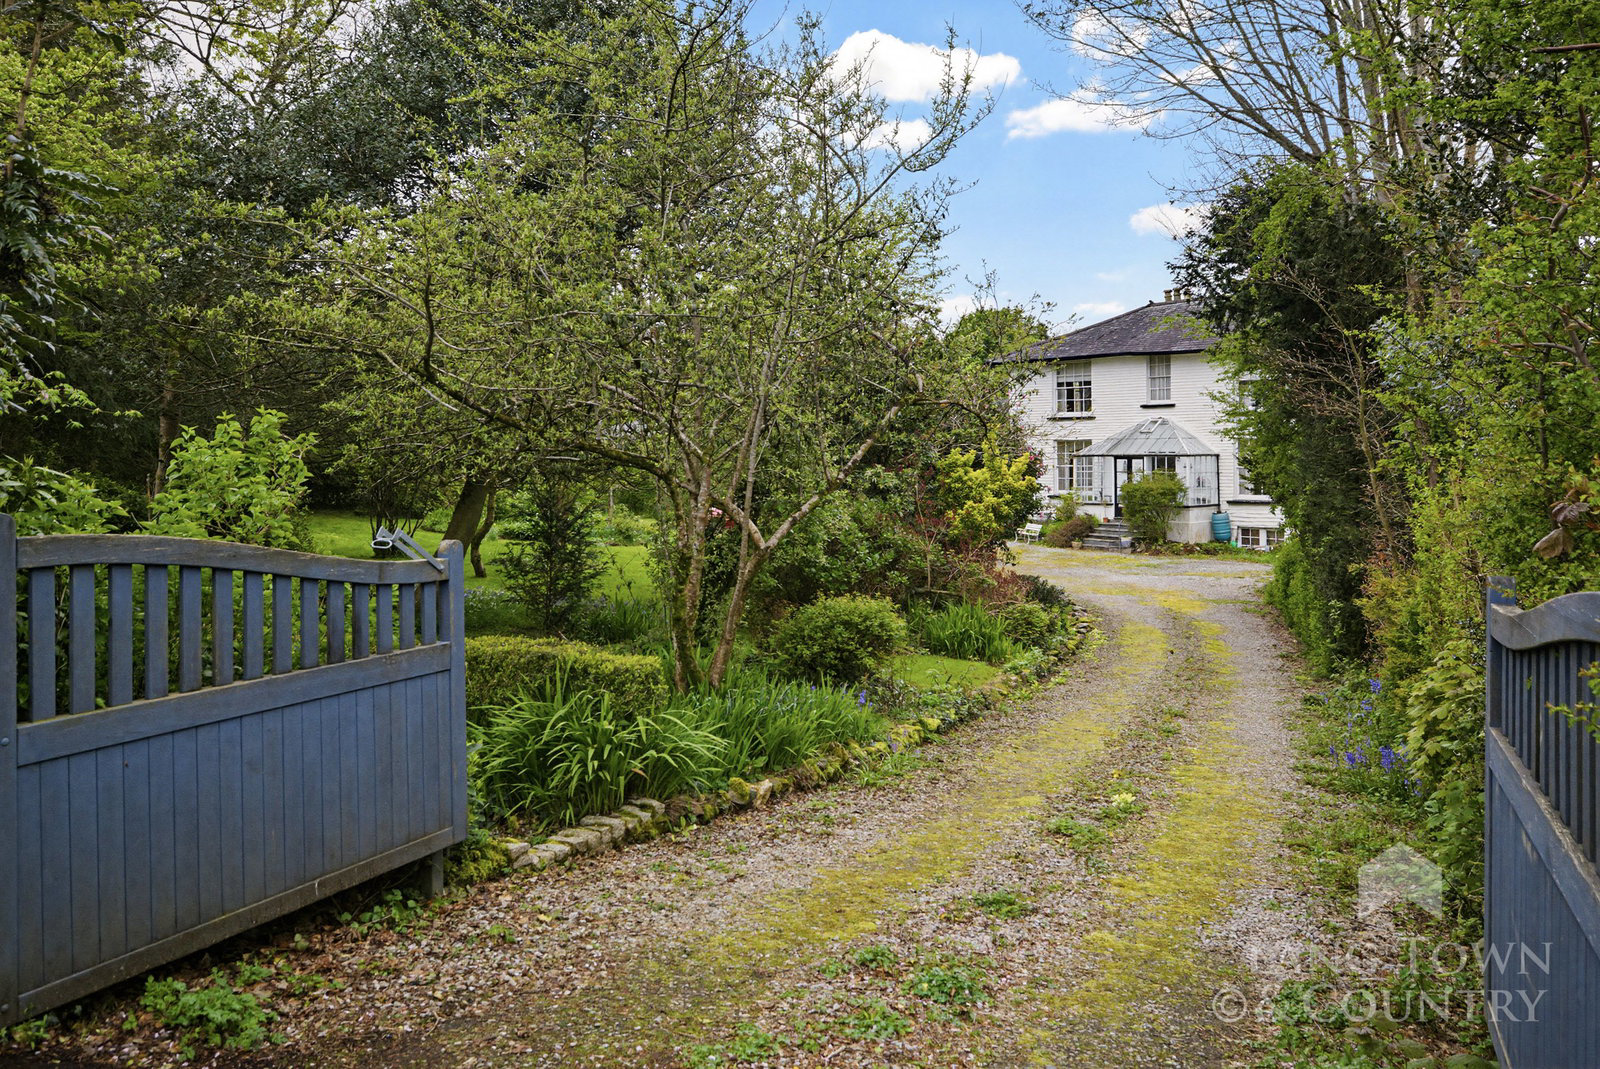
Occupying magnificent, wooded grounds of just over half an acre, this exceptional Grade II listed, slate-hung Georgian manor house—dating back to circa 1760—offers a rare blend of period charm and thoughtful modern refinement. 'Powisland House' is rich in character, showcasing an array of original features including elegant fireplaces, multi-paned sash windows, wooden flooring, coved ceilings, and traditional dado rails.
The home, in the agent’s words
- Magnificent Wooded Grounds Exceeding Half An Acre Surround Grade II Listed Georgian Manor House
- Built Circa 1760 Featuring Original Fireplaces Sash Windows Wooden Flooring & Period Details
- Sympathetically Updated With Gas Central Heating Oak Kitchen Granite Surfaces & Re-slated Roof
- Grand Georgian Layout With Glazed Porch Leading To Impressive Reception Hall & Staircase
- Dual Aspect Sitting Room & Dining Room Provide Elegant Entertaining Spaces
- Spacious Kitchen Breakfast Room Includes Island Larder Rangemaster & Courtyard Access
- Ground Floor Also Offers Utility Room Shower Room With Fireplace & Separate WC
- First Floor Comprises Five Bedrooms Including Principal Suite & Family Bathroom
- Outbuildings Include Garage Coach House Stable Block & Development Potential
- Landscaped Gardens Courtyard Ample Parking & Convenient Access To Local Amenities
Read the full agent description
Occupying magnificent, wooded grounds of just over half an acre, this exceptional Grade II listed, slate-hung Georgian manor house—dating back to circa 1760—offers a rare blend of period charm and thoughtful modern refinement. 'Powisland House' is rich in character, showcasing an array of original features including elegant fireplaces, multi-paned sash windows, wooden flooring, coved ceilings, and traditional dado rails.
The property has been sympathetically updated, over the years, to suit contemporary living, with improvements such as gas-fired central heating, a beautifully appointed American oak kitchen with granite work surfaces, a security system, and a re-slated roof (completed in 2003).
The accommodation is arranged in classic Georgian style, beginning with a delightful, glazed entrance porch that leads into a grand reception hall with wooden flooring and an original staircase with handrail. The principal reception rooms include a dual-aspect sitting room with feature fireplace and a separate dining room, also dual-aspect, offering an elegant space for entertaining. The impressive kitchen/breakfast room forms the heart of the home, complete with central island, walk-in larder, multi-fuel burner, dual-fuel Rangemaster, and a stable door opening onto a wrought iron staircase leading down to the courtyard. Additional ground floor spaces include a utility room, a shower room with original fireplace, and a separate WC.
Upstairs, the first floor provides five well-proportioned bedrooms, including a principal bedroom with en-suite shower room, alongside a spacious family bathroom.
The original servant’s quarters remain intact, offering extensive storage and exciting potential for further development, for multi-generational living, subject to the necessary consents.
Externally, the property continues to impress. A double garage and former coach house with adjoining tool shed sit adjacent to a charming Mediterranean-style courtyard, enjoying a sunny south-westerly aspect. A particularly versatile stable block with hayloft offers further scope for conversion into a home office, annexe, studio, or workshop (subject to planning).
The beautifully landscaped gardens are a standout feature, with sweeping lawns framed by a rich variety of mature trees and shrubs, including camellia and azalea. The sheltered courtyard provides a tranquil retreat, enhanced by a fig tree, raspberries, and rhubarb.
A sweeping driveway from Tavistock Road leads past the front of the property and around to the rear, providing ample parking for multiple vehicles.
Ideally located, the property benefits from excellent local amenities, including convenient access to Dartmoor National Park, a nearby park-and-ride service to the city centre (approximately five miles away), a Tesco superstore, and a range of pubs, shops, and well-regarded schools.
A feel for the area
Connected for everyday life
100%of homes in the postcode can access 100+ Mbps broadband.
Available speed bands
- 30+ Mbps
- 100%
- 100+ Mbps
- 100%
- 300+ Mbps
- 100%
- 1,000+ Mbps
- 100%
Getting about
3.1 milesto Plymouth Rail Station
Approximate straight-line distance · DfT NaPTAN · 13 Sept 2026Background air quality
- Fine particles · PM₂.₅
- 5.5 µg/m³ · Above the WHO guideline · well within the UK legal limit
- Nitrogen dioxide · NO₂
- 10.1 µg/m³ · Above the WHO guideline · well within the UK legal limit
Annual background levels. For scale: the WHO 2021 guideline is 5 µg/m³ for PM₂.₅ and 10 for NO₂; the UK legal limit is 20 and 40. Lower is better; this is a 1 km model, not a reading at the door.
Defra · 2024 annual model · 1 km areaLocal information is approximate. Distances are straight-line estimates from the available location. Broadband describes postcode coverage, not the speed or service available at this home; check the address with a provider. Air quality is a modelled annual background estimate.
Checking nearby places…
Picture your everyday
Start with the agent's details and explore the area guide to get a feel for daily life here.
Other homes nearby
Homes in PL6 postcode area →About these property details
The information provided in this listing is for general information purposes only and does not constitute property particulars. We make no warranties or guarantees, express or implied, regarding the accuracy, completeness, or availability of the information.
Property details are provided by the listing agent, developer, or other third parties, and we have no control over the content provided. Prospective buyers or tenants should make their own enquiries and verify all information directly with the agent or relevant party.
Information relating to Energy Performance Certificates, Home Reports, or other statutory documents should be obtained directly from the selling agent or developer where applicable.