

Bury St Edmunds, Suffolk · IP30
The Street, Woolpit
The Street, Woolpit, Bury St Edmunds, Suffolk, IP30
Guide price
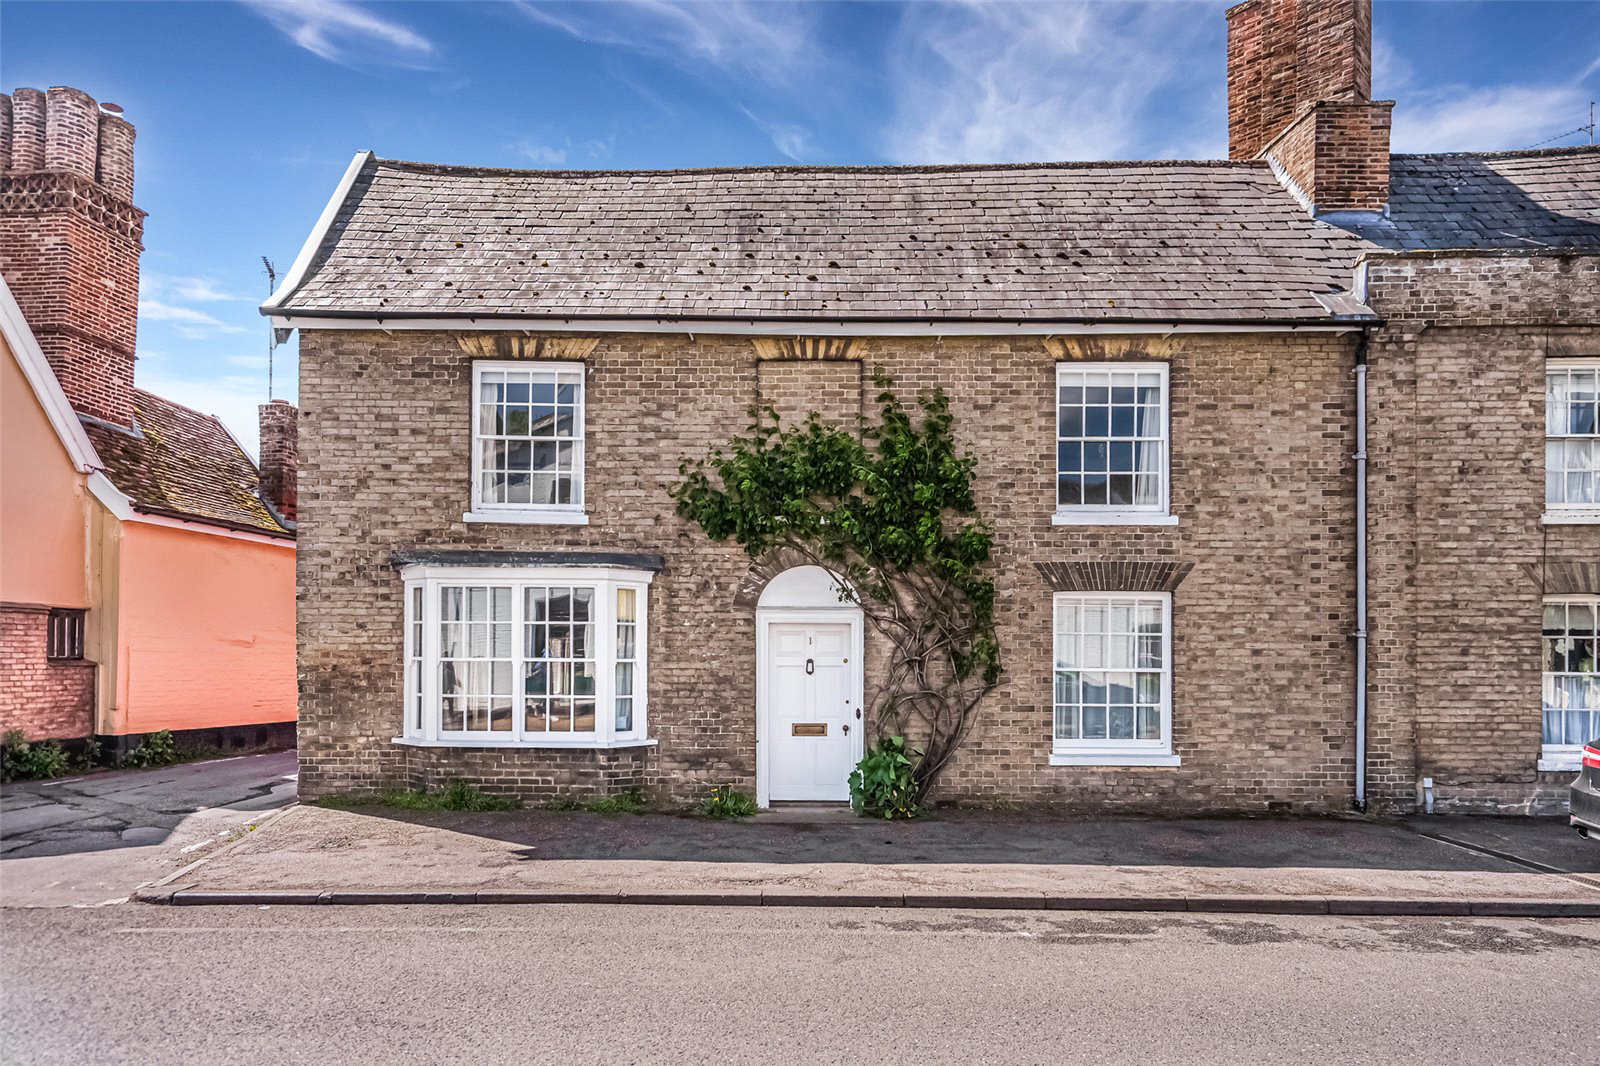
A well-presented, Grade II listed, double fronted Georgian village house centrally located with walled garden and a garage barn/outbuilding.
Hallway, drawing room, dining room, garden room/study, inner hall, kitchen/breakfast room with pantry and a cloakroom. First floor landing room, master bedroom with en-suite shower, two further double bedrooms and a family bathroom. Two loft storerooms.
Loggia & coal hole lean-to outbuilding, semi-detached outbuilding with scope to convert: former carriage-store garage, former tack room & stable workshop store and former first floor haylofts. Wall enclosed south/west facing rear garden.
THE PROPERTY
This superb home is believed to date from the early 17th century, combining a magnificent heavy timber-framed section with later Georgian influences. Beautifully maintained throughout, the property blends period charm with practical modern living, featuring an attractive variety of window styles alongside gas-fired central heating.
The …
The home, in the agent’s words
- Outbuildings
- Listed (I/II)
Read the full agent description
A well-presented, Grade II listed, double fronted Georgian village house centrally located with walled garden and a garage barn/outbuilding.
Hallway, drawing room, dining room, garden room/study, inner hall, kitchen/breakfast room with pantry and a cloakroom. First floor landing room, master bedroom with en-suite shower, two further double bedrooms and a family bathroom. Two loft storerooms.
Loggia & coal hole lean-to outbuilding, semi-detached outbuilding with scope to convert: former carriage-store garage, former tack room & stable workshop store and former first floor haylofts. Wall enclosed south/west facing rear garden.
THE PROPERTY
This superb home is believed to date from the early 17th century, combining a magnificent heavy timber-framed section with later Georgian influences. Beautifully maintained throughout, the property blends period charm with practical modern living, featuring an attractive variety of window styles alongside gas-fired central heating.
The characterful accommodation includes a welcoming front-to-back hallway with pamment tiled flooring, opening through an exposed timber stud wall into the dining room, with doors leading to the drawing room and cloakroom. The elegant drawing room features a sash window to the front, exposed beams and floorboards, a Georgian fireplace surround, fitted bookshelves and an arched alcove with display shelving, believed (to form the property’s only flying freehold element). A further opening leads into the study/garden room, which enjoys French doors to the rear garden, a feature fireplace and access to the rear hall. The rear hall, with pamment tiled flooring and fitted storage, provides access to the cloakroom via a traditional latch door. The impressive dining room showcases the home’s 17th-century frame with a striking heavy timbered ceiling and exceptional ‘dragon beam’, complemented by a sash bay window, leaded side window and tiled flooring. An oak-framed opening leads to the inner hall, where an oak staircase rises to the half-galleried first-floor landing above, with useful understairs storage. The kitchen/breakfast room is fitted with bespoke hand-built cabinetry, slate worktops, a double ceramic Butler sink, integrated Bosch appliances and space for a five-ring gas range cooker and washing machine. Additional features include a shelved pantry and separate boiler cupboard housing the Vaillant gas boiler, pressurised hot water tank and water softener.
On the first floor, newly laid carpets run throughout the central landing room, linking the front and rear landings and framed by beautiful leaded casement windows. The principal bedroom features original wide floorboards, a wrought iron hob grate fireplace with Georgian surround and an arched alcove containing an en-suite shower and washbasin. Bedroom two includes built-in wardrobes and access to two insulated and boarded loft rooms with potential for playroom or study use, while bedroom three enjoys fitted wardrobes and a leaded casement window. A well-appointed family bathroom completes the accommodation.
OUTSIDE
The south and west facing rear walled garden is designed for low maintenance, with sandstone and brick paving, established flower beds and borders. Attached to the house is a loggia and garden store/coal hole, with gated side access to RAGS Lane. At the rear of the garden, a substantial semi-detached barn outbuilding — formerly stable, tack room and carriage store — now provides excellent workshop and storage space with original brick flooring and haylofts above. Subject to the necessary consents, there is exciting potential to convert this building into additional accommodation or leisure space, as neighbouring properties have done.
LOCATION
Woolpit is a thriving and well-served village offering a primary school, village stores, post office, health centre, pub, café, garden centre and fuel station, conveniently positioned between Bury St Edmunds and Stowmarket, the latter providing regular mainline rail services to London Liverpool Street in approximately 80 minutes. More comprehensive facilities are available in the historic cathedral town of Bury St Edmunds, which offers an excellent range of amenities with schooling in the public and private sectors, extensive shopping facilities and a good range of leisure facilities including health clubs, swimming pools and golf clubs. Cultural amenities include the beautiful Georgian Theatre Royal and The Abbey Gardens.
DIRECTIONS
From Bury St Edmunds head east on the A14, passing the villages of Beyton/Thurston and take the exit signposted Elmswell/Woolpit. Proceed over the A14 bridge, straight over the roundabout and past the cricket club. Upon reaching the double mini roundabout, next to the petrol station, turn right and continue past the church to the village square, continue through and to the right. 1 The Street will be found just past the Wraggs Lane turning on the left. The Coop village store and post office being just past on the right-hand side.
PROPERTY INFORMATION
Services Mains water, electricity, gas and drainage.
Local Authority Mid Suffolk District Council
Council Tax Band E
Tenure Freehold
Broadband Ofcom states speeds available of up to 80Mbps
Mobile Signal/Coverage Yes - varies depending on network provider. Please visit www.ofcom.org.uk to check availability
Viewing Only by appointment with Jackson-Stops Tel: 01284 700535
A feel for the area
Connected for everyday life
93%of homes in the postcode can access 100+ Mbps broadband.
Available speed bands
- 30+ Mbps
- 100%
- 100+ Mbps
- 93%
- 300+ Mbps
- 93%
- 1,000+ Mbps
- 93%
Getting about
1.3 milesto Elmswell Rail Station
Approximate straight-line distance · DfT NaPTAN · 13 Sept 2026Background air quality
- Fine particles · PM₂.₅
- 7.0 µg/m³ · Above the WHO guideline · well within the UK legal limit
- Nitrogen dioxide · NO₂
- 6.1 µg/m³ · Meets the WHO guideline
Annual background levels. For scale: the WHO 2021 guideline is 5 µg/m³ for PM₂.₅ and 10 for NO₂; the UK legal limit is 20 and 40. Lower is better; this is a 1 km model, not a reading at the door.
Defra · 2024 annual model · 1 km areaLocal information is approximate. Distances are straight-line estimates from the available location. Broadband describes postcode coverage, not the speed or service available at this home; check the address with a provider. Air quality is a modelled annual background estimate.
Checking nearby places…
Picture your everyday
Start with the agent's details and explore the area guide to get a feel for daily life here.
Other homes nearby
Homes in Bury St Edmunds →About these property details
The information provided in this listing is for general information purposes only and does not constitute property particulars. We make no warranties or guarantees, express or implied, regarding the accuracy, completeness, or availability of the information.
Property details are provided by the listing agent, developer, or other third parties, and we have no control over the content provided. Prospective buyers or tenants should make their own enquiries and verify all information directly with the agent or relevant party.
Information relating to Energy Performance Certificates, Home Reports, or other statutory documents should be obtained directly from the selling agent or developer where applicable.