
Stocksfield, Northumberland
The Old School House, Newton
The Old School House, Newton, Stocksfield, Northumberland
Guide Price
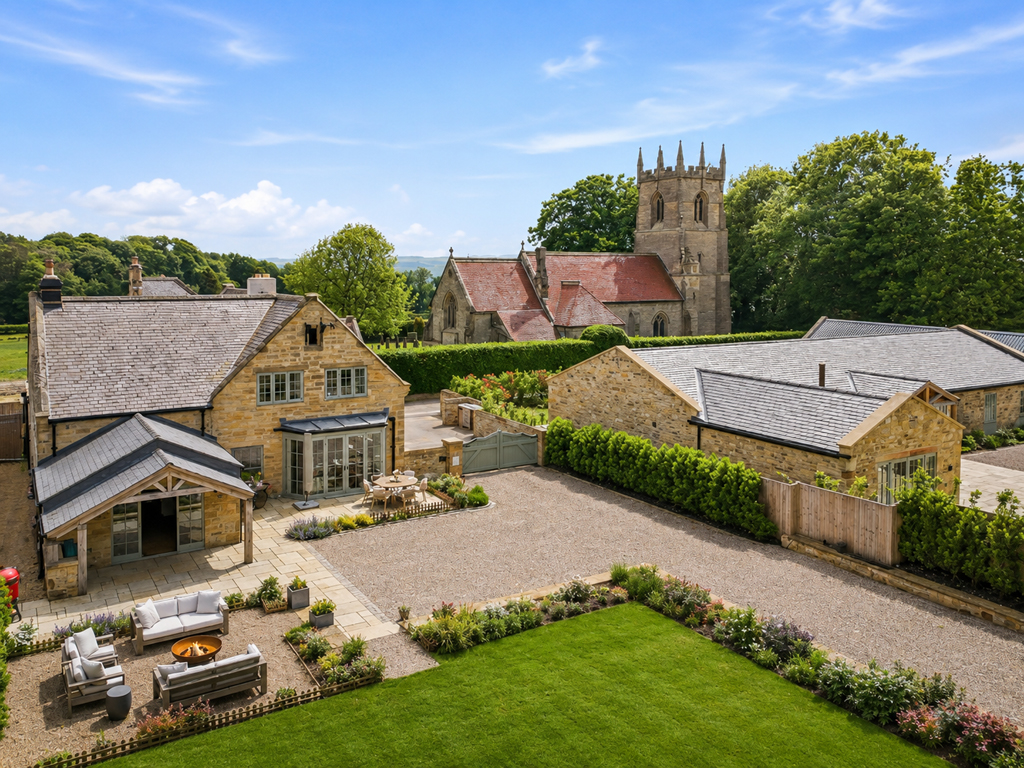
The subject property provides an outstanding detached luxurious stone-built country house, which has been extensively remodelled, refurbished and significantly enhanced over recent years as part of a wider development within the exclusive area of Newton Hall. This has created a superb family home of considerable style and quality. Occupying an attractive private position with beautifully landscaped gardens and an enviable aspect nestled alongside the picturesque St. James’ Church. The property combines elegant period character with tasteful contemporary finishes and impressive architectural detailing throughout.
Listed 18 June 2026 · agent details updated 18 June 2026. An asking price is not a completed sale.
The home, in the agent’s words
Read the full agent description
The subject property provides an outstanding detached luxurious stone-built country house, which has been extensively remodelled, refurbished and significantly enhanced over recent years as part of a wider development within the exclusive area of Newton Hall. This has created a superb family home of considerable style and quality. Occupying an attractive private position with beautifully landscaped gardens and an enviable aspect nestled alongside the picturesque St. James’ Church. The property combines elegant period character with tasteful contemporary finishes and impressive architectural detailing throughout. Accessed via a shared driveway, the property enjoys a private entrance with electrically operated gates opening into the generous driveway and gardens. The grounds have been professionally landscaped to provide expansive lawned recreation areas, mature planting and a substantial hammerhead driveway offering parking for numerous vehicles including an EV charging point. Planning permission has also recently been granted for the construction of a detached garage, details of which are available upon request. The accommodation is beautifully presented throughout and offers versatile family living space extending over two floors. A welcoming entrance porch and boot room leads into the heart of the home with access to a cloakroom WC, storage area and the impressive dining reception hall, centred around a charming feature stove. From here there is access through to a versatile ground floor bedroom, currently utilised as a playroom living space with ensuite shower facilities, and dressing room. There is also an additional utility room accessed from the reception hallway. To the opposite side of the reception hall is the stunning kitchen/breakfasting room, which enjoys a lovely bay window and glazed double doors opening directly onto the gardens and terrace, ideal for indoor-outdoor living and entertaining during the summer months. The kitchen itself is fitted to an exceptional standard with an extensive range of bespoke cabinetry, integrated appliances and a large central island unit, all finished with considerable style and attention to detail. Leading from the kitchen is the elegant formal sitting room positioned to the front elevation, a beautifully proportioned reception space enjoying a refined and welcoming atmosphere with a beautifully presented stove. The first floor accommodation is equally impressive and comprises four excellent double bedrooms, including a superb principal suite with fitted wardrobes and luxurious ensuite shower room. The remaining bedrooms are all well proportioned and are served by the stylish family bathroom WC. Overall, the styling, specification and quality of refurbishment throughout the property are exceptionally impressive, creating a truly outstanding country home of warmth, elegance and character.
What it's like to live in
The practical details that shape daily life here, each with its source. Anything the listing leaves open becomes a question to ask.
Detached garage + Driveway
Planning permission has also recently been granted for the construction of a detached garage, details of which are available upon request.
Agent's descriptionLandscaped garden · terrace
Agent's descriptionBuilt-in wardrobes
Agent's descriptionOverall, the styling, specification and quality of refurbishment throughout the property are exceptionally impressive, creating a truly outstanding country home of warmth, elegance and character.
Supplied listing field and any agent featuresQuestions worth asking
The listing doesn't answer these. Tick any you'd like to ask and they'll be added to your enquiry message.
Nothing added yet
Loading room styling…
Life nearby
Picture your everyday
Start with the agent's details and explore the Area Overview to get a feel for daily life here.
Local news
A confirmed locality is needed to select relevant local stories for this home.
Checking connected news sources…
Other homes nearby
About these property details
The information provided in this listing is for general information purposes only and does not constitute property particulars. We make no warranties or guarantees, express or implied, regarding the accuracy, completeness, or availability of the information.
Property details are provided by the listing agent, developer, or other third parties, and we have no control over the content provided. Prospective buyers or tenants should make their own enquiries and verify all information directly with the agent or relevant party.
Information relating to Energy Performance Certificates, Home Reports, or other statutory documents should be obtained directly from the selling agent or developer where applicable.